O'Neil Property Group

Search Homes for Sale in Chicago’s Western Suburbs

Save
Ask
Tour
Hide
Share
$449,900
2 Days On Site

12211 Russet Lane
Huntley, IL 60142

For Sale|Single Family Residence|Active
2
Beds
2
Total Baths
2
Full Baths
1,788
SqFt
$252
/SqFt
2010
Built
Subdivision:
Del Webb Sun City
County:
Kane
Listing Courtesy of MRED as distributed by MLS Grid of Huntley Realty
12211 Russet Lane12211 Russet Lane12211 Russet Lane12211 Russet Lane
Save
Ask
Tour
Hide
Share

Mortgage Calculator

Monthly Payment (Est.)

Enter an interest rate to see your estimated monthly payment.
Calculator powered by Showcase IDX, a Constellation1 Company. Copyright Β©2026 Information is deemed reliable but not guaranteed.

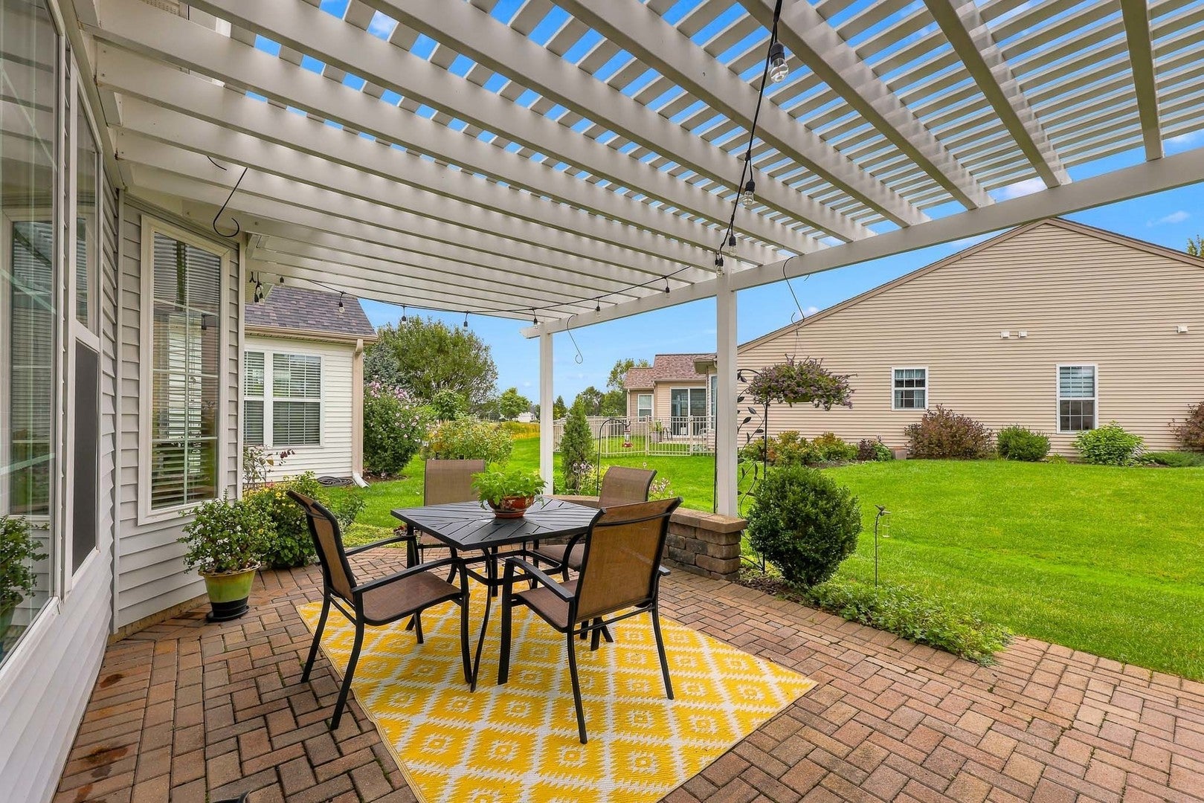
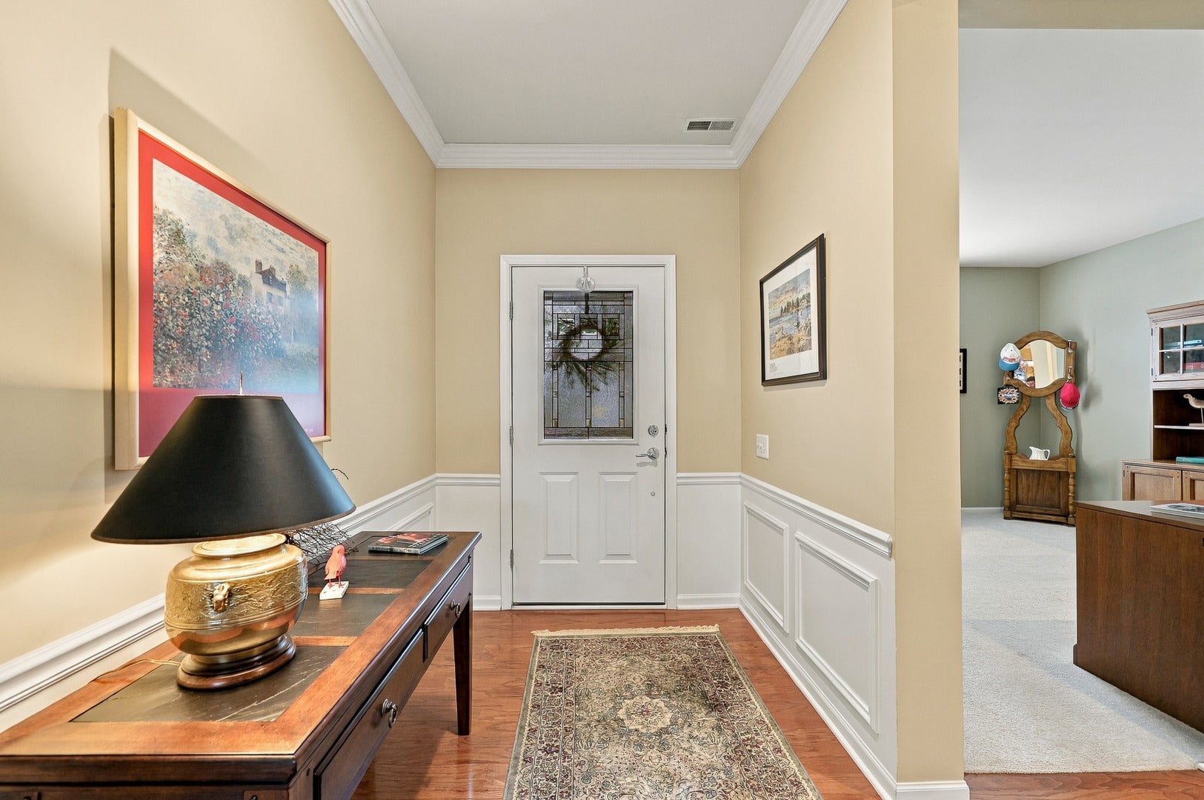
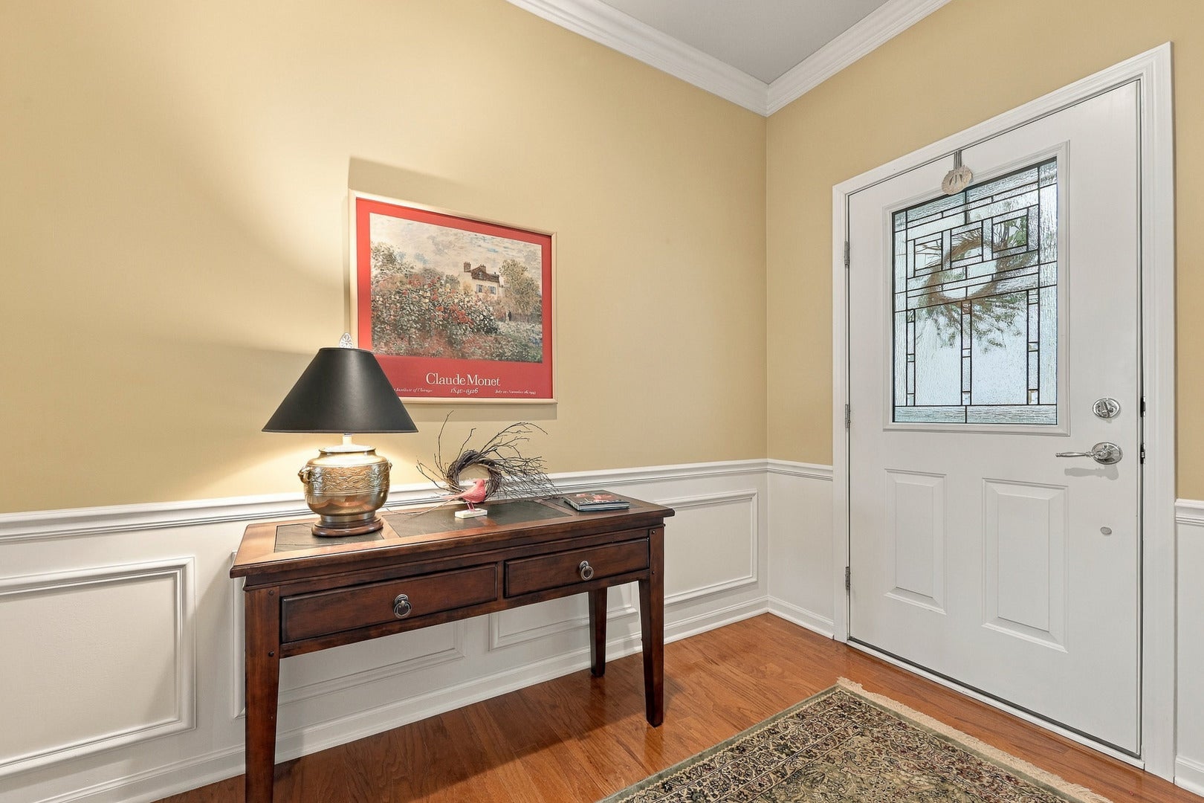
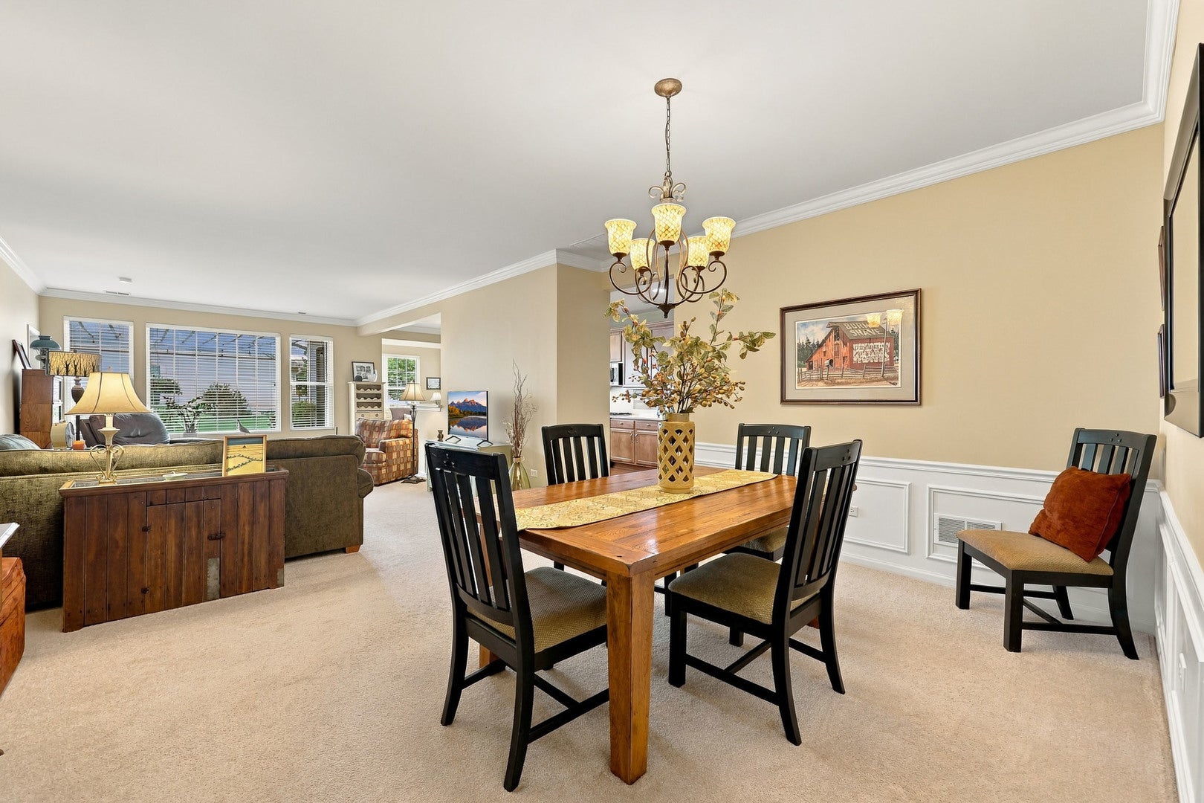
Stunning Cantigny with SUNROOM & EXTENDED Garage on a pretty lot with views of open space~From the moment you arrive exceptional curb appeal captivates you with the stone elevation & paver brick ribbons, walk-way, and porch~Thoughtful design with 2 Bedrooms, 2 Baths, plus Den~Classic crown molding~Rich Hardwood flooring~Spacious Kitchen features 42" maple cabinets, Corian counters, Stainless Steel appliances (New Fridge & microwave)~Primary Suite includes elegant bay window, large walk-in closet, raised double vanity & commode, garden tub & tiled shower~Unwind in the bright, inviting Sunroom or step outside to your backyard oasis featuring a beautiful Paver patio with a custom pergola~Water Heater 2022~Extended Garage with pull down to Attic~ Come join the fun in Sun City's 55 & over vibrant resort like community with all of the amenities~Whisper Creek Golf Course, Jameson's Restaurant, 2 outdoor pools~2 exercise facilities~Walking & bike trails~Indoor walking track~Pickleball, tennis, & bocce courts plus so much more!

Save
Ask
Tour
Hide
Share
Listing Snapshot
PriceΒ 
$449,900
Days On SiteΒ 
2 Days
BedroomsΒ 
2
Inside Area (SqFt)Β 
1,788 sqft
Total BathsΒ 
2
Full BathsΒ 
2
Partial BathsΒ 
N/A
Lot SizeΒ 
N/A
Year BuiltΒ 
2010
MLS NumberΒ 
12807300
StatusΒ 
Active
Property TaxΒ 
$7,220.22
HOA/Condo/Coop FeesΒ 
$159 monthly
Sq Ft SourceΒ 
Builder
Friends & Family
Recent Activity
yesterdayListing updated with changes from the MLS
2 days agoListing first seen on site
General Features
Attached GarageΒ 
Yes
FoundationΒ 
Concrete Perimeter
GarageΒ 
Yes
Garage SpacesΒ 
2
ParkingΒ 
AsphaltGarage Door OpenerAttachedGarage
Parking SpacesΒ 
2
Property Sub TypeΒ 
Single Family Residence
SewerΒ 
Public Sewer
StyleΒ 
Ranch
UtilitiesΒ 
Cable Available
Water SourceΒ 
Public
Interior Features
AppliancesΒ 
RangeMicrowaveDishwasherRefrigeratorWasherDryerDisposalStainless Steel Appliance(s)
BasementΒ 
None
CoolingΒ 
Ceiling Fan(s)Central Air
FlooringΒ 
Hardwood
HeatingΒ 
Forced Air
InteriorΒ 
Walk-In Closet(s)
Laundry FeaturesΒ 
Main LevelSink
Bedroom 2Β 
Dimensions - 12X10Level - Main
Bedroom 3Β 
Bedroom 4Β 
Breakfast RoomΒ 
Dimensions - 11X8Level - Main
DenΒ 
Dimensions - 13X13Level - Main
Dining RoomΒ 
Dimensions - 11X10Level - Main
Family RoomΒ 
KitchenΒ 
Dimensions - 11X15Level - MainDescription - Eating Area-Table Space,Pantry-Closet
LaundryΒ 
Dimensions - 11X9Level - Main
Living RoomΒ 
Dimensions - 14X25Level - Main
Master BedroomΒ 
Dimensions - 14X13Level - Main
Sun RoomΒ 
Dimensions - 11X10Level - Main
Save
Ask
Tour
Hide
Share
Exterior Features
Construction DetailsΒ 
Brick
Patio And PorchΒ 
Patio
RoofΒ 
Asphalt
Community Features
Association FeeΒ 
$159.0
Association Fee FrequencyΒ 
Monthly
Community FeaturesΒ 
ClubhouseParkPoolTennis Court(s)LakeCurbsSidewalksStreet Lights
MLS AreaΒ 
Huntley
School DistrictΒ 
Huntley High School
TownshipΒ 
Hampshire
Schools
School District
Huntley High School
Elementary School
Leggee Elementary School
Middle School
Marlowe Middle School
High School
Huntley High School
Listing Courtesy of MRED as distributed by MLS Grid of Huntley Realty


Based on information submitted to the MLS GRID as of 2026-11-14 05:23 PM UTC. All data is obtained from various sources and may not have been verified by broker or MLS GRID. Supplied Open House Information is subject to change without notice. All information should be independently reviewed and verified for accuracy. Properties may or may not be listed by the office/agent presenting the information.
Last checked: 2026-11-14 05:23 PM UTC
MRED DMCA Copyright Information Copyright Β© 2026 Midwest Real Estate Data LLC. All rights reserved.

Neighborhood & Commute
Source: Walkscore
Disclosure: Community information and market data powered by Constellation Data Labs. Information is deemed reliable but not guaranteed.
Save
Ask
Tour
Hide
Share