O'Neil Property Group

Search Homes for Sale in Chicago’s Western Suburbs

Save
Ask
Tour
Hide
Share
$1,099,000
4 Days On Site

4425 Wilson Avenue
Downers Grove, IL 60515

For Sale|Single Family Residence|Active
4
Beds
5
Total Baths
5
Full Baths
3,212
SqFt
$342
/SqFt
1931
Built
Subdivision:
Belmont Country Club
County:
DuPage
Listing Courtesy of MRED as distributed by MLS Grid of Berkshire Hathaway HomeServices Chicago
4425 Wilson Avenue4425 Wilson Avenue4425 Wilson Avenue4425 Wilson Avenue
Save
Ask
Tour
Hide
Share

Mortgage Calculator

Monthly Payment (Est.)

Enter an interest rate to see your estimated monthly payment.
Calculator powered by Showcase IDX, a Constellation1 Company. Copyright Β©2026 Information is deemed reliable but not guaranteed.

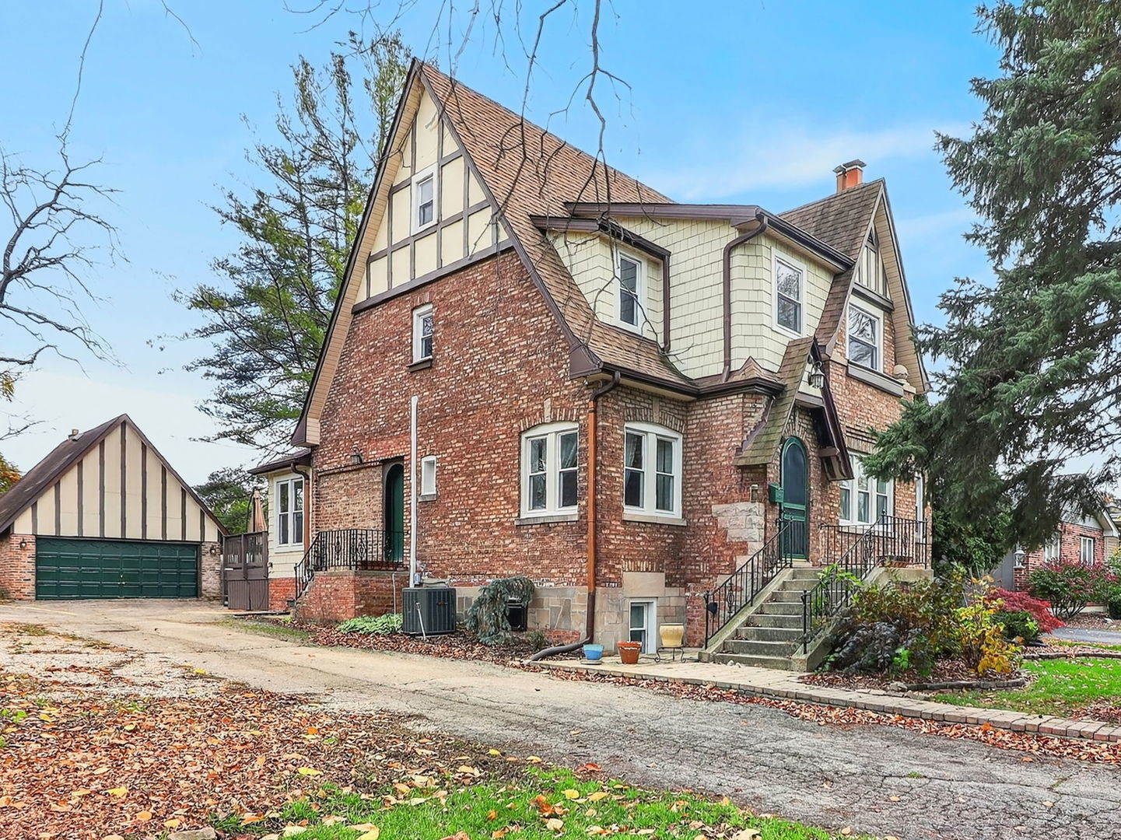
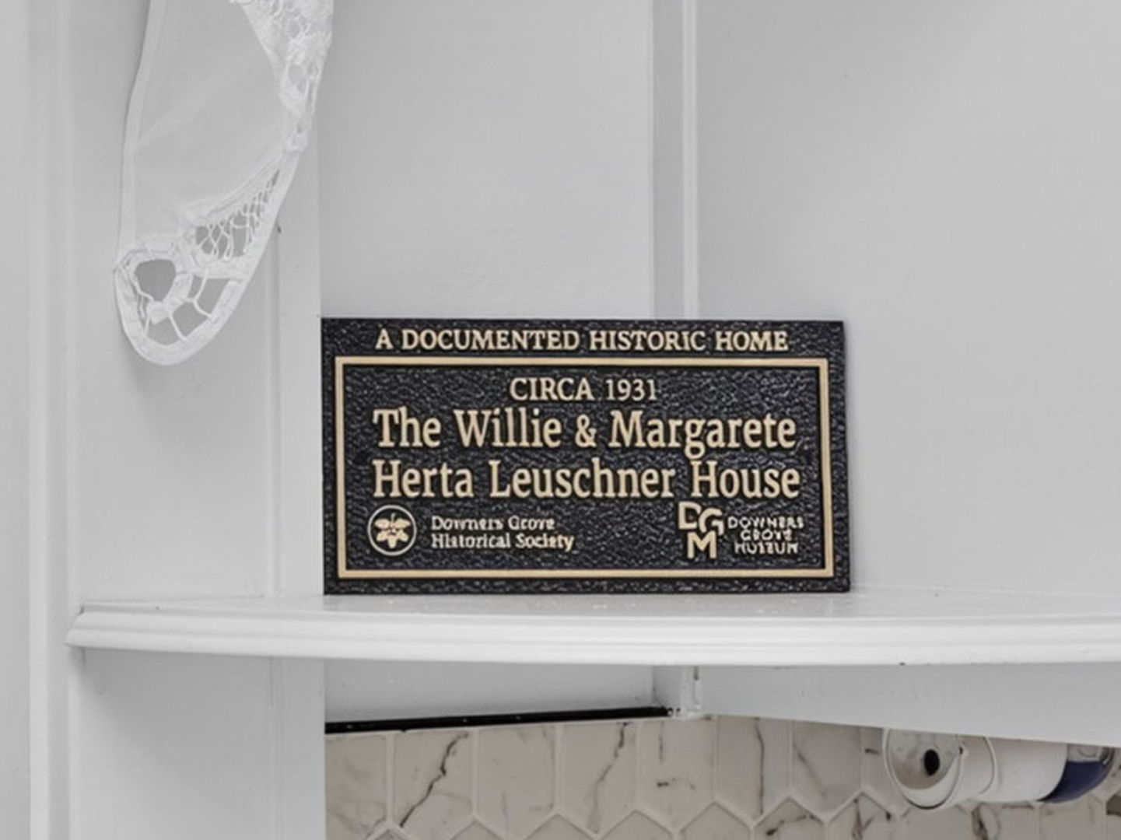
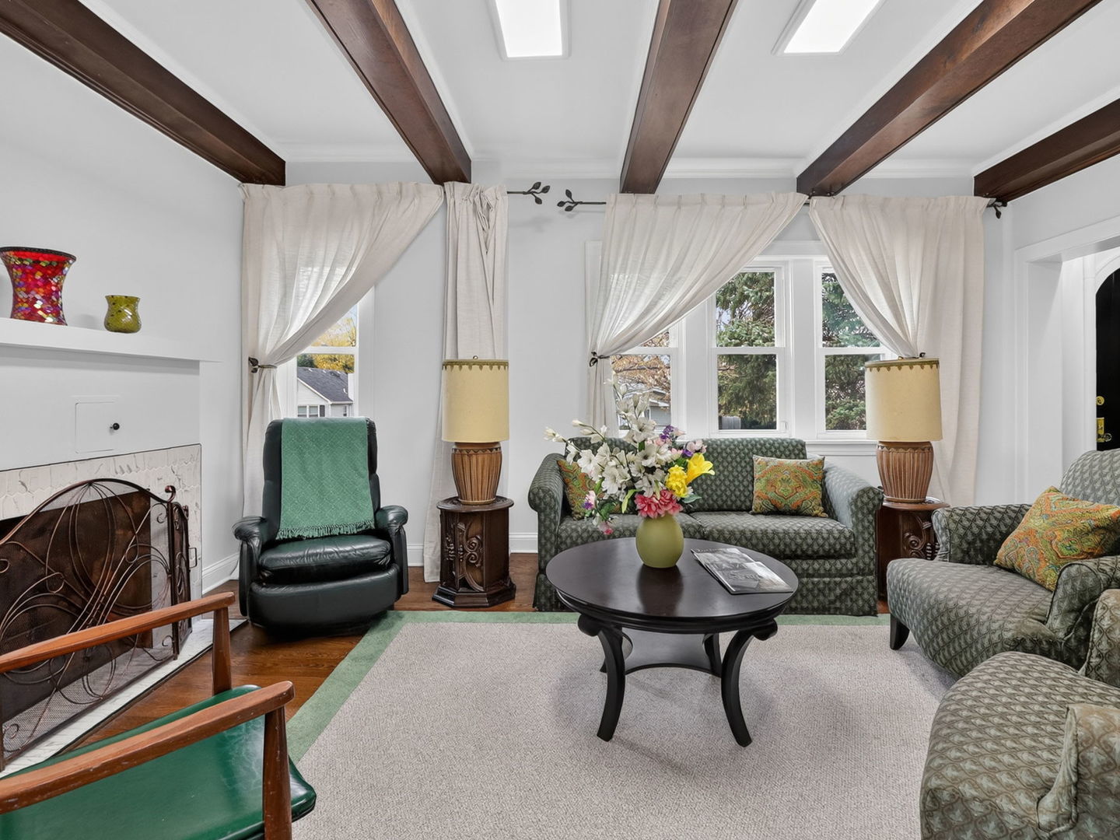
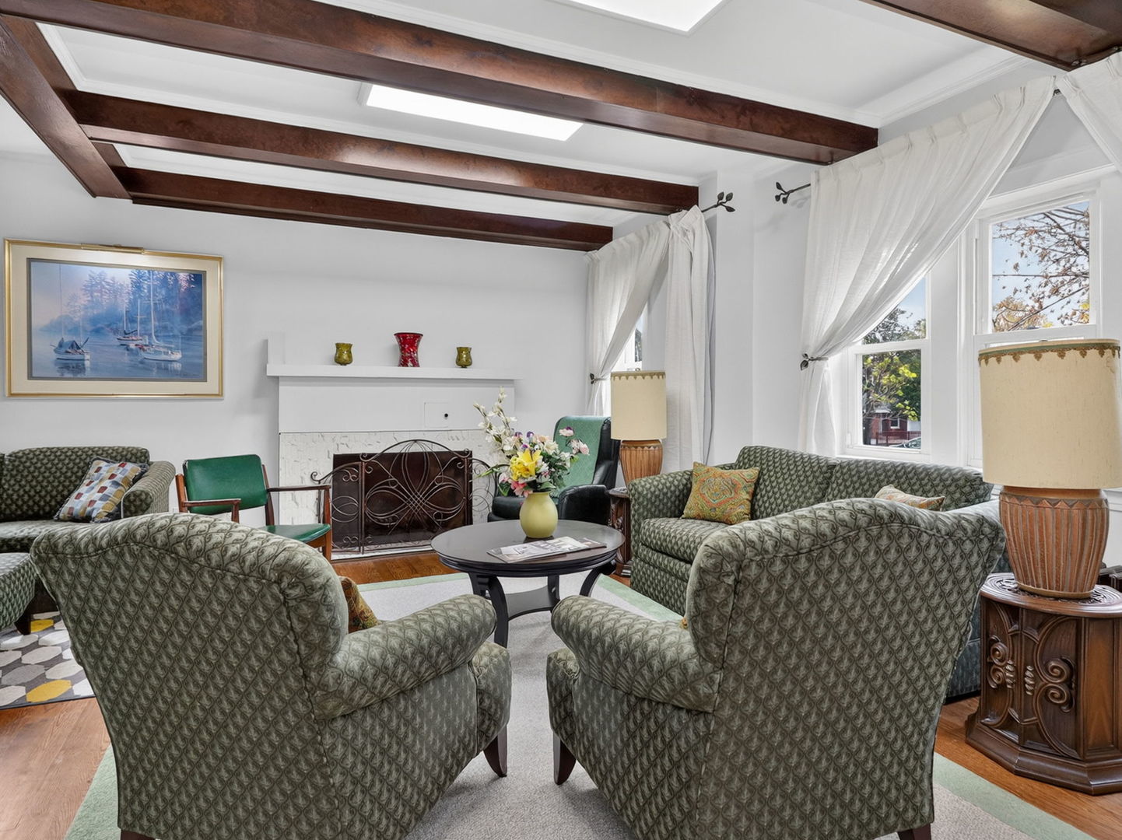
Step into a remarkable piece of Downers Grove history. Originally built in 1931, this Stunning American Tudor Revival Residence has undergone an extensive 2025 restoration and modernization, thoughtfully preserving its original charm while introducing today's comforts and conveniences. Recognized by the Downers Grove Historical Society, This Exceptional property is situated in one of the community's most desirable neighborhoods, offering convenient access to highly regarded schools, parks, and everyday amenities. The homes distinctive architecture makes an unforgettable impression, showcasing classic Tudor Elements including cedar detailing, half-timbered stucco accents, steeply pitched roof lines, multiple gables, dormers, and impressive brick chimneys. Inside, the craftsmanship continues with beautiful woodwork, intricate architectural details, arched passageways, and two signature curved Tudor doorways. Generously sized windows invite natural light throughout the home, creating warm and inviting living spaces. Modern conveniences have been seamlessly incorporated, with thoughtfully designed storage and a spacious floor plan offering flexibility for today's lifestyle. An especially valuable feature is the presence of two separate basement apartments, creating an excellent opportunity for supplemental rental income (city- approved), multi-generational living, or private guest accommodations. This unique setup adds versatility and an attractive income- producing component rarely found in historic homes. Situated on an expansive 1/3 acre lot, once part of the Historic Chicago Country Club and its original 18-hole golf course, now known as the Belmont Country Club. A rare opportunity to own not just an exceptional piece of property, but a piece of local history.

Save
Ask
Tour
Hide
Share
Listing Snapshot
PriceΒ 
$1,099,000
Days On SiteΒ 
4 Days
BedroomsΒ 
4
Inside Area (SqFt)Β 
3,212 sqft
Total BathsΒ 
5
Full BathsΒ 
5
Partial BathsΒ 
N/A
Lot SizeΒ 
0.3 Acres
Year BuiltΒ 
1931
MLS NumberΒ 
12807514
StatusΒ 
Active
Property TaxΒ 
$10,981.74
HOA/Condo/Coop FeesΒ 
N/A
Sq Ft SourceΒ 
N/A
Friends & Family
Recent Activity
4 days agoListing updated with changes from the MLS
5 days agoListing first seen on site
General Features
AcresΒ 
0.3
Direction FacesΒ 
West
FoundationΒ 
BlockBrick/MortarConcrete Perimeter
GarageΒ 
Yes
Garage SpacesΒ 
2
ParkingΒ 
AsphaltGarage Door OpenerHeated GarageDetachedOff StreetGarageDriveway
Parking SpacesΒ 
8
Property Sub TypeΒ 
Single Family Residence
SewerΒ 
Public Sewer
SqFt BelowΒ 
1060
SqFt TotalΒ 
2285
StyleΒ 
Tudor
Water SourceΒ 
Public
Interior Features
AppliancesΒ 
RangeMicrowaveDishwasherRefrigeratorWasherDryerStainless Steel Appliance(s)Range HoodGas Oven
BasementΒ 
Sump PumpFinishedExterior EntryDaylight
CoolingΒ 
Ceiling Fan(s)Central Air
ElectricΒ 
Circuit Breakers200+ Amp Service150 Amp Service
FireplaceΒ 
Yes
Fireplace FeaturesΒ 
Living RoomWood Burning
FireplacesΒ 
1
FlooringΒ 
Hardwood
HeatingΒ 
Hot WaterElectricSteam
InteriorΒ 
Walk-In Closet(s)Entrance FoyerBuilt-in FeaturesHigh CeilingsBeamed CeilingsOpen FloorplanPantry
Laundry FeaturesΒ 
Gas Dryer Hookup
Window FeaturesΒ 
Window Treatments
Bedroom 2Β 
Dimensions - 18X12Level - Second
Bedroom 3Β 
Dimensions - 17X10Level - Second
Bedroom 4Β 
Dimensions - 18X11Level - Third
Bedroom 5Β 
Dimensions - 13X12Level - Basement
Bedroom 6Β 
Dimensions - 14X13Level - Basement
Dining RoomΒ 
Dimensions - 13X12Level - Main
Family RoomΒ 
Dimensions - 14X12Level - Basement
FoyerΒ 
Dimensions - 7X4Level - Main
Heated Sun RoomΒ 
Dimensions - 14X7Level - Main
KitchenΒ 
Dimensions - 23X12Level - MainDescription - Eating Area-Table Space,Island,Custom Cabinetry,Granite Counters,Hearth Room,Updated Kitchen
Kitchen- 2ndΒ 
Dimensions - 13X7Level - Basement
LaundryΒ 
Dimensions - 7X11Level - Basement
Living RoomΒ 
Dimensions - 20X18Level - Main
Master BedroomΒ 
Dimensions - 19X11Level - Second
OfficeΒ 
Dimensions - 14X5Level - Third
Other RoomΒ 
Dimensions - 5X6Level - Basement
Sitting RoomΒ 
Dimensions - 11X7Level - Main
Walk In ClosetΒ 
Dimensions - 11X9Level - Second
Save
Ask
Tour
Hide
Share
Exterior Features
Construction DetailsΒ 
BrickCedarStucco
ExteriorΒ 
Fire Pit
FencingΒ 
InvisiblePartial
Lot FeaturesΒ 
LandscapedGarden
Other StructuresΒ 
PergolaGarage(s)
Patio And PorchΒ 
DeckPorch
RoofΒ 
Asphalt
Windows/DoorsΒ 
Window Treatments
Community Features
Community FeaturesΒ 
ParkTennis Court(s)LakeCurbsSidewalksStreet Lights
MLS AreaΒ 
Downers Grove
School DistrictΒ 
North High School
TownshipΒ 
Lisle
Schools
School District
North High School
Elementary School
Henry Puffer Elementary School
Middle School
Herrick Middle School
High School
North High School
Listing Courtesy of MRED as distributed by MLS Grid of Berkshire Hathaway HomeServices Chicago


Based on information submitted to the MLS GRID as of 2026-11-18 12:07 PM UTC. All data is obtained from various sources and may not have been verified by broker or MLS GRID. Supplied Open House Information is subject to change without notice. All information should be independently reviewed and verified for accuracy. Properties may or may not be listed by the office/agent presenting the information.
Last checked: 2026-11-18 12:07 PM UTC
MRED DMCA Copyright Information Copyright Β© 2026 Midwest Real Estate Data LLC. All rights reserved.

Neighborhood & Commute
Source: Walkscore
Disclosure: Community information and market data powered by Constellation Data Labs. Information is deemed reliable but not guaranteed.
Save
Ask
Tour
Hide
Share