
Search Homes for Sale in Chicago’s Western Suburbs
1111 Grove StreetAurora, IL 60505
Mortgage Calculator
Monthly Payment (Est.)
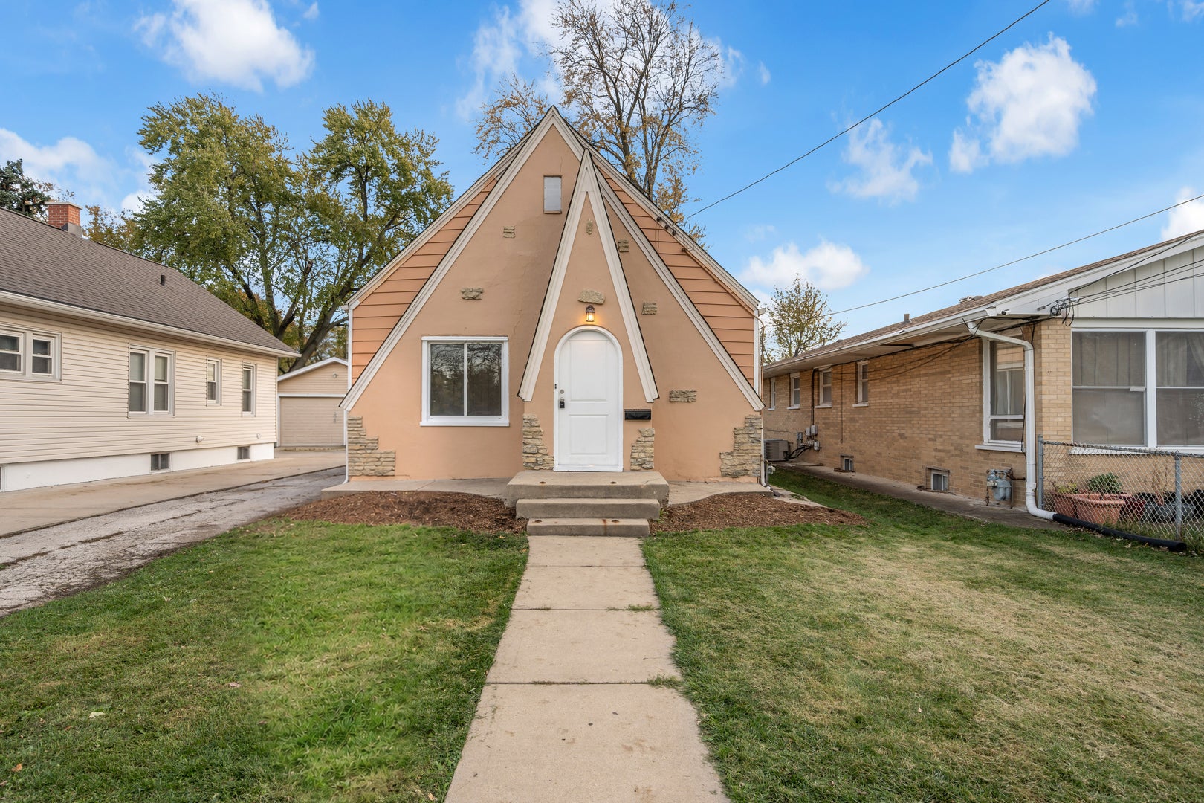
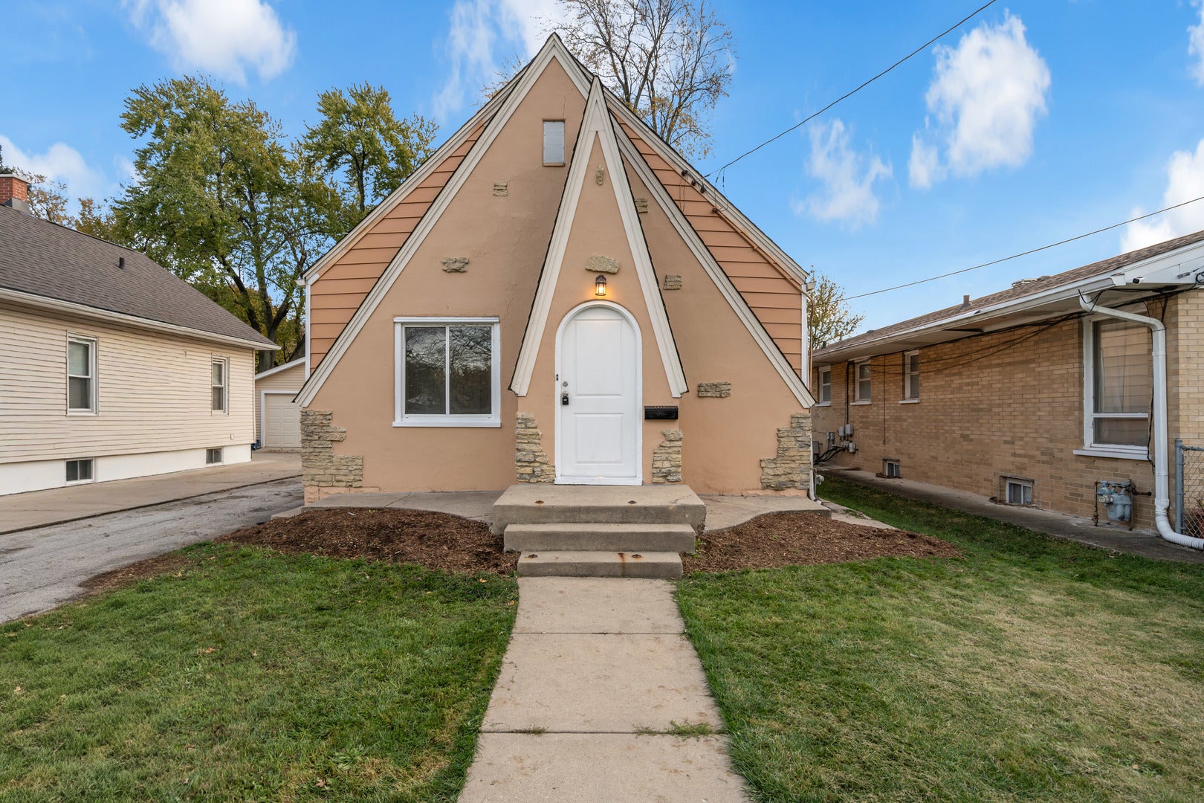
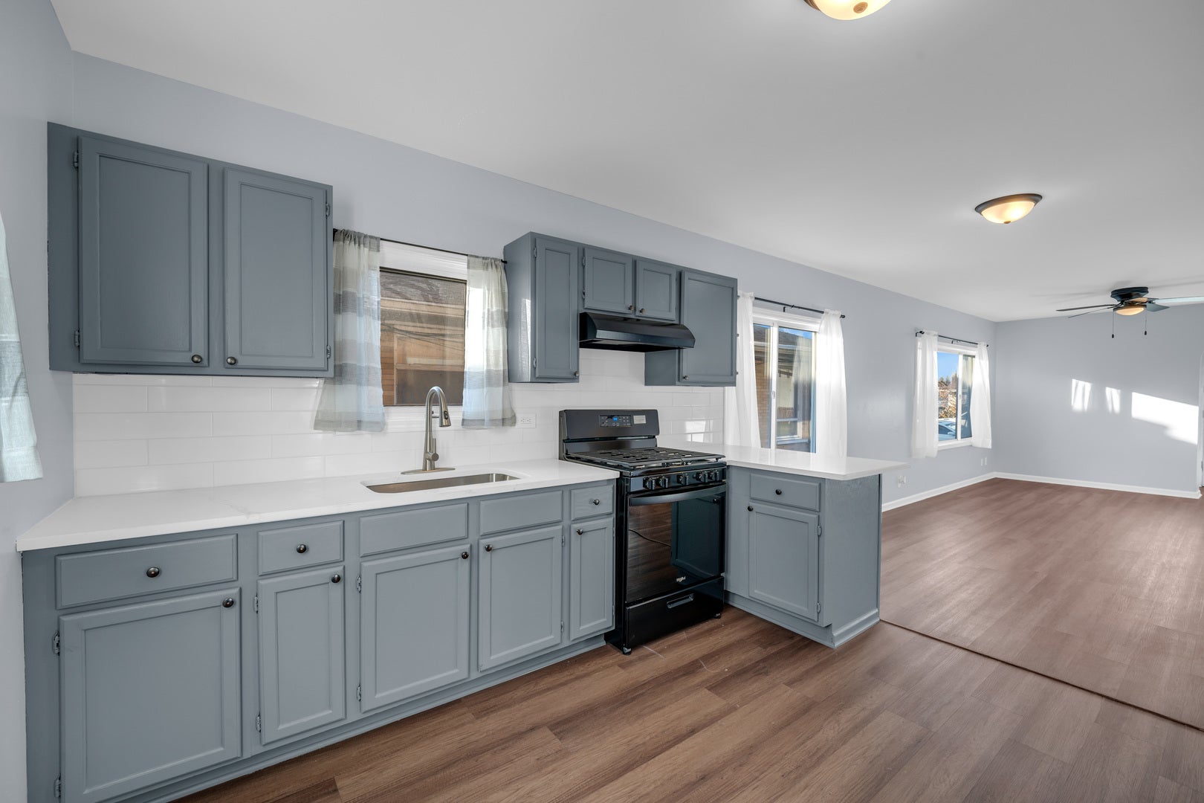
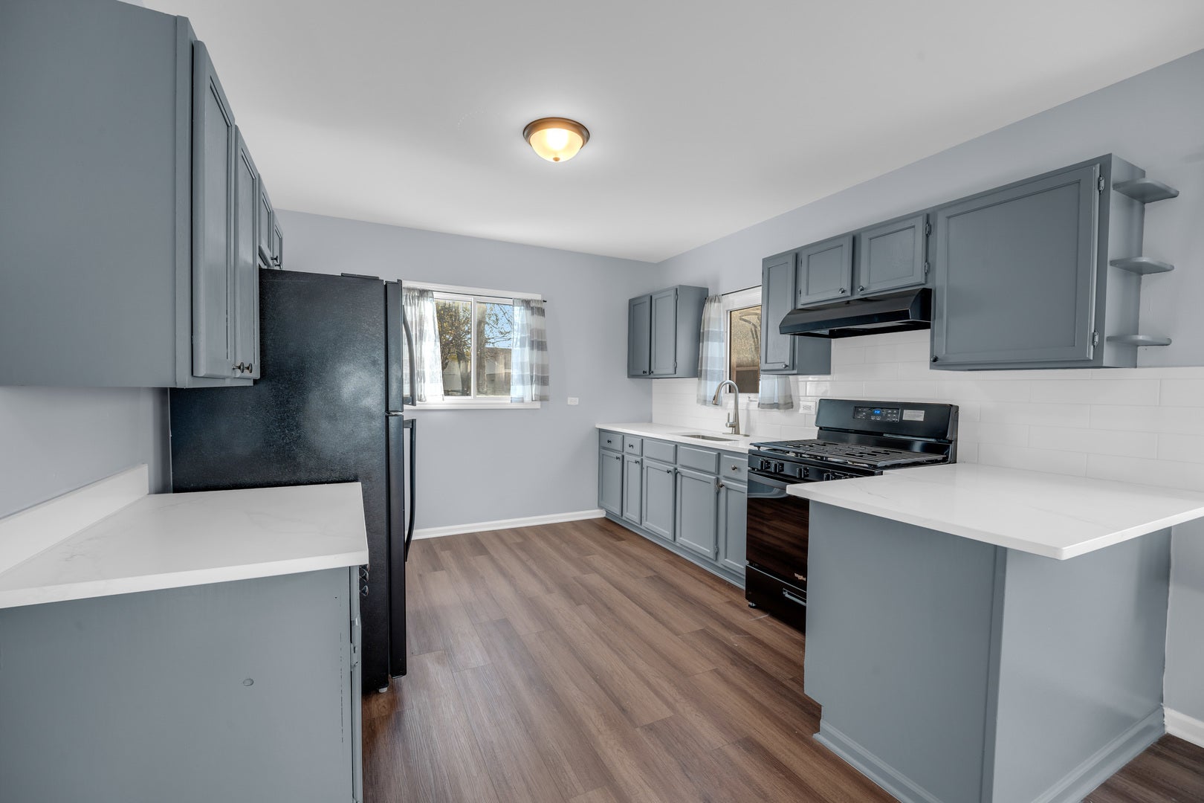
Enter an interest rate to see your estimated monthly payment.Your wish might just be coming true at 1111 Grove Street! Welcome to this beautifully refreshed Aurora home offering the perfect combination of style, affordability, and convenience! With 1,120+ square feet of living space PLUS a basement, this home delivers plenty of value without the hefty price tag! Enjoy an impressive list of recent improvements, including a NEW ROOF (2026), A/C (2025), NEW FLOORING AND CARPET (2026), FRESH INTERIOR AND EXTERIOR PAINT (2026), UPDATED COUNTERTOPS (2026), and MORE! And the location? Another reason to fall in love! Conveniently located near Chicago Premium Outlets, Metra train service, shopping, restaurants, and major roadways, making everyday errands, weekend outings, and commuting that much easier. Let's talk affordability! With property taxes of approximately $3,602 annually and NO exemptions currently applied, this home offers another attractive feature for budget-conscious buyers. Whether you're a first-time buyer, downsizing, or looking for an updated home without stretching your budget, this one checks the boxes! It's 1111... Make a wish, make your move, and make this home YOURS!
| 6 hours ago | Listing updated with changes from the MLS | |
| 6 hours ago | Listing first seen on site |

Based on information submitted to the MLS GRID as of 2026-11-18 08:13 PM UTC. All data is obtained from various sources and may not have been verified by broker or MLS GRID. Supplied Open House Information is subject to change without notice. All information should be independently reviewed and verified for accuracy. Properties may or may not be listed by the office/agent presenting the information.
Last checked: 2026-11-18 08:13 PM UTC
MRED DMCA Copyright Information Copyright © 2026 Midwest Real Estate Data LLC. All rights reserved.
Did you know? You can invite friends and family to your search. They can join your search, rate and discuss listings with you.