O'Neil Property Group

Search Homes for Sale in Chicago’s Western Suburbs

Save
Ask
Tour
Hide
Share
$435,000
New Listing

5612 Stonybrook Drive
Plainfield, IL 60586

For Sale|Single Family Residence|Active
4
Beds
3
Total Baths
2
Full Baths
1
Partial Bath
2,112
SqFt
$206
/SqFt
1998
Built
Subdivision:
Lakewood on Caton Farm
County:
Will
Listing Courtesy of MRED as distributed by MLS Grid of Ruiz Realty, Inc.
Upcoming Open Houses
Sat, Nov 14, 11:00 AM - 2:00 PM
5612 Stonybrook Drive5612 Stonybrook Drive5612 Stonybrook Drive5612 Stonybrook Drive
Save
Ask
Tour
Hide
Share

Mortgage Calculator

Monthly Payment (Est.)

Enter an interest rate to see your estimated monthly payment.
Calculator powered by Showcase IDX, a Constellation1 Company. Copyright Β©2026 Information is deemed reliable but not guaranteed.

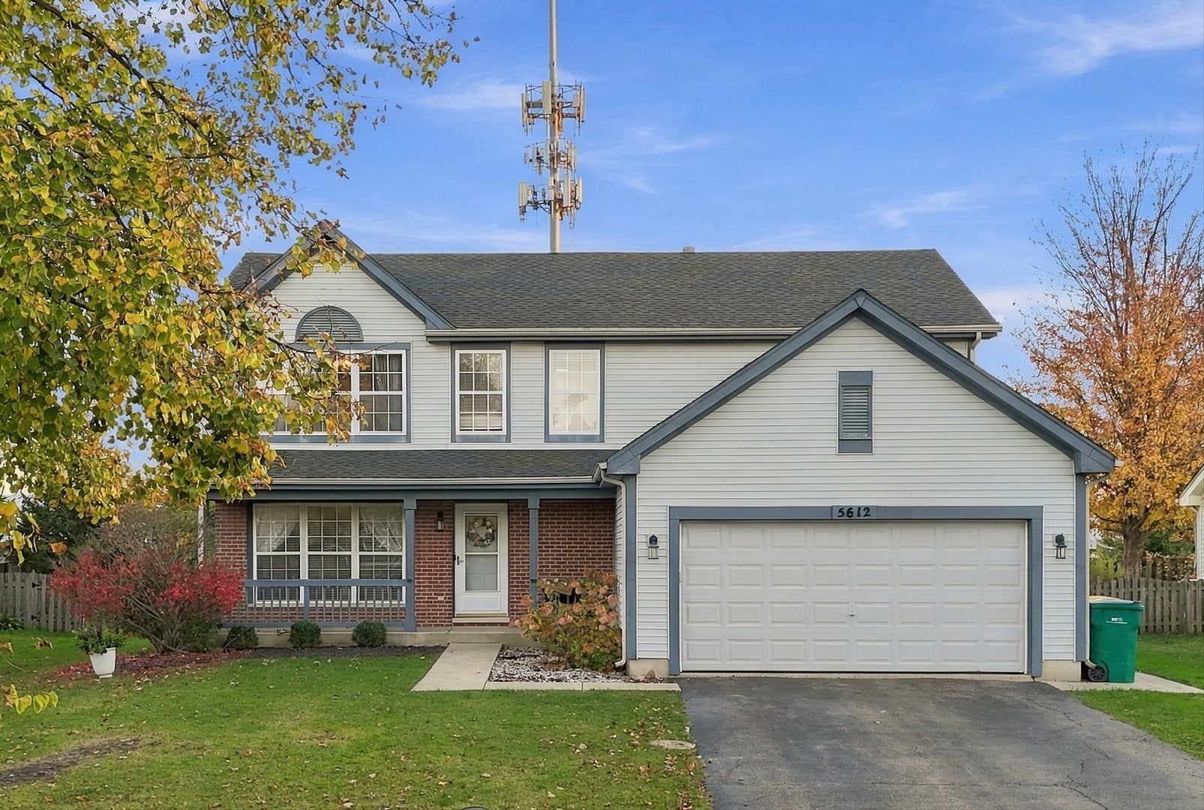
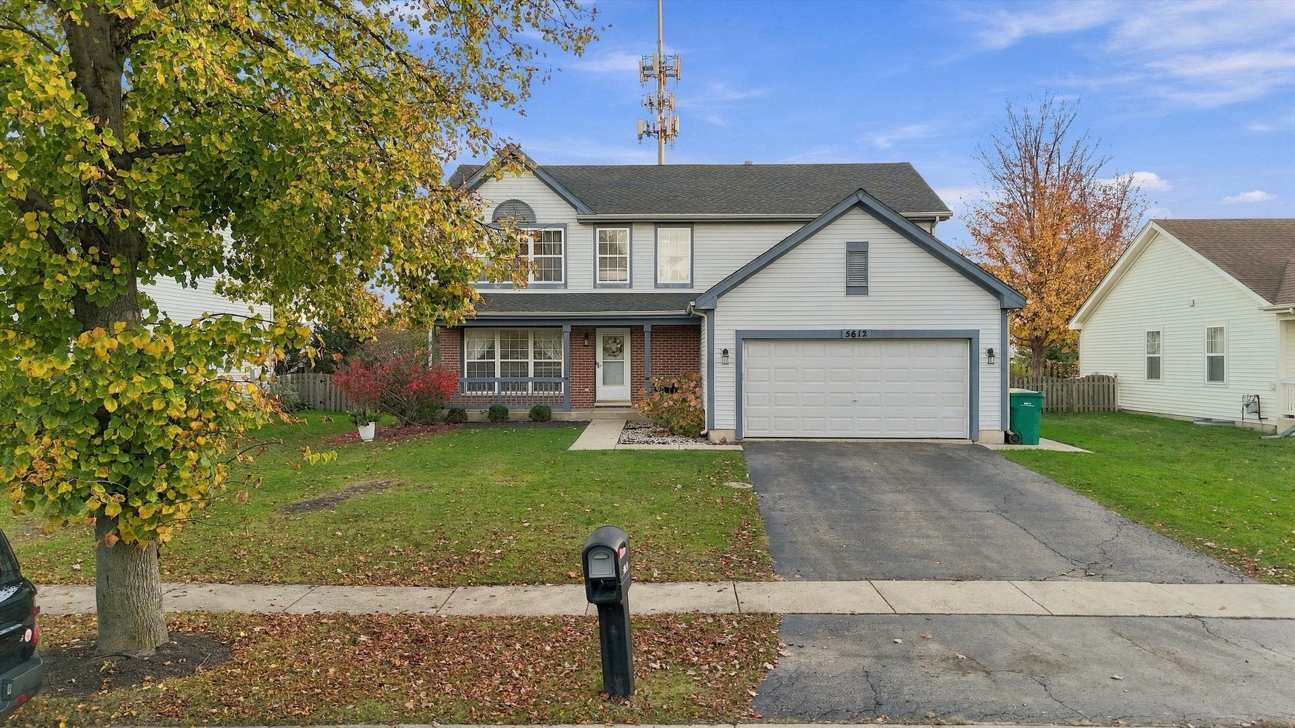
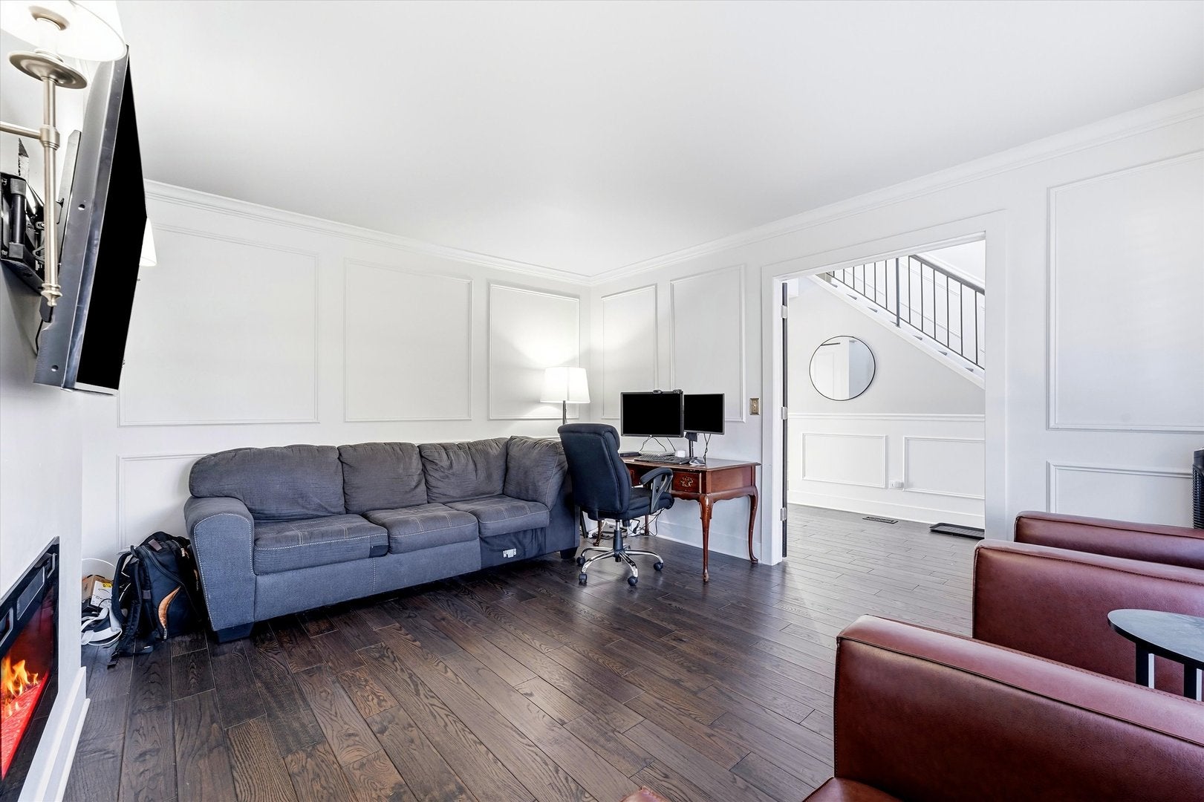
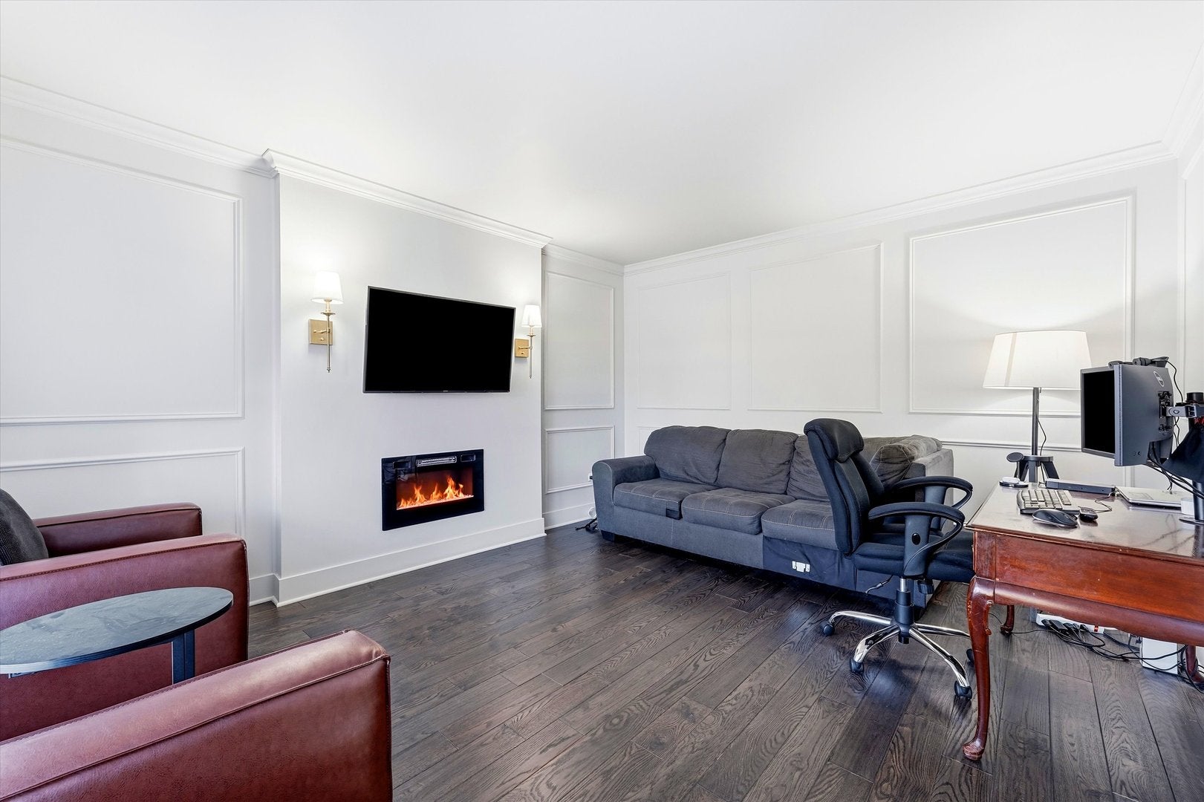
Welcome home to this spacious and beautifully designed 4-bedroom, 2.5-bathroom home in the desirable Lakewood on Caton Farm subdivision of Plainfield! Offering approximately 2,112 square feet of living space, this home features a fantastic floor plan with plenty of room for comfortable everyday living and entertaining. Step inside to a welcoming foyer leading to a generously sized office, separate dining room and a spacious kitchen offers abundant cabinetry, ample counter space, and a pantry, opening to a warm and inviting living room. Upstairs, you'll find four generously sized bedrooms, including a spacious primary suite featuring a private full bathroom and walk-in closet. Additional highlights include a convenient main-floor laundry/mudroom, full basement with endless possibilities for additional living space, and an attached two-car garage. Enjoy the fully fenced backyard with patio, perfect for outdoor entertaining, summer gatherings, or relaxing evenings. Conveniently located near shopping, restaurants, parks, schools, and major roadways, with easy access to downtown Plainfield. Don't miss this wonderful opportunity to own a spacious home in a great Plainfield location! A few highlights... Brand new roof, AC unit 2 years old, Appliances less then 3 years old. Call your favorite agent and schedule a private showing!

Save
Ask
Tour
Hide
Share
Listing Snapshot
PriceΒ 
$435,000
Days On SiteΒ 
0 Days
BedroomsΒ 
4
Inside Area (SqFt)Β 
2,112 sqft
Total BathsΒ 
3
Full BathsΒ 
2
Partial BathsΒ 
1
Lot SizeΒ 
N/A
Year BuiltΒ 
1998
MLS NumberΒ 
12807744
StatusΒ 
Active
Property TaxΒ 
$7,857
HOA/Condo/Coop FeesΒ 
$19.42 monthly
Sq Ft SourceΒ 
Assessor
Friends & Family
Recent Activity
16 hours agoListing updated with changes from the MLS
16 hours agoListing first seen on site
General Features
Attached GarageΒ 
Yes
FoundationΒ 
Concrete Perimeter
GarageΒ 
Yes
Garage SpacesΒ 
2
ParkingΒ 
AsphaltGarage Door OpenerAttachedGarage
Parking SpacesΒ 
2
Property Sub TypeΒ 
Single Family Residence
SewerΒ 
Public Sewer
Water SourceΒ 
Public
Interior Features
AppliancesΒ 
RangeRefrigeratorWasherDryer
BasementΒ 
UnfinishedPartial
CoolingΒ 
Central Air
HeatingΒ 
Forced Air
InteriorΒ 
Walk-In Closet(s)Entrance Foyer
Bedroom 2Β 
Dimensions - 12X13Level - Second
Bedroom 3Β 
Dimensions - 12X13Level - Second
Bedroom 4Β 
Dimensions - 12X12Level - Second
Dining RoomΒ 
Dimensions - 12X15Level - Main
Family RoomΒ 
FoyerΒ 
Dimensions - 7X10Level - Main
KitchenΒ 
Dimensions - 12X15Level - MainDescription - Eating Area-Breakfast Bar
LaundryΒ 
Dimensions - 5X13Level - Main
Living RoomΒ 
Dimensions - 13X18Level - Main
Master BedroomΒ 
Dimensions - 14X18Level - Second
OfficeΒ 
Dimensions - 12X14Level - Main
Walk In ClosetΒ 
Dimensions - 6X8Level - Second
Save
Ask
Tour
Hide
Share
Exterior Features
Construction DetailsΒ 
Aluminum Siding
FencingΒ 
Fenced
Patio And PorchΒ 
Patio
RoofΒ 
Asphalt
Community Features
Association FeeΒ 
$233.0
Association Fee FrequencyΒ 
Annually
MLS AreaΒ 
Plainfield
School DistrictΒ 
Plainfield South High School
TownshipΒ 
Plainfield
Schools
School District
Plainfield South High School
Elementary School
Charles Reed Elementary School
Middle School
Drauden Point Middle School
High School
Plainfield South High School
Listing Courtesy of MRED as distributed by MLS Grid of Ruiz Realty, Inc.


Based on information submitted to the MLS GRID as of 2026-11-13 08:20 PM UTC. All data is obtained from various sources and may not have been verified by broker or MLS GRID. Supplied Open House Information is subject to change without notice. All information should be independently reviewed and verified for accuracy. Properties may or may not be listed by the office/agent presenting the information.
Last checked: 2026-11-13 08:20 PM UTC
MRED DMCA Copyright Information Copyright Β© 2026 Midwest Real Estate Data LLC. All rights reserved.

Neighborhood & Commute
Source: Walkscore
Disclosure: Community information and market data powered by Constellation Data Labs. Information is deemed reliable but not guaranteed.
Save
Ask
Tour
Hide
Share