
Search Homes for Sale in Chicago’s Western Suburbs
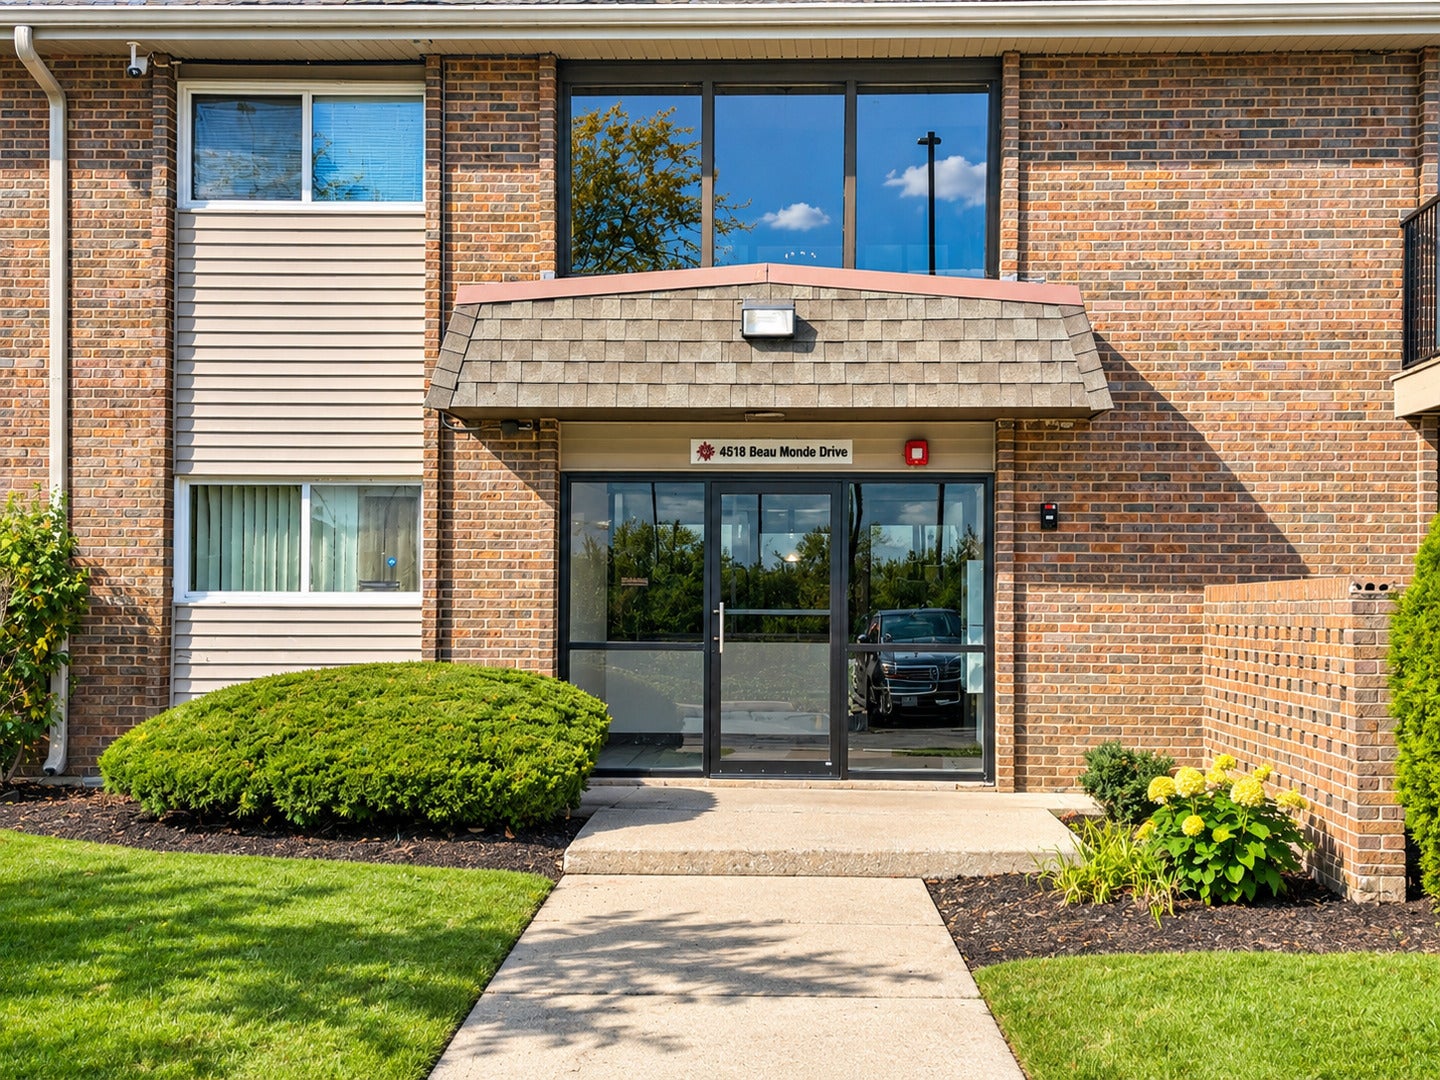
4518 Beau Monde Drive 105Lisle, IL 60532
Mortgage Calculator
Monthly Payment (Est.)
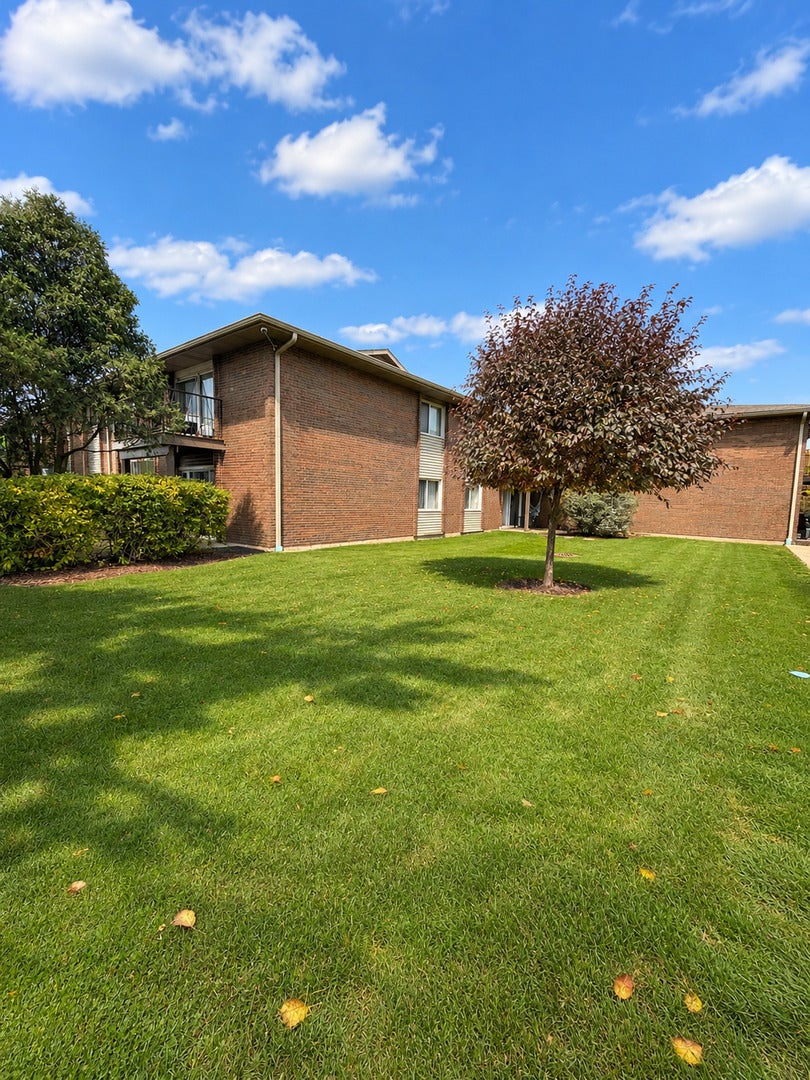
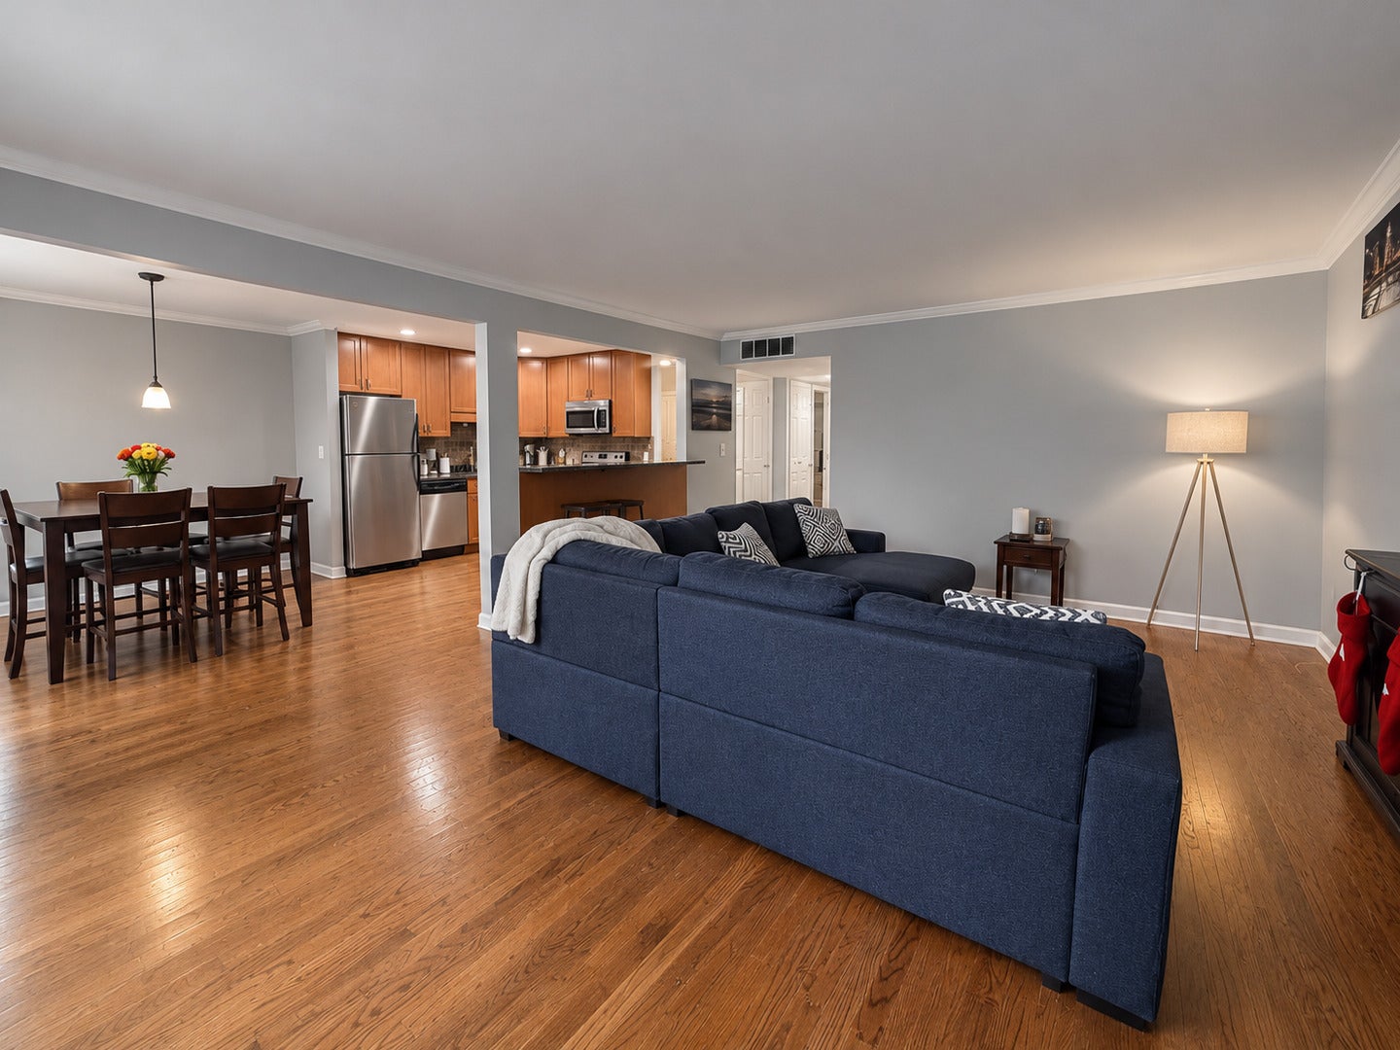
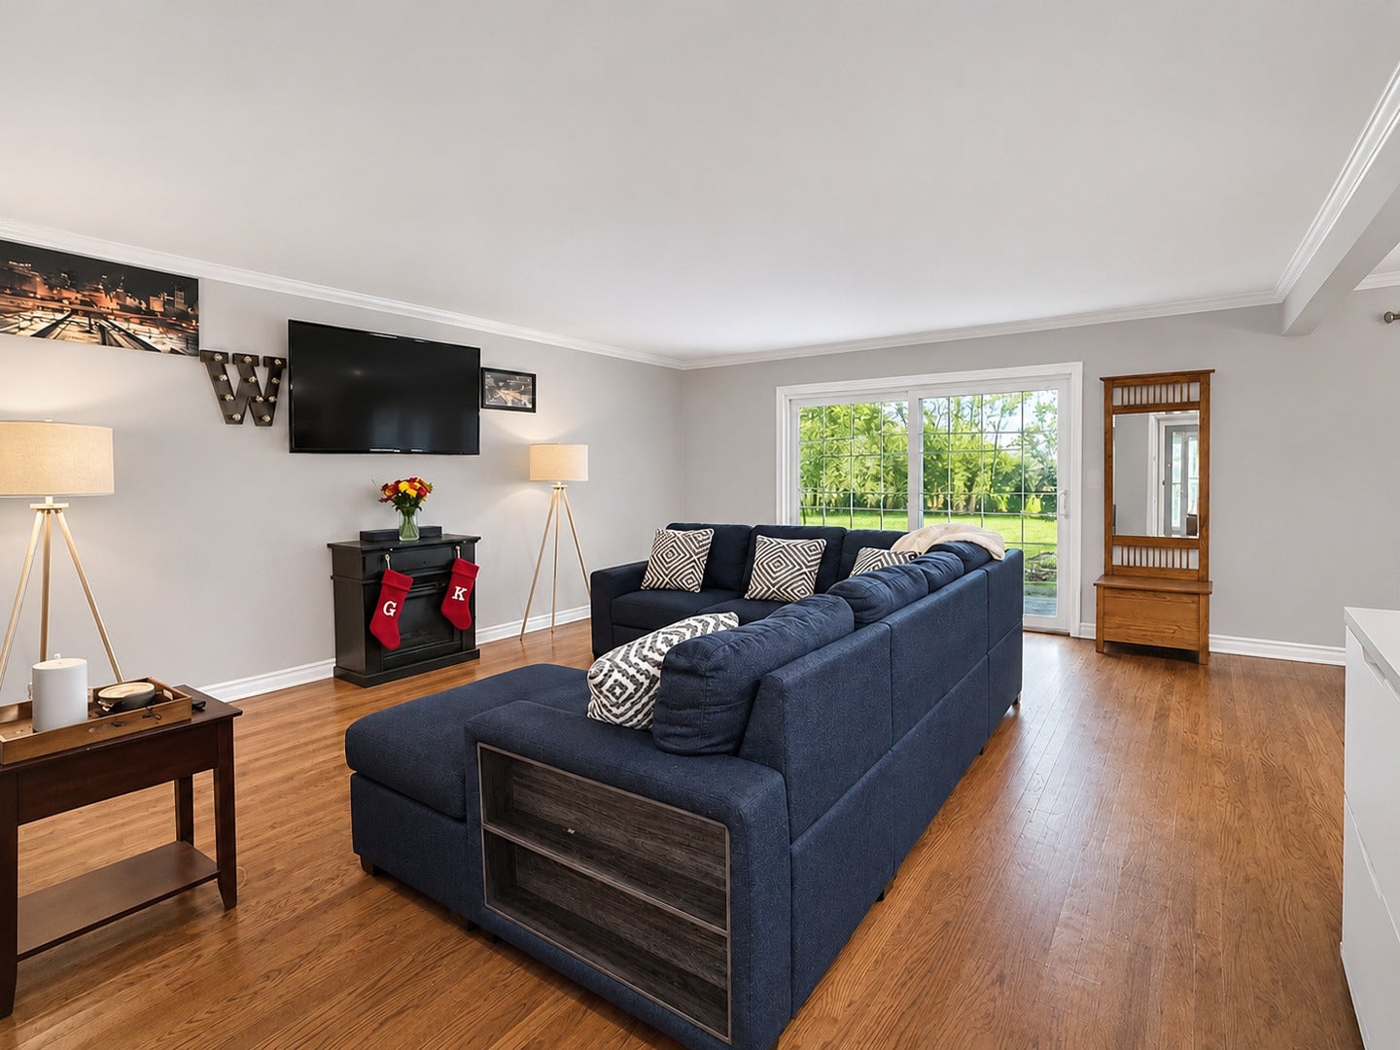
Enter an interest rate to see your estimated monthly payment.Welcome to Lisle Place, where this beautifully updated 2-bed, 2-bath first-floor condo - a high-quality rehab - gives you space, convenience, and a long list of amenities without the maintenance headaches. INVESTOR-FRIENDLY and CASH ONLY due to HOA litigation. Section 8 rentals are approved within the complex, making this a strong option for buyers looking for rental potential as well as long-term value. The first-floor location means no stairs and easy access from nearby parking. Inside, hardwood floors in the living room, kitchen, and dining room and crown molding add warmth and character, and the open floor layout keeps everything connected. The oversized living room has real room to spread out, with space for a sectional, additional seating, and entertaining, plus direct access to a private covered 13x10 patio overlooking the landscaped grounds. The gorgeous kitchen offers 42-inch maple cabinets, granite countertops, stainless steel appliances, recessed lighting, a tile backsplash, and a breakfast bar/pass-through - also granite - that keeps the kitchen connected to the dining and living spaces. The dining area fits a full-size table without feeling cramped. The primary bedroom is generously sized and includes a large walk-in closet, while the two full baths feature ceramic finishes, updated vanities, and tub/shower surrounds - including a whirlpool tub in the primary bath. Additional closets throughout the unit offer the kind of storage condo buyers always hope for and rarely find. Lisle Place residents enjoy a swimming pool, clubhouse, tennis courts, landscaped courtyards, walking areas, and expansive green space, all within the community. You're also just minutes from downtown Lisle, the Metra station, I-355, I-88, shopping, dining, parks, and the Morton Arboretum. The home has been very well maintained, features a new AC, and the stainless steel appliances are included. Property is being sold AS-IS.
| 5 days ago | Listing updated with changes from the MLS | |
| 5 days ago | Listing first seen on site |

Based on information submitted to the MLS GRID as of 2026-11-18 11:37 AM UTC. All data is obtained from various sources and may not have been verified by broker or MLS GRID. Supplied Open House Information is subject to change without notice. All information should be independently reviewed and verified for accuracy. Properties may or may not be listed by the office/agent presenting the information.
Last checked: 2026-11-18 11:37 AM UTC
MRED DMCA Copyright Information Copyright © 2026 Midwest Real Estate Data LLC. All rights reserved.
Did you know? You can invite friends and family to your search. They can join your search, rate and discuss listings with you.