O'Neil Property Group

Search Homes for Sale in Chicago’s Western Suburbs

Save
Ask
Tour
Hide
Share
$649,900
2 Days On Site

138 S Princeton Avenue
Villa Park, IL 60181

For Sale|Single Family Residence|Active
5
Beds
2
Total Baths
2
Full Baths
3,888
SqFt
$167
/SqFt
1918
Built
County:
DuPage
Listing Courtesy of MRED as distributed by MLS Grid of Berkshire Hathaway HomeServices Chicago
138 S Princeton Avenue138 S Princeton Avenue138 S Princeton Avenue138 S Princeton Avenue
Save
Ask
Tour
Hide
Share

Mortgage Calculator

Monthly Payment (Est.)

Enter an interest rate to see your estimated monthly payment.
Calculator powered by Showcase IDX, a Constellation1 Company. Copyright Β©2026 Information is deemed reliable but not guaranteed.

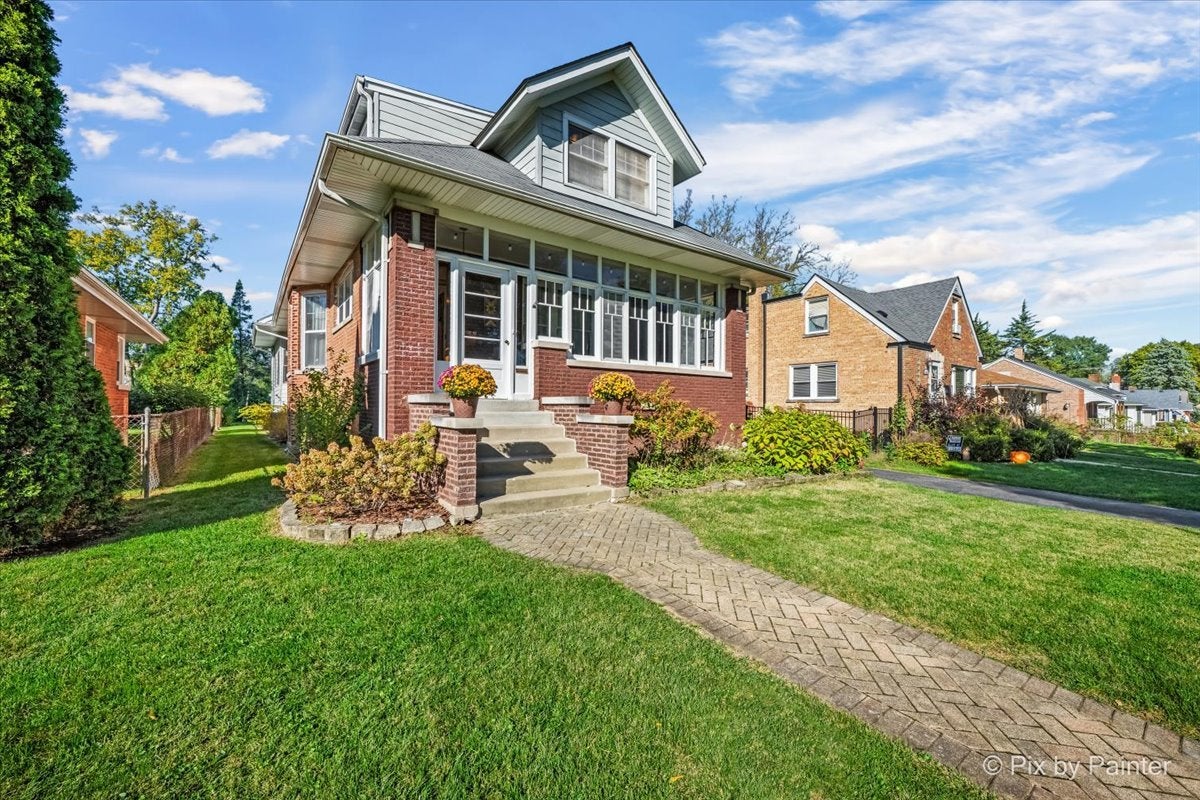
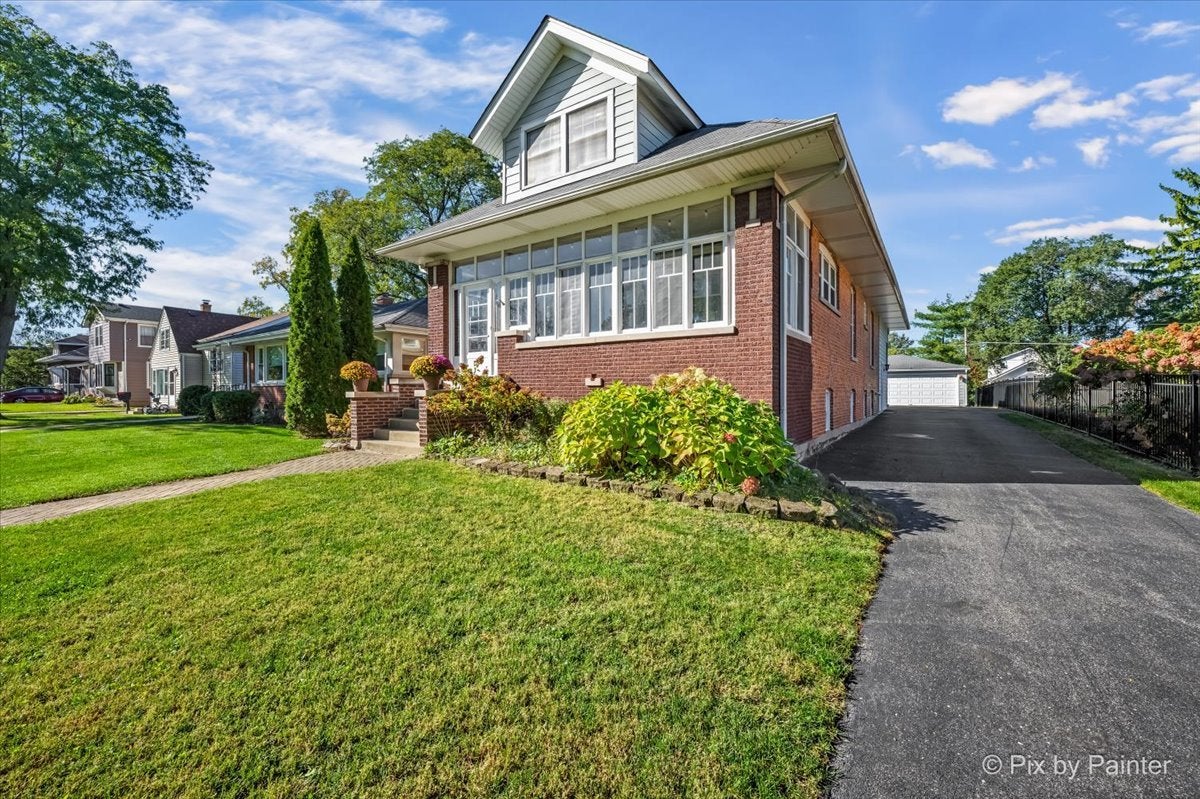
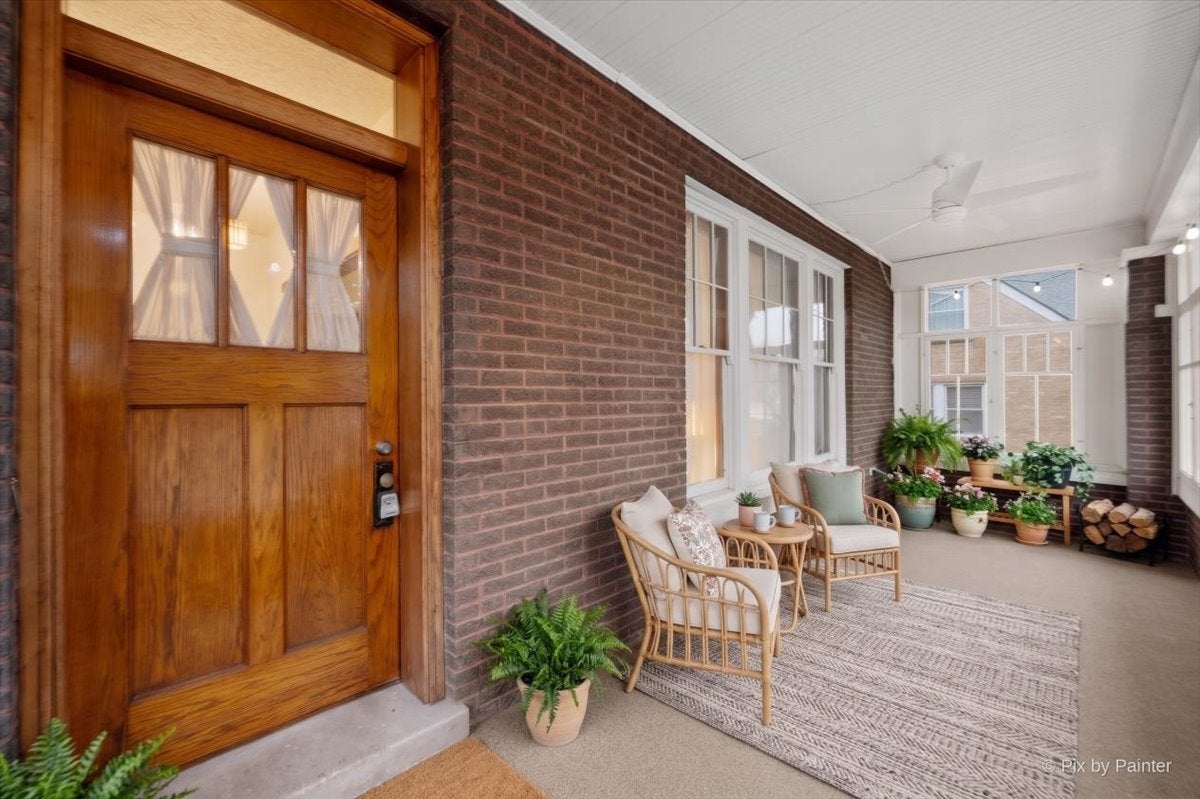
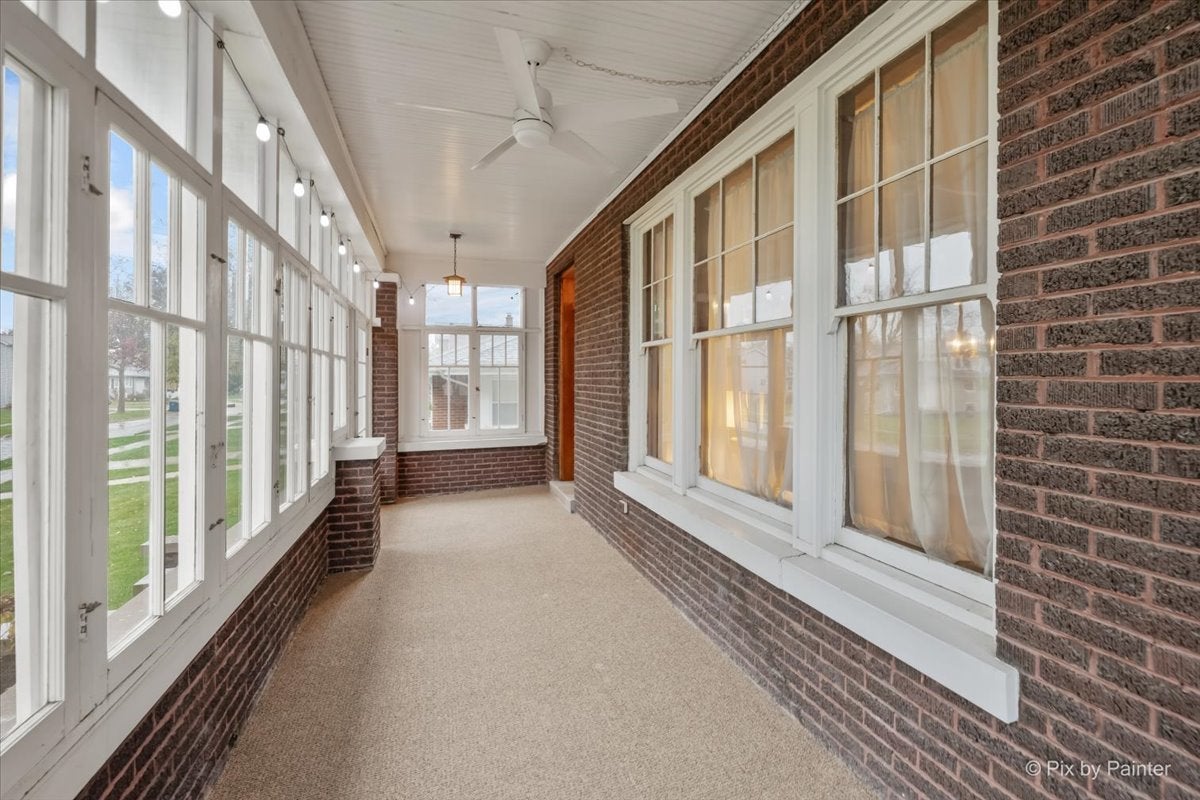
Step into this 1918 beauty where vintage character meets today's comfort. This 5-bedroom, 2-bath home has the authentic details you can't build new, plus the thoughtful updates you actually want. Wood floors run throughout the first level and the living room's fireplace sets a cozy tone for cooler evenings. The stained glass windows are the first thing you'll notice after stepping in from the amazing windowed screened in porch off the main entrance! Simply stunning! Original woodwork and vintage charm repeats throughout the home! The 2020 prairie-style kitchen remodel honors the home's architectural roots while delivering modern function, gorgeous hammered copper sink along with matching backsplash are simply perfect! Both bathrooms were fully remodeled in 2022, great rain shower like fixtures in both baths, so the updates are done and the charm stays. The addition is the showstopper: a spacious great room with a wet bar and dining area, made for hosting holidays, game days, and everything in between. Five bedrooms give everyone room to spread out, work from home, or host guests. 5th bedroom being used as an office/den. Hardwood flooring under the carpet in beds 4 & 5. Upstairs freshly painted and carpets cleaned! A 2-car detached garage adds convenient parking and storage, great sized yard and the location lets you walk to the grade school and shopping. Vintage soul, modern updates, and a walkable address. Schedule your showing today!

Save
Ask
Tour
Hide
Share
Listing Snapshot
PriceΒ 
$649,900
Days On SiteΒ 
2 Days
BedroomsΒ 
5
Inside Area (SqFt)Β 
3,888 sqft
Total BathsΒ 
2
Full BathsΒ 
2
Partial BathsΒ 
N/A
Lot SizeΒ 
0.21 Acres
Year BuiltΒ 
1918
MLS NumberΒ 
12808148
StatusΒ 
Active
Property TaxΒ 
$9,746
HOA/Condo/Coop FeesΒ 
N/A
Sq Ft SourceΒ 
Appraiser
Friends & Family
Recent Activity
2 days agoListing updated with changes from the MLS
2 days agoListing first seen on site
General Features
AcresΒ 
0.21
Direction FacesΒ 
East
GarageΒ 
Yes
Garage SpacesΒ 
2
ParkingΒ 
AsphaltGarage Door OpenerDetachedGarage
Parking SpacesΒ 
2
Property Sub TypeΒ 
Single Family Residence
SewerΒ 
Public Sewer
SqFt TotalΒ 
2757
StyleΒ 
Bungalow
Water SourceΒ 
Public
Interior Features
AppliancesΒ 
Double OvenMicrowaveDishwasherWasherDryerCooktop
BasementΒ 
UnfinishedCrawl SpaceStorage SpaceFull
CoolingΒ 
Central Air
FireplaceΒ 
Yes
Fireplace FeaturesΒ 
Living RoomWood Burning
FireplacesΒ 
1
FlooringΒ 
HardwoodCarpet
InteriorΒ 
Entrance FoyerWet BarIn-Law FloorplanBuilt-in FeaturesWalk-In Closet(s)Granite CountersPantry
Bedroom 2Β 
Dimensions - 11X13Level - Second
Bedroom 3Β 
Dimensions - 19X17Level - Second
Bedroom 4Β 
Dimensions - 11X11Level - Main
Bedroom 5Β 
Dimensions - 12X12Level - Main
Breakfast RoomΒ 
Dimensions - 17X7Level - Main
Dining RoomΒ 
Dimensions - 13X14Level - Main
Enclosed PorchΒ 
Dimensions - 24X7Level - Main
Family RoomΒ 
Dimensions - 27X16Level - Main
FoyerΒ 
Dimensions - 6X11Level - Main
KitchenΒ 
Dimensions - 13X12Level - MainDescription - Pantry-Closet,Custom Cabinetry,Granite Counters,Updated Kitchen
LaundryΒ 
Dimensions - 23X18Level - Basement
Living RoomΒ 
Dimensions - 18X13Level - Main
Master BedroomΒ 
Dimensions - 15X22Level - Second
Other RoomΒ 
Dimensions - 13X13Level - Basement
StorageΒ 
Dimensions - 12X15Level - Basement
Work RoomΒ 
Dimensions - 23X12Level - Basement
Save
Ask
Tour
Hide
Share
Exterior Features
Construction DetailsΒ 
Vinyl SidingBrick
Other StructuresΒ 
Workshop
Patio And PorchΒ 
PorchScreened
RoofΒ 
Asphalt
Community Features
MLS AreaΒ 
Villa Park
School DistrictΒ 
Willowbrook High School
TownshipΒ 
Addison
Schools
School District
Willowbrook High School
Elementary School
Ardmore Elementary School
Middle School
Jackson Middle School
High School
Willowbrook High School
Listing Courtesy of MRED as distributed by MLS Grid of Berkshire Hathaway HomeServices Chicago


Based on information submitted to the MLS GRID as of 2026-11-16 04:14 AM UTC. All data is obtained from various sources and may not have been verified by broker or MLS GRID. Supplied Open House Information is subject to change without notice. All information should be independently reviewed and verified for accuracy. Properties may or may not be listed by the office/agent presenting the information.
Last checked: 2026-11-16 04:14 AM UTC
MRED DMCA Copyright Information Copyright Β© 2026 Midwest Real Estate Data LLC. All rights reserved.

Neighborhood & Commute
Source: Walkscore
Disclosure: Community information and market data powered by Constellation Data Labs. Information is deemed reliable but not guaranteed.
Save
Ask
Tour
Hide
Share