
Search Homes for Sale in Chicago’s Western Suburbs
1261 Old Oak CourtHampshire, IL 60140
Mortgage Calculator
Monthly Payment (Est.)
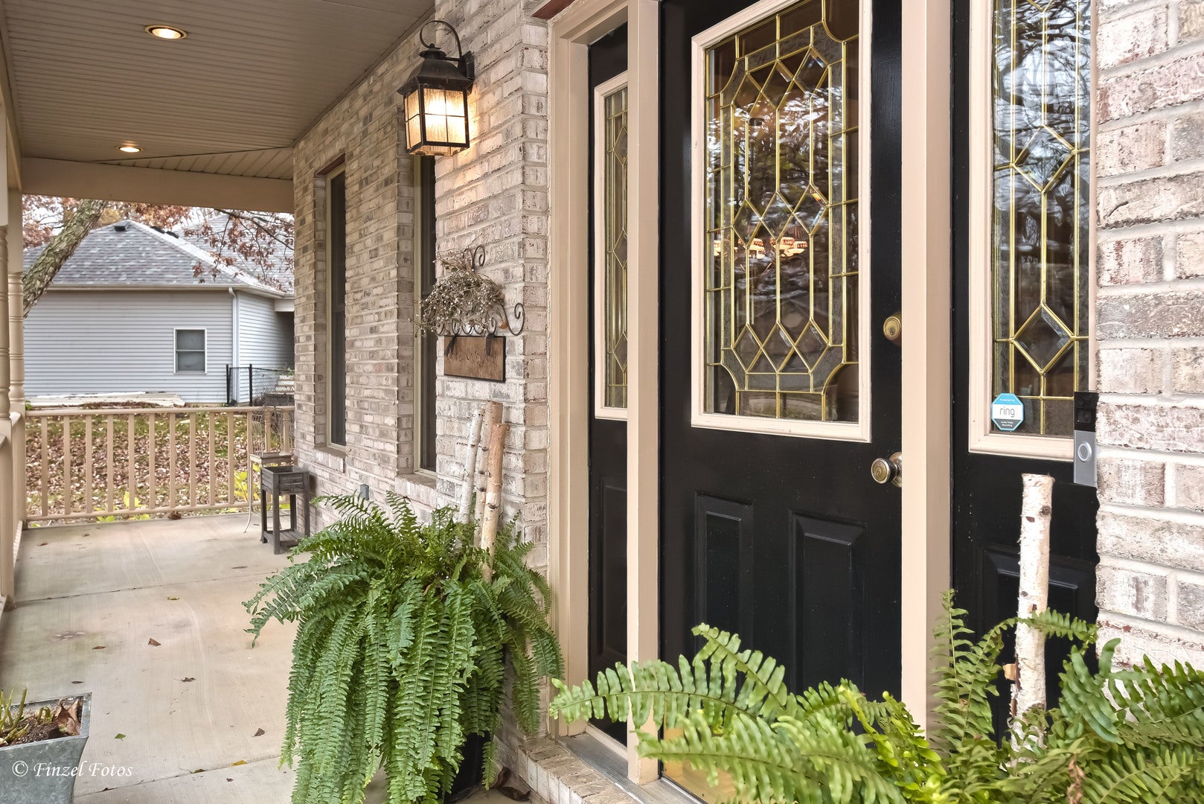
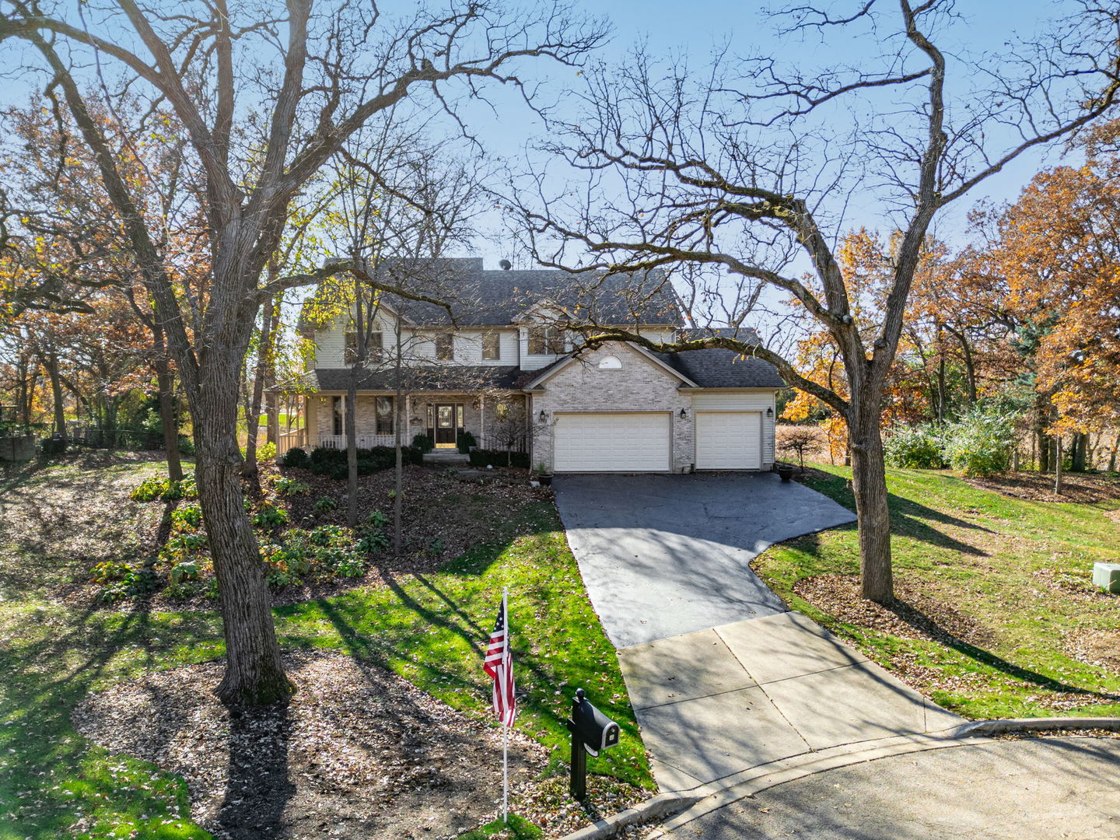
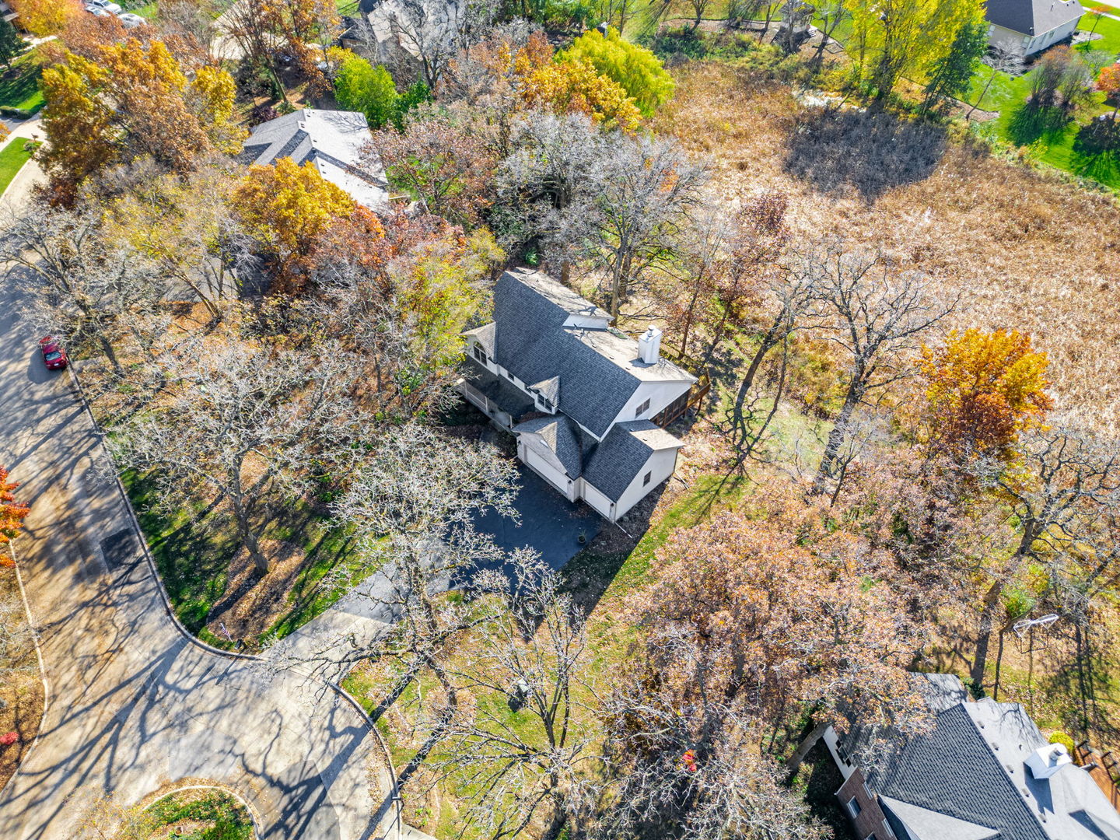
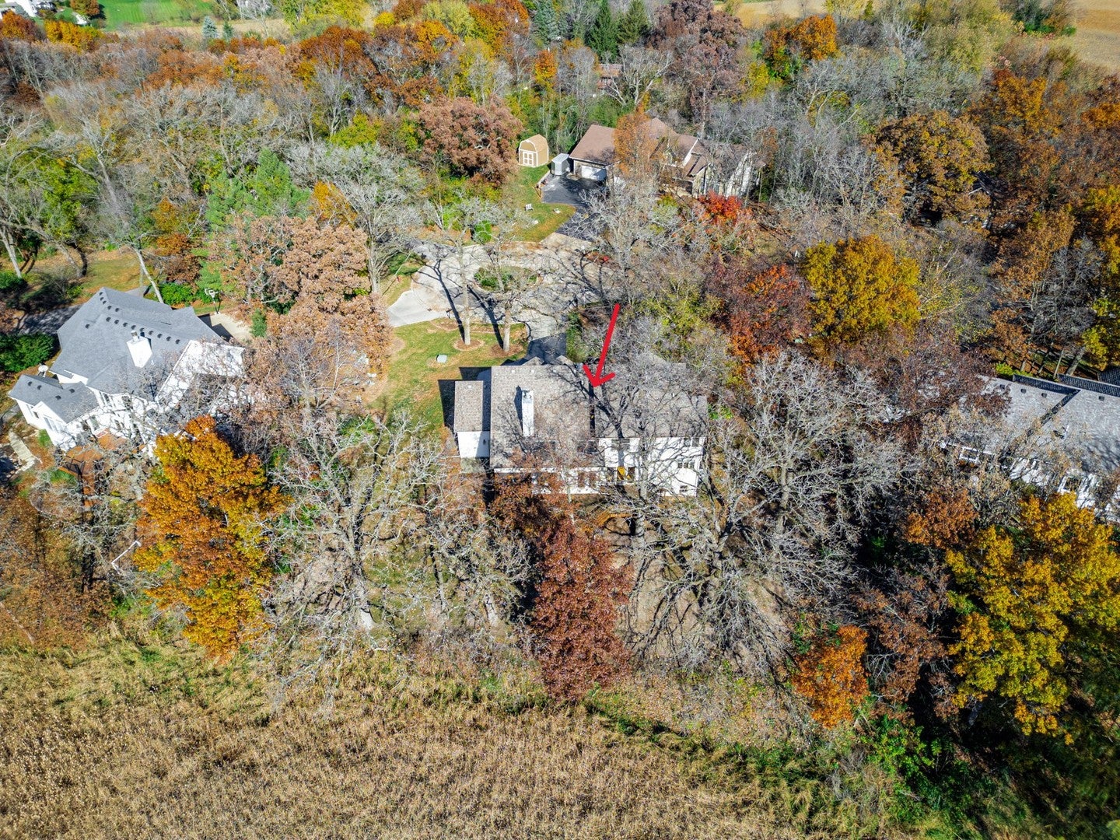
Enter an interest rate to see your estimated monthly payment.This is the one you've been waiting for! A four-bedroom, Stunning, custom-built home on near half-acre wooded lot, backing to a serene nature area. Originally Builder owned, it is filled with exquisite custom details throughout. Enjoy your morning coffee on the spacious, private porch overlooking a lush, landscaped yard filled with vibrant perennials. Front yard features professionally installed and annually maintained exterior walkway lights and tree uplighting. The spacious two-story great room features skylights, a striking brick wood-burning fireplace with gas start, and French doors on each side leading to a screened-in deck area. A massive 40-foot deck spans the back of the home, offering breathtaking views from every angle. The expansive eat-in kitchen boasts a center island with breakfast seating, a walk-in pantry with custom shelving by California Closets, granite countertops, stainless steel appliances, a custom backsplash, and a corner undermount sink overlooking the tranquil wooded lot. The formal dining room showcases a tray ceiling and elegant custom tile floors. Convenient main-floor laundry/mudroom is located just off the garage entrance. Hardwood floors and solid wood raised panel doors are featured throughout. Four generously sized bedrooms all include walk-in closets. The primary suite features a spacious walk-in closet with a Container Store Elfa system, a separate shower, a large corner jetted tub, and dual comfort-height vanities with a vanity tower. An unfinished walk-in attic provides flexible space for additional storage or future living space. The full English basement includes a rough-in for a full bath and is ready to be finished. An oversized 3+ car garage with a service door off the back, completes this Gorgeous Property! List of updates are extensive! Most recent include; NEW Skylights 2025, NEW professionally installed 10-year Smoke detectors & CO2 Detectors 2022, NEW Range 2021, NEW Refrigerator 2021, NEW Roof 2019, NEW Furnace & Central Air 2016. Other updates done since Seller has owned the property include; New Ecobee Smart thermostat, new Washer & Dryer, Dishwasher, All new comfort height toilets, new sink, cabinets, countertops and flooring in laundry room, new carpeting on the 2nd floor plus various new light fixtures and ceiling fan as well! So much to see!! Make this Dream Home, YOUR Dream Home!
| 7 hours ago | Listing updated with changes from the MLS | |
| 22 hours ago | Listing first seen on site |

Based on information submitted to the MLS GRID as of 2026-11-14 05:13 PM UTC. All data is obtained from various sources and may not have been verified by broker or MLS GRID. Supplied Open House Information is subject to change without notice. All information should be independently reviewed and verified for accuracy. Properties may or may not be listed by the office/agent presenting the information.
Last checked: 2026-11-14 05:13 PM UTC
MRED DMCA Copyright Information Copyright © 2026 Midwest Real Estate Data LLC. All rights reserved.
Did you know? You can invite friends and family to your search. They can join your search, rate and discuss listings with you.