O'Neil Property Group

Search Homes for Sale in Chicago’s Western Suburbs

Save
Ask
Tour
Hide
Share
$549,900
New Listing

16 Briden Lane 16
Sycamore, IL 60178

For Sale|Condominium|Active
2
Beds
2
Total Baths
2
Full Baths
1,810
SqFt
$304
/SqFt
2023
Built
County:
DeKalb
Listing Courtesy of MRED as distributed by MLS Grid of Compass
16 Briden Lane 1616 Briden Lane 1616 Briden Lane 1616 Briden Lane 16
Save
Ask
Tour
Hide
Share

Mortgage Calculator

Monthly Payment (Est.)

Enter an interest rate to see your estimated monthly payment.
Calculator powered by Showcase IDX, a Constellation1 Company. Copyright Β©2026 Information is deemed reliable but not guaranteed.

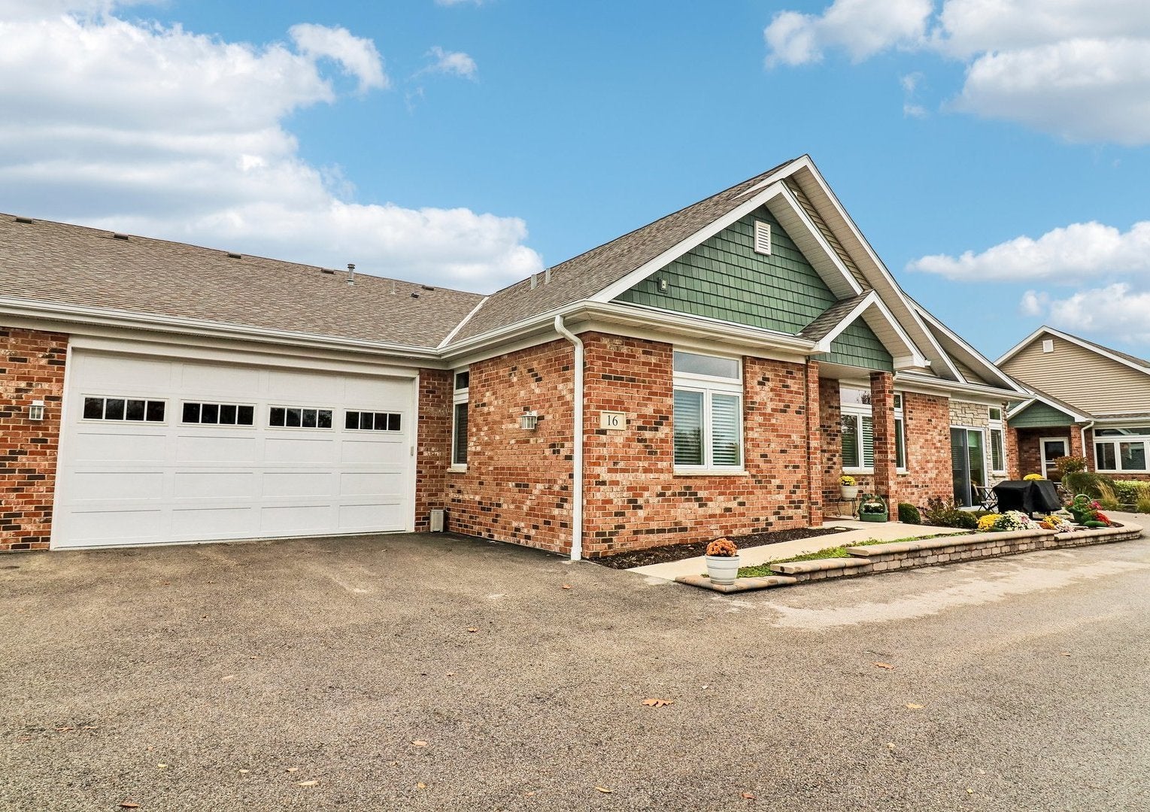
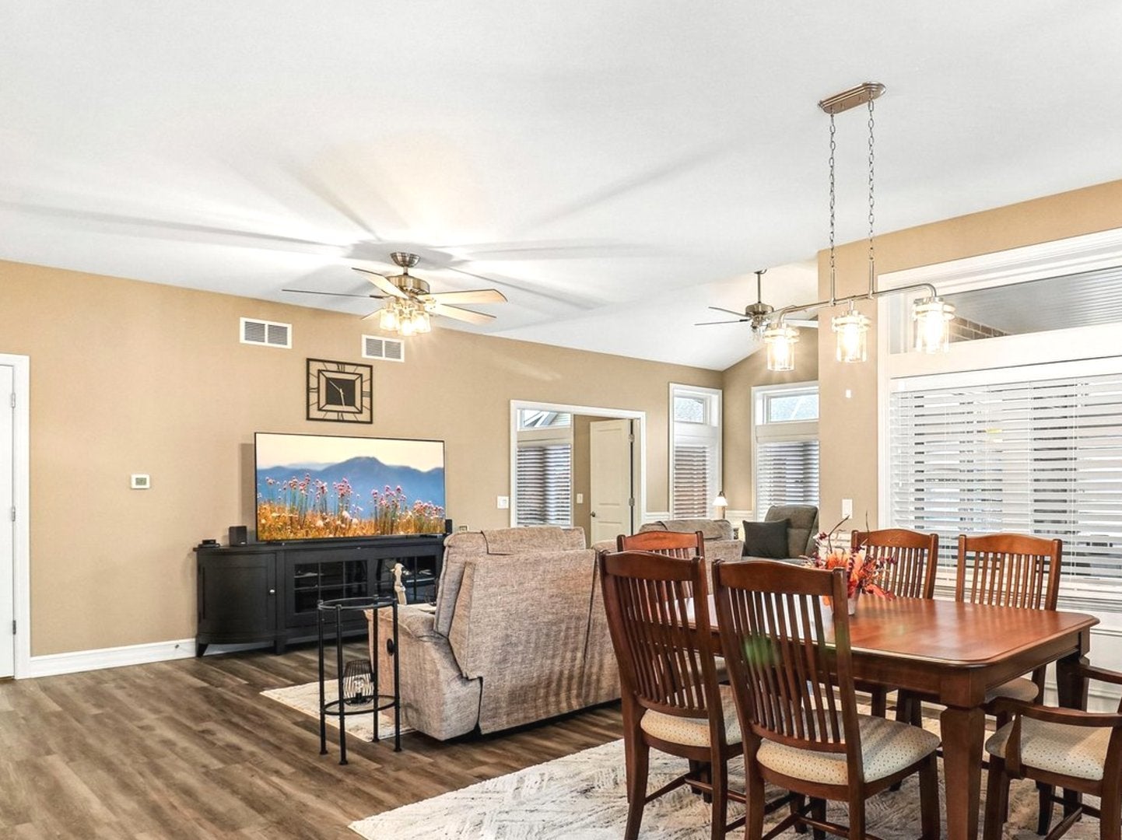
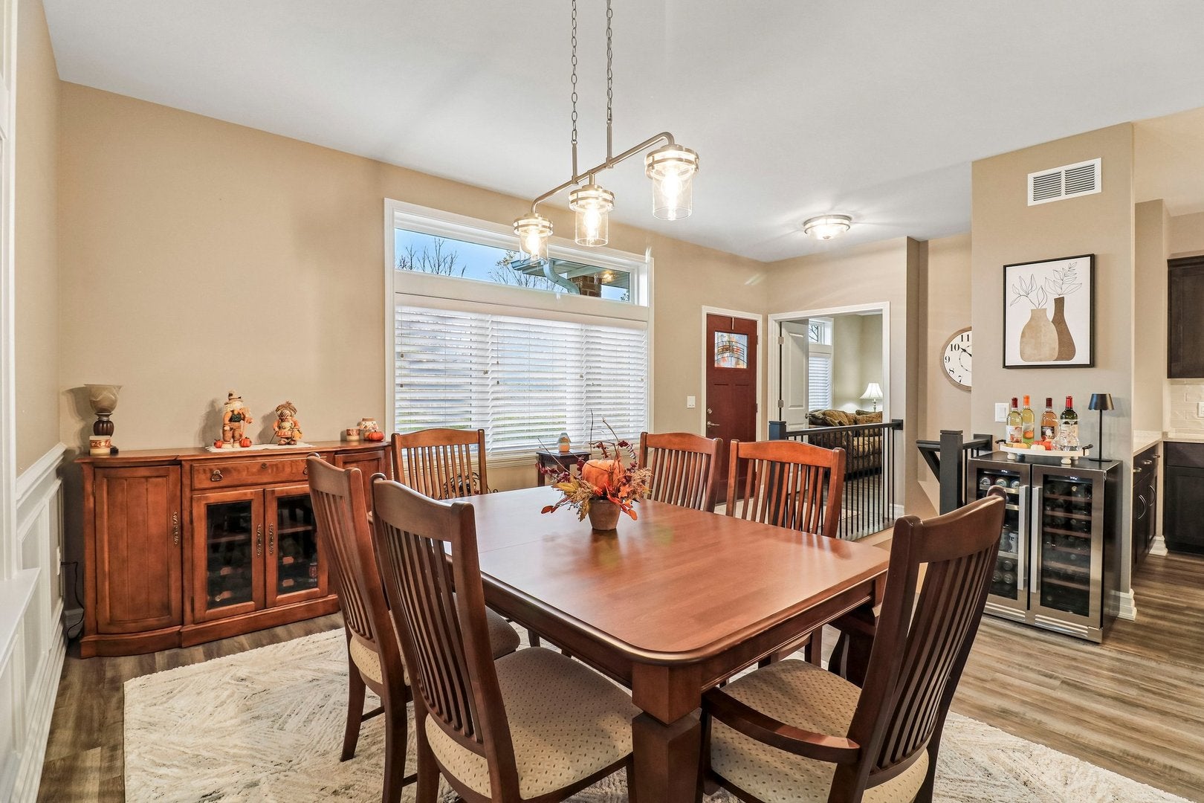
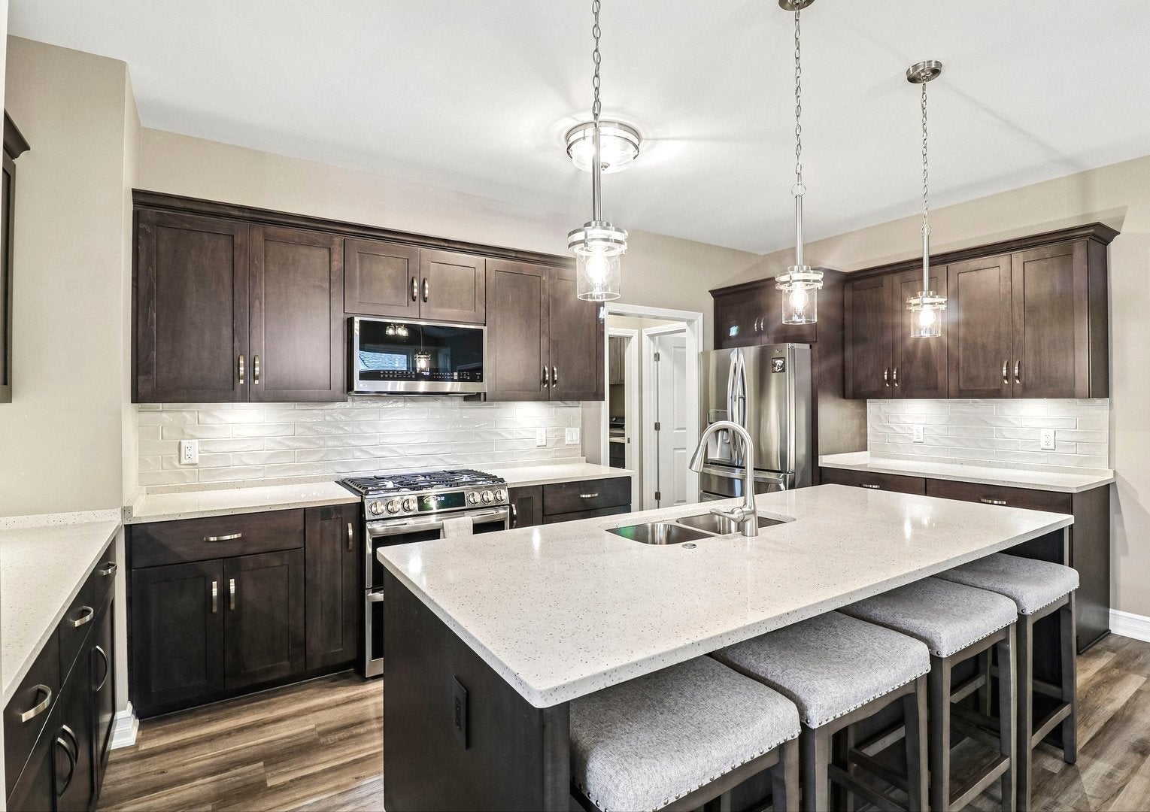
MOVE IN READY 2023 BRICK RANCH in the community of Old Mill Park, offering one-level living with an ADA accessible, no-step design. Built in 2023 and owned by a single owner, this home features an OPEN concept floor plan with 9 ft ceilings and crown molding throughout. The CHEF'S kitchen offers BRAKUR cabinets, QUARTZ countertops, a subway tile backsplash, an oversized island with seating, LG STAINLESS appliances, and a walk-in pantry complete with outlets that will make your friends jealous! The Primary suite features a tray ceiling with recessed lighting, picture frame crown molding, and a 10x8 WALK-IN closet. There's even additional storage off the Primary closet. The Primary bath includes a DOUBLE vanity, large linen closet and a ZERO-step, oversized walk-in shower with a teak bench and multiple grab bars. The vaulted SUNROOM opens to a 3-season room with epoxy floors, power, and a slider to your patio overlooking the adjacent 27 acre park complete with trails. Enjoy the flexible office/den space to make your own. The laundry room has a STAINLESS utility sink, QUARTZ countertop and large closet. This home also has a FULL basement plumbed for a full bath and owned water softener. The 3-car tandem garage is spacious and finished with EPOXY floors and an 8 ft. garage door. Old Mill Park's community amenities include a botanical garden with a fountain, gazebo, and walking paths, plus a 6,500 SF clubhouse with both indoor and outdoor Pickleball courts, yoga studio, clubroom with fireplace, kitchen/bar area and a lounge complete with billiards; even a Lifestyle Director planning weekly events. Additional monthly charged for clubhouse. Single owner, low-maintenance RESORT LIKE living in a welcoming 55+ community.

Save
Ask
Tour
Hide
Share
Listing Snapshot
PriceΒ 
$549,900
Days On SiteΒ 
0 Days
BedroomsΒ 
2
Inside Area (SqFt)Β 
1,810 sqft
Total BathsΒ 
2
Full BathsΒ 
2
Partial BathsΒ 
N/A
Lot SizeΒ 
N/A
Year BuiltΒ 
2023
MLS NumberΒ 
12808336
StatusΒ 
Active
Property TaxΒ 
$11,633
HOA/Condo/Coop FeesΒ 
$338 monthly
Sq Ft SourceΒ 
Builder
Friends & Family
Recent Activity
22 hours agoListing updated with changes from the MLS
22 hours agoListing first seen on site
General Features
Attached GarageΒ 
Yes
FoundationΒ 
Concrete Perimeter
GarageΒ 
Yes
Garage SpacesΒ 
3
Number Of StoriesΒ 
1
ParkingΒ 
AsphaltShared DrivewayGarage Door OpenerTandemGarageAttachedDriveway
Parking SpacesΒ 
5
PetsΒ 
Cats OKDogs OK
Property Sub TypeΒ 
Condominium
SewerΒ 
Public Sewer
SqFt TotalΒ 
1810
Water SourceΒ 
Public
Interior Features
AppliancesΒ 
Disposal
BasementΒ 
UnfinishedBath/StubbedFull
CoolingΒ 
Ceiling Fan(s)Central Air
FlooringΒ 
Carpet
InteriorΒ 
Cathedral Ceiling(s)Built-in FeaturesHigh CeilingsOpen FloorplanPantry
Laundry FeaturesΒ 
Main LevelGas Dryer HookupElectric Dryer HookupIn UnitSink
Window FeaturesΒ 
Window Treatments
Bedroom 2Β 
Dimensions - 13X12Level - Main
Bedroom 3Β 
Bedroom 4Β 
Dining RoomΒ 
Dimensions - 15X12Level - Main
Family RoomΒ 
Heated Sun RoomΒ 
Dimensions - 14X11Level - Main
KitchenΒ 
Dimensions - 17X08Level - MainDescription - Eating Area-Breakfast Bar,Island,Pantry-Closet,Pantry-Walk-in,Pantry,Updated Kitchen
LaundryΒ 
Dimensions - 10X8Level - Main
Living RoomΒ 
Dimensions - 26X14Level - Main
Master BedroomΒ 
Dimensions - 16X13Level - Main
OfficeΒ 
Dimensions - 15X10Level - Main
Save
Ask
Tour
Hide
Share
Exterior Features
Construction DetailsΒ 
Vinyl SidingBrick
Lot FeaturesΒ 
Corner Lot
Other StructuresΒ 
Other
Patio And PorchΒ 
Patio
RoofΒ 
Asphalt
Windows/DoorsΒ 
Window Treatments
Community Features
Accessibility FeaturesΒ 
Accessible Full BathAccessible EntranceAccessible DoorsAccessible Hallway(s)Safe Emergency Egress from Home
Association AmenitiesΒ 
ParkClubhouseFitness Center
Association FeeΒ 
$338.0
Association Fee FrequencyΒ 
Monthly
MLS AreaΒ 
Sycamore
School DistrictΒ 
427
TownshipΒ 
Sycamore
Schools
School District
427
Elementary School
Unknown
Middle School
Unknown
High School
Unknown
Listing Courtesy of MRED as distributed by MLS Grid of Compass


Based on information submitted to the MLS GRID as of 2026-11-15 11:21 AM UTC. All data is obtained from various sources and may not have been verified by broker or MLS GRID. Supplied Open House Information is subject to change without notice. All information should be independently reviewed and verified for accuracy. Properties may or may not be listed by the office/agent presenting the information.
Last checked: 2026-11-15 11:21 AM UTC
MRED DMCA Copyright Information Copyright Β© 2026 Midwest Real Estate Data LLC. All rights reserved.

Neighborhood & Commute
Source: Walkscore
Disclosure: Community information and market data powered by Constellation Data Labs. Information is deemed reliable but not guaranteed.
Save
Ask
Tour
Hide
Share