O'Neil Property Group

Search Homes for Sale in Chicago’s Western Suburbs

Save
Ask
Tour
Hide
Share
$579,000
1 Day On Site

1038 S Sunset Avenue
Elmhurst, IL 60126

For Sale|Single Family Residence|Active
5
Beds
4
Total Baths
3
Full Baths
1
Partial Bath
2,852
SqFt
$203
/SqFt
1964
Built
County:
DuPage
Listing Courtesy of MRED as distributed by MLS Grid of Berkshire Hathaway HomeServices Prairie Path REALT
Upcoming Open Houses
Sun, Nov 15, 1:00 PM - 3:00 PM
1038 S Sunset Avenue1038 S Sunset Avenue1038 S Sunset Avenue1038 S Sunset Avenue
Save
Ask
Tour
Hide
Share

Mortgage Calculator

Monthly Payment (Est.)

Enter an interest rate to see your estimated monthly payment.
Calculator powered by Showcase IDX, a Constellation1 Company. Copyright Β©2026 Information is deemed reliable but not guaranteed.

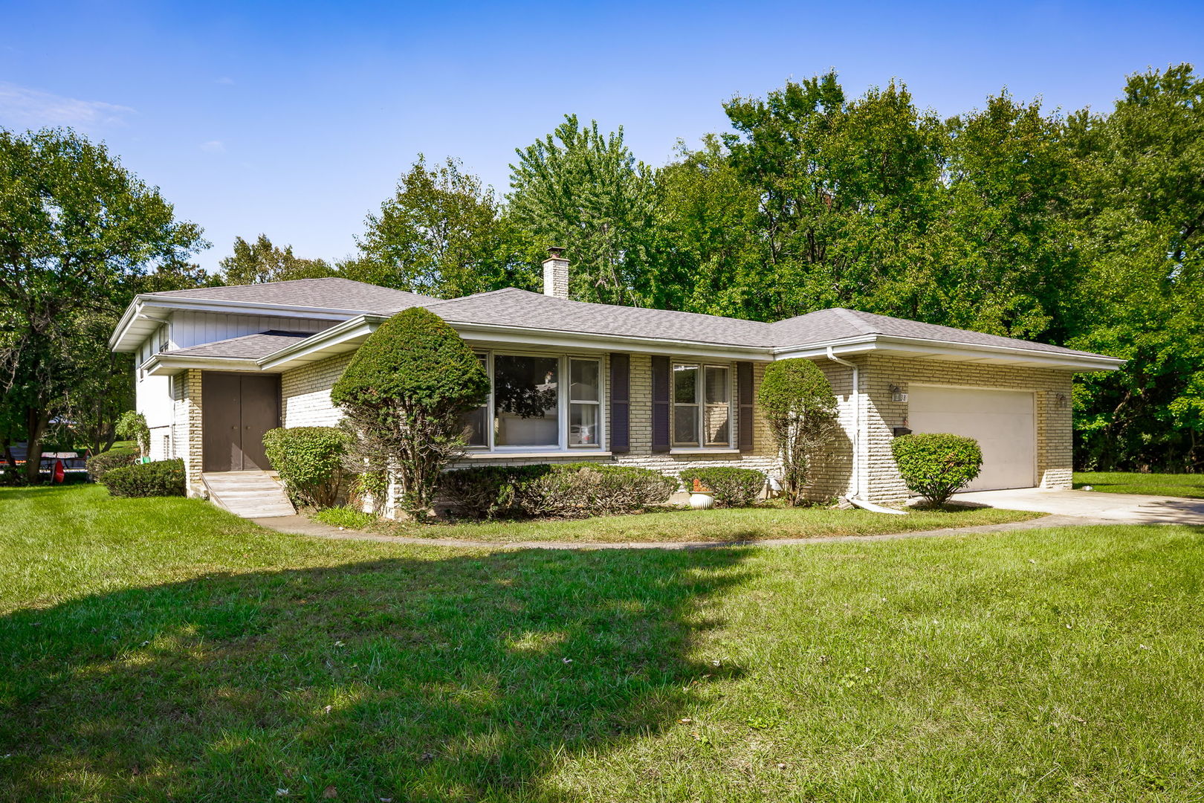
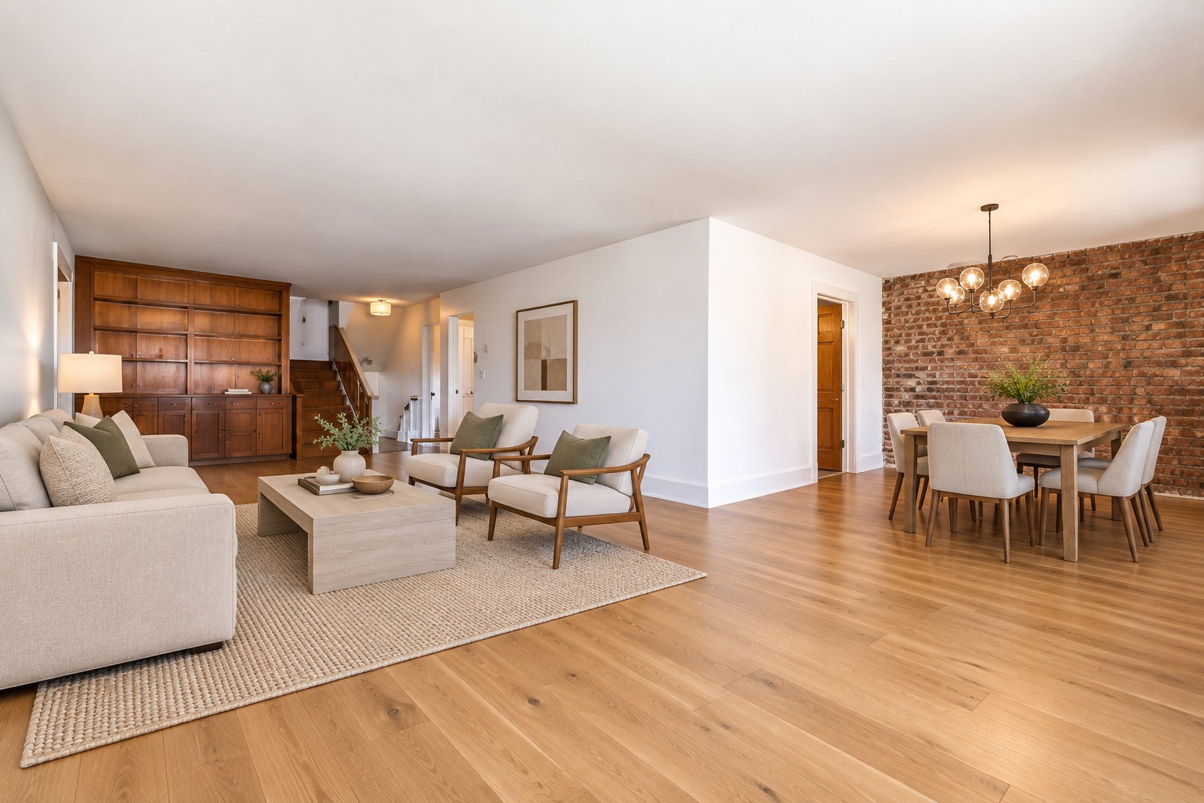
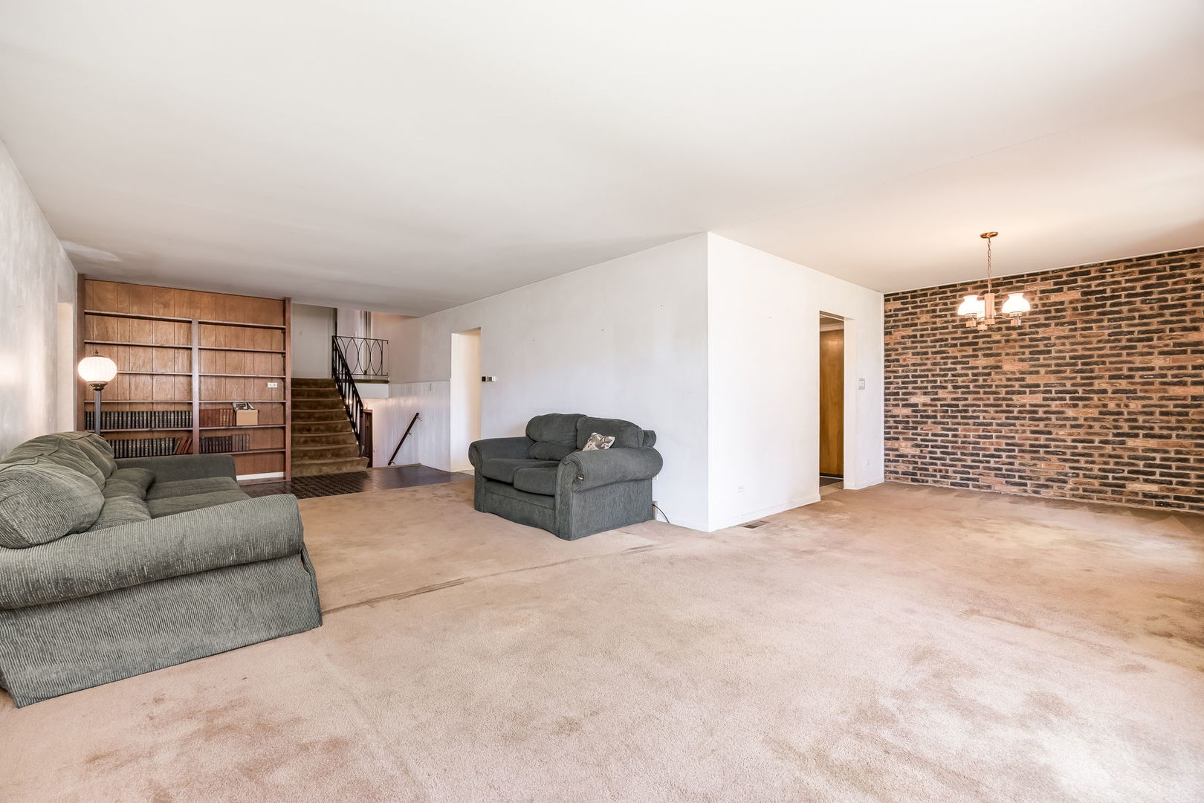
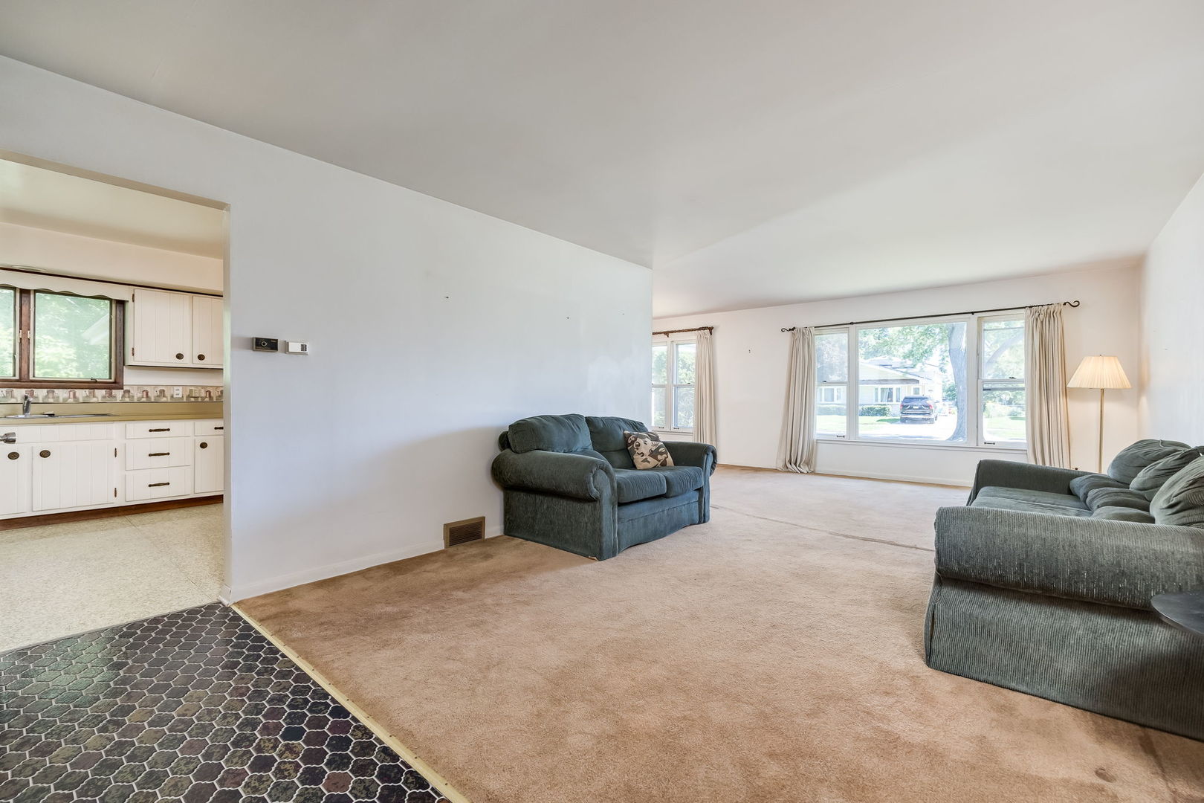
On the market for the first time, this custom-built McDougall planned split-level, sits on a private, wooded lot at the end of a quiet street in Butterfield Highlands. Featuring 5 bedrooms and 3.1 baths and nearly 3000 sq ft, this spacious layout is ready for your personalized finishes. Hardwood floors on 2nd level and under carpeting in living room and dining room. Dining room with brick accent wall. Lower level recreational/family room with large patio off walkout leads to secluded backyard. Crawl provides plenty of storage options. New roof 2020. Adjacent to Eldridge Park West, enjoy visiting deer and convenient access to walking and biking paths, a pond, playgrounds, ball fields and a sledding hill. This peaceful setting is just minutes from Oakbrook Center, downtown Elmhurst and major highways. Call to schedule your showing today!

Save
Ask
Tour
Hide
Share
Listing Snapshot
PriceΒ 
$579,000
Days On SiteΒ 
1 Day
BedroomsΒ 
5
Inside Area (SqFt)Β 
2,852 sqft
Total BathsΒ 
4
Full BathsΒ 
3
Partial BathsΒ 
1
Lot SizeΒ 
N/A
Year BuiltΒ 
1964
MLS NumberΒ 
12808486
StatusΒ 
Active
Property TaxΒ 
$4,849
HOA/Condo/Coop FeesΒ 
N/A
Sq Ft SourceΒ 
Estimated
Friends & Family
Recent Activity
yesterdayListing updated with changes from the MLS
yesterdayListing first seen on site
General Features
Attached GarageΒ 
Yes
GarageΒ 
Yes
Garage SpacesΒ 
2.5
ParkingΒ 
ConcreteGarage Door OpenerAttachedGarage
Parking SpacesΒ 
2.5
Property Sub TypeΒ 
Single Family Residence
SewerΒ 
Public Sewer
SqFt TotalΒ 
2707
Water SourceΒ 
Public
Interior Features
AppliancesΒ 
RangeWasherDryerDisposalRange HoodGas Oven
BasementΒ 
FinishedCrawl SpaceExterior EntryStorage SpaceDaylightPartialWalk-Out Access
CoolingΒ 
Central Air
FlooringΒ 
HardwoodCarpet
InteriorΒ 
Bookcases
Laundry FeaturesΒ 
Gas Dryer HookupIn UnitSink
Window FeaturesΒ 
Screens
Bedroom 2Β 
Dimensions - 12X11Level - Second
Bedroom 3Β 
Dimensions - 13X11Level - Second
Bedroom 4Β 
Dimensions - 13X11Level - Second
Bedroom 5Β 
Dimensions - 13X13
Dining RoomΒ 
Dimensions - 12X11Level - Main
Family RoomΒ 
Dimensions - 32X17
KitchenΒ 
Dimensions - 12X18Level - MainDescription - Eating Area-Table Space
LaundryΒ 
Dimensions - 12X11
Living RoomΒ 
Dimensions - 13X28Level - Main
Master BedroomΒ 
Dimensions - 14X14Level - Second
Save
Ask
Tour
Hide
Share
Exterior Features
Construction DetailsΒ 
BrickWood Siding
Lot FeaturesΒ 
Cul-De-SacIrregular LotWooded
Patio And PorchΒ 
Patio
RoofΒ 
Asphalt
Windows/DoorsΒ 
Screens
Community Features
Community FeaturesΒ 
ParkTennis Court(s)LakeCurbsSidewalksStreet Lights
MLS AreaΒ 
Elmhurst
School DistrictΒ 
Willowbrook High School
TownshipΒ 
York
Schools
School District
Willowbrook High School
Elementary School
Salt Creek Elementary School
Middle School
John E Albright Middle School
High School
Willowbrook High School
Listing Courtesy of MRED as distributed by MLS Grid of Berkshire Hathaway HomeServices Prairie Path REALT


Based on information submitted to the MLS GRID as of 2026-11-15 03:39 AM UTC. All data is obtained from various sources and may not have been verified by broker or MLS GRID. Supplied Open House Information is subject to change without notice. All information should be independently reviewed and verified for accuracy. Properties may or may not be listed by the office/agent presenting the information.
Last checked: 2026-11-15 03:39 AM UTC
MRED DMCA Copyright Information Copyright Β© 2026 Midwest Real Estate Data LLC. All rights reserved.

Neighborhood & Commute
Source: Walkscore
Disclosure: Community information and market data powered by Constellation Data Labs. Information is deemed reliable but not guaranteed.
Save
Ask
Tour
Hide
Share