O'Neil Property Group

Search Homes for Sale in Chicago’s Western Suburbs

Save
Ask
Tour
Hide
Share
$870,000
1 Day On Site

2260 Kaskaskia Court
Naperville, IL 60565

For Sale|Single Family Residence|Active
4
Beds
4
Total Baths
3
Full Baths
1
Partial Bath
3,185
SqFt
$273
/SqFt
1989
Built
County:
Will
Listing Courtesy of MRED as distributed by MLS Grid of @properties Christies International Real Estate
2260 Kaskaskia Court2260 Kaskaskia Court2260 Kaskaskia Court2260 Kaskaskia Court
Save
Ask
Tour
Hide
Share

Mortgage Calculator

Monthly Payment (Est.)

Enter an interest rate to see your estimated monthly payment.
Calculator powered by Showcase IDX, a Constellation1 Company. Copyright Β©2026 Information is deemed reliable but not guaranteed.

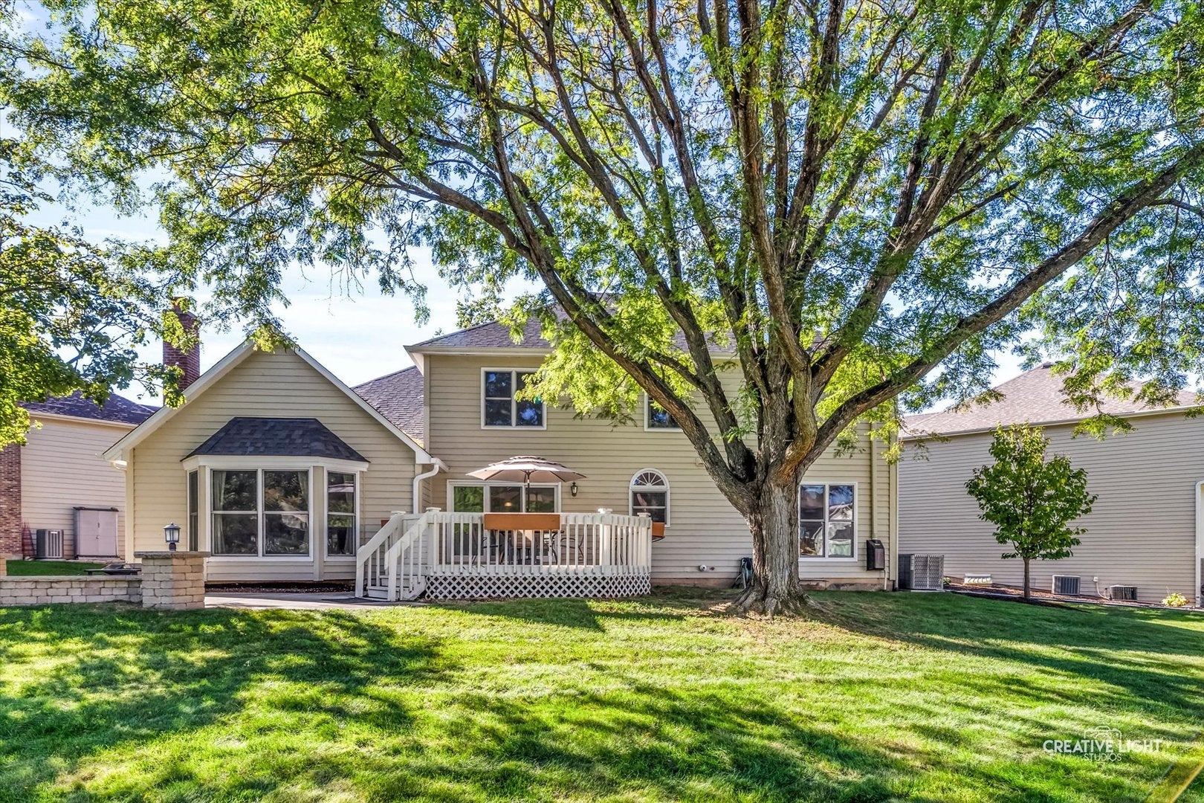
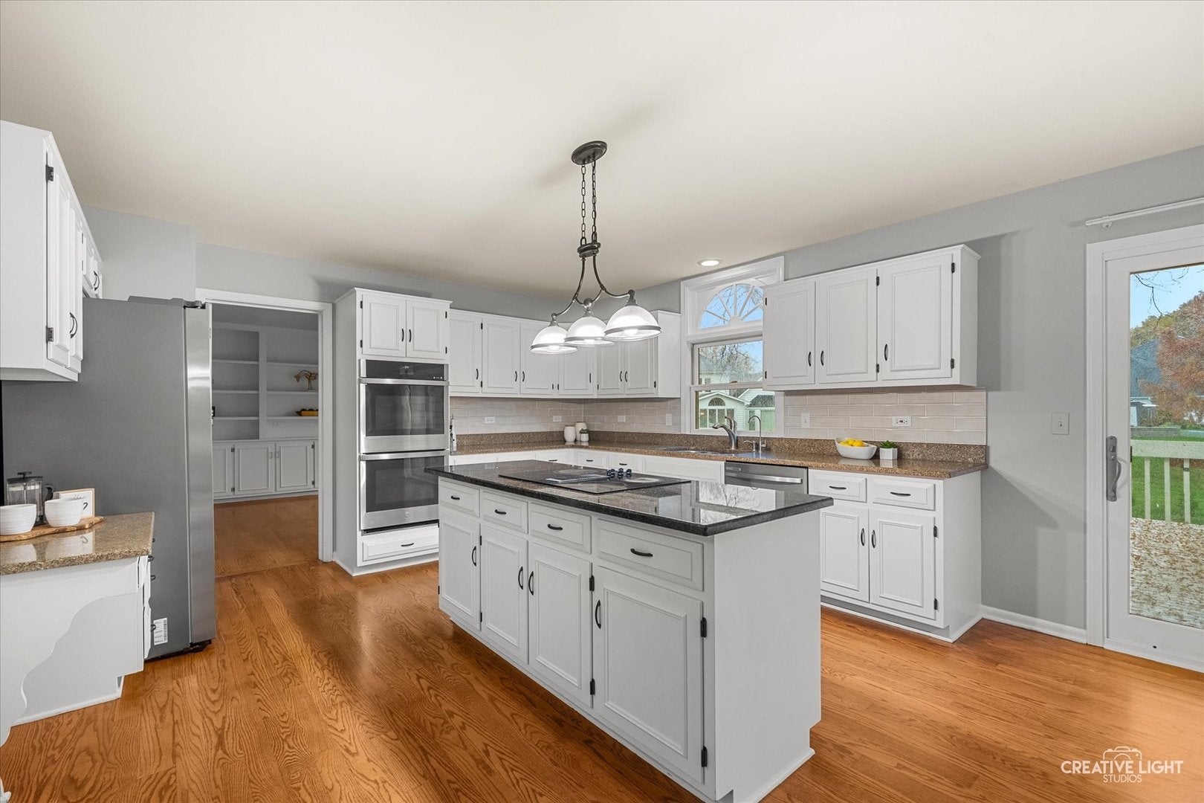
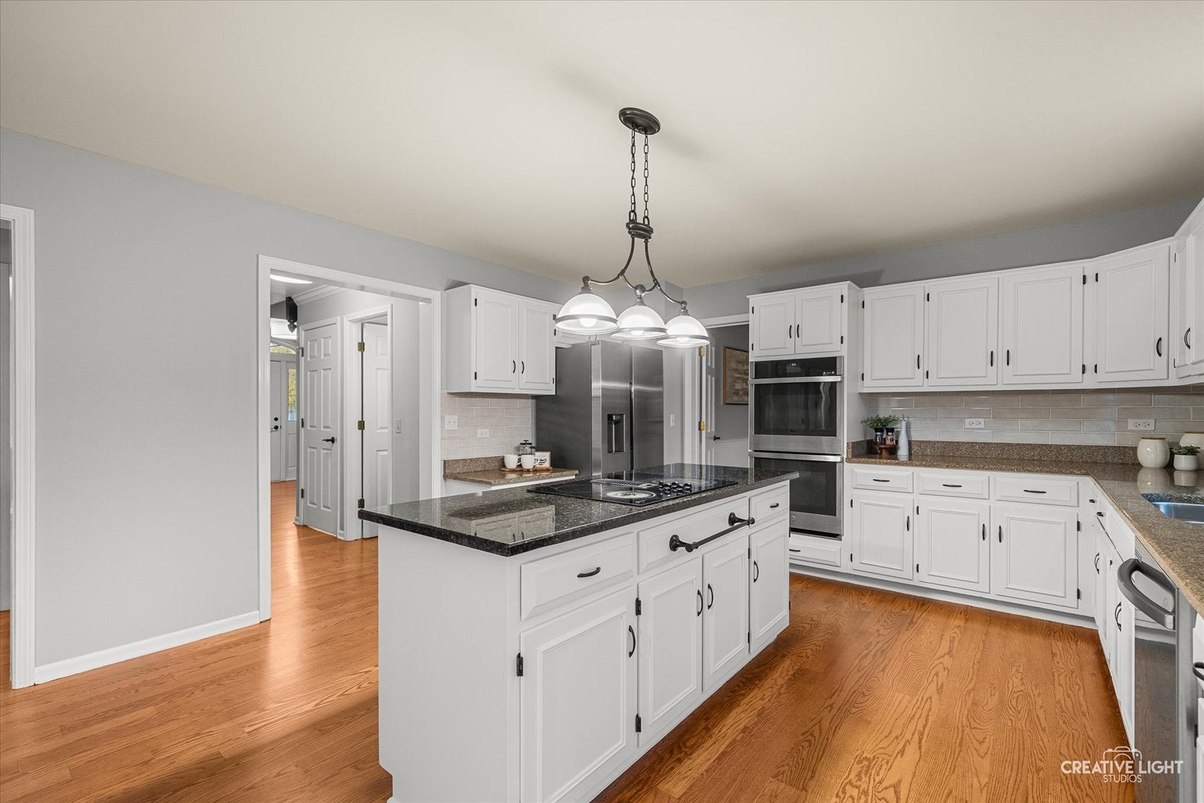
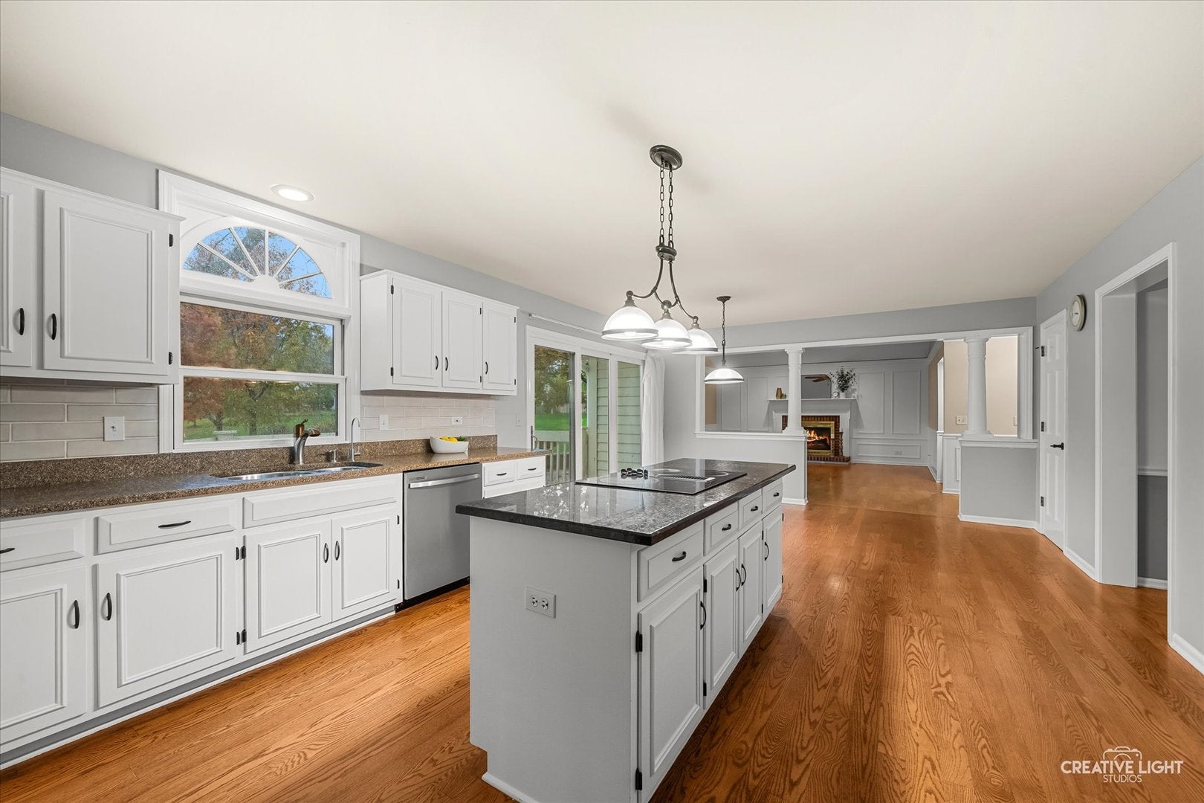
Get ready to fall in love with this River Woods beauty! Timeless elegance meets refined living in this distinguished red brick Georgian, which is located on a 1/3 acre, cul-de-sac lot. The stamped concrete driveway and matching front walkway add to the curb appeal. The home is distinguished by its extensive architectural moldings, wainscotting, and intricate trim details, beautifully complimented by rich hardwood flooring throughout the main level. Refreshed kitchen showcases white cabinetry, granite countertops, stainless appliances including a double oven, walk-in pantry and an expansive eat-in dining areas for everyday dining. Family room features dramatic vaulted ceilings, beautifully refreshed built-in cabinetry, a wet bar, and a fireplace with an elegant decorative mantel. Updated powder room (2026) has been painted and features a new vanity, sconce lighting and mirror. Mudroom offers first floor laundry, storage and garage access for convenience. The spacious primary suite has two walk-in closets and a spa-inspired ensuite bath with heated porcelain floors, freestanding soaking tub, multi-head shower, and dual vanities. Three additional bedrooms and a refreshed hall bathroom designed with two separate vanity area, for added privacy and functionality complete the second floor. The cozy finished lower level offers an expansive recreation space, complete with a wet bar and full bathroom, creating the perfect setting for entertaining and extended gatherings. Outdoor living at its finest with a two-tier entertaining area, featuring a deck and patio with decorative paver wall, and an oversized backyard provides expansive green space. Updates: HVAC 2026, Roof 2024, Newer Marvin Windows, Hardwood Flooring Buff & Coat (2026), and Office/Family Room Walls/Bookcases/Cabinet Refresh (2026). Ideally located just steps from the DuPage River Park with easy access to scenic bike trails leading to downtown Naperville. Convenient location for commuters and situated within highly acclaimed Naperville District 203 schools, including walkability to River Woods Elementary. Welcome home!

Save
Ask
Tour
Hide
Share
Listing Snapshot
PriceΒ 
$870,000
Days On SiteΒ 
1 Day
BedroomsΒ 
4
Inside Area (SqFt)Β 
3,185 sqft
Total BathsΒ 
4
Full BathsΒ 
3
Partial BathsΒ 
1
Lot SizeΒ 
0.35 Acres
Year BuiltΒ 
1989
MLS NumberΒ 
12808663
StatusΒ 
Active
Property TaxΒ 
$15,441
HOA/Condo/Coop FeesΒ 
N/A
Sq Ft SourceΒ 
Assessor
Friends & Family
Recent Activity
5 hours agoListing updated with changes from the MLS
yesterdayListing first seen on site
General Features
AcresΒ 
0.35
Attached GarageΒ 
Yes
FoundationΒ 
Concrete Perimeter
GarageΒ 
Yes
Garage SpacesΒ 
2
ParkingΒ 
ConcreteGarage Door OpenerElectric Vehicle Charging Station(s)AttachedGarage
Parking SpacesΒ 
2
Property Sub TypeΒ 
Single Family Residence
SewerΒ 
Public Sewer
SqFt TotalΒ 
988
Interior Features
AppliancesΒ 
Double OvenMicrowaveDishwasherRefrigeratorFreezerWasherDryerDisposalStainless Steel Appliance(s)Cooktop
BasementΒ 
FinishedCrawl SpaceFull
CoolingΒ 
Central Air
FireplaceΒ 
Yes
Fireplace FeaturesΒ 
Family RoomWood BurningGas Starter
FireplacesΒ 
1
FlooringΒ 
Hardwood
HeatingΒ 
Radiant Floor
InteriorΒ 
Vaulted Ceiling(s)Wet BarBuilt-in FeaturesWalk-In Closet(s)BookcasesOpen FloorplanGranite CountersPantry
Laundry FeaturesΒ 
Main LevelIn Unit
Window FeaturesΒ 
Bay Window(s)
Bedroom 2Β 
Dimensions - 16X10Level - Second
Bedroom 3Β 
Dimensions - 13X13Level - Second
Bedroom 4Β 
Dimensions - 13X10Level - Second
Dining RoomΒ 
Dimensions - 13X13Level - Main
Eating AreaΒ 
Dimensions - 12X14Level - Main
Family RoomΒ 
Dimensions - 20X25Level - Main
KitchenΒ 
Dimensions - 12X14Level - MainDescription - Eating Area-Table Space,Island,Pantry-Walk-in
LaundryΒ 
Dimensions - 6X13Level - Main
Living RoomΒ 
Dimensions - 20X13Level - Main
Master BedroomΒ 
Dimensions - 19X13Level - Second
OfficeΒ 
Dimensions - 13X12Level - Main
Recreation RoomΒ 
Dimensions - 37X27Level - Basement
Save
Ask
Tour
Hide
Share
Exterior Features
Construction DetailsΒ 
Vinyl SidingBrick
Lot FeaturesΒ 
Cul-De-Sac
Other StructuresΒ 
Shed(s)
Patio And PorchΒ 
DeckPatio
RoofΒ 
Asphalt
Windows/DoorsΒ 
Bay Window(s)
Community Features
Community FeaturesΒ 
SidewalksStreet Lights
MLS AreaΒ 
Naperville
School DistrictΒ 
Naperville Central High School
TownshipΒ 
DuPage
Schools
School District
Naperville Central High School
Elementary School
River Woods Elementary School
Middle School
Madison Junior High School
High School
Naperville Central High School
Listing Courtesy of MRED as distributed by MLS Grid of @properties Christies International Real Estate


Based on information submitted to the MLS GRID as of 2026-11-15 03:55 AM UTC. All data is obtained from various sources and may not have been verified by broker or MLS GRID. Supplied Open House Information is subject to change without notice. All information should be independently reviewed and verified for accuracy. Properties may or may not be listed by the office/agent presenting the information.
Last checked: 2026-11-15 03:55 AM UTC
MRED DMCA Copyright Information Copyright Β© 2026 Midwest Real Estate Data LLC. All rights reserved.

Neighborhood & Commute
Source: Walkscore
Disclosure: Community information and market data powered by Constellation Data Labs. Information is deemed reliable but not guaranteed.
Save
Ask
Tour
Hide
Share