
Search Homes for Sale in Chicago’s Western Suburbs
511 AURORA Avenue 306Naperville, IL 60540


Mortgage Calculator
Monthly Payment (Est.)
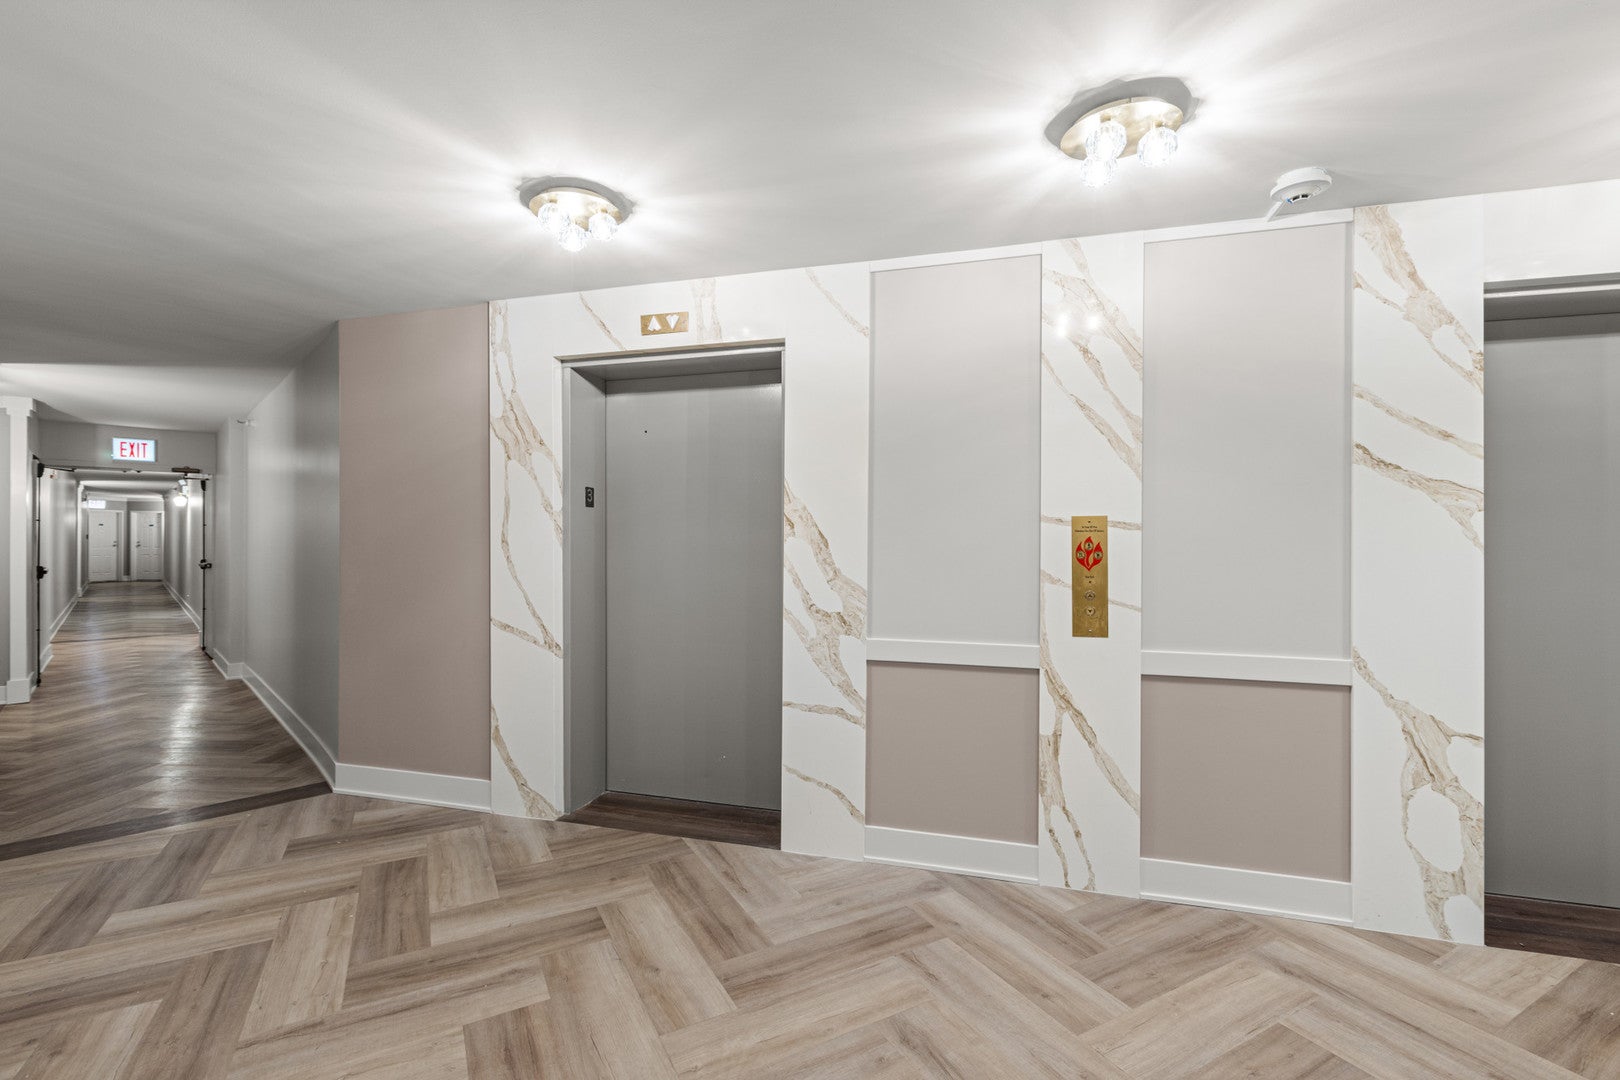
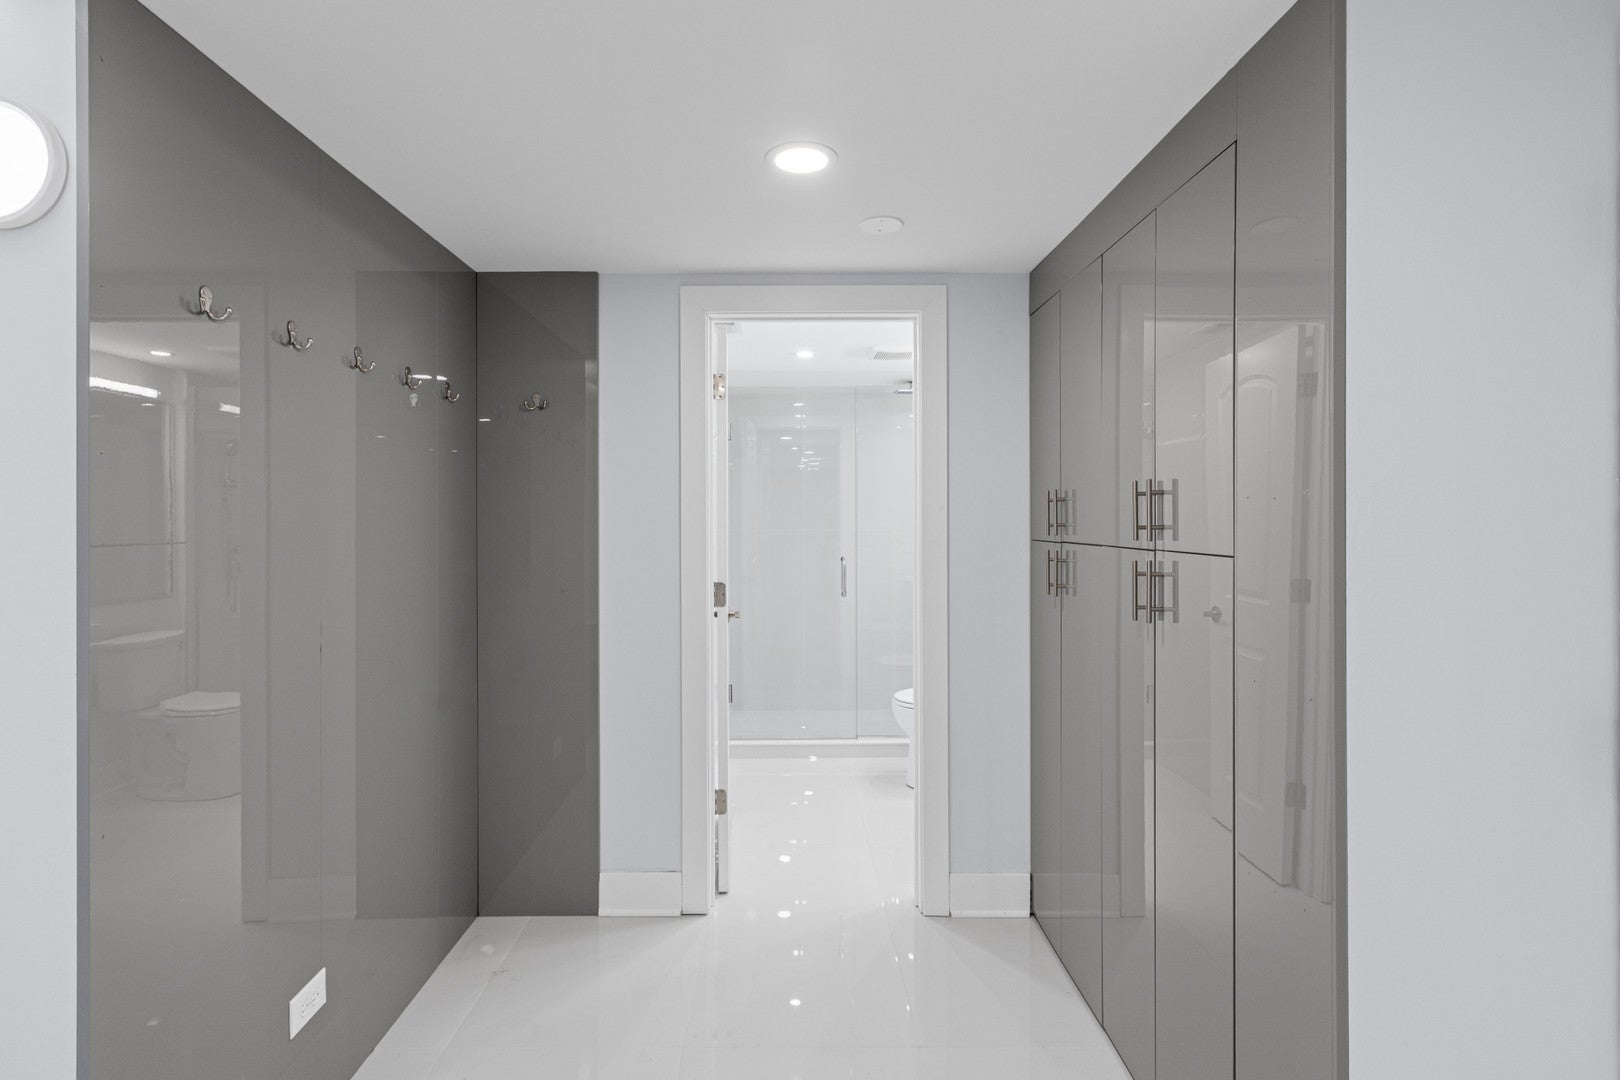
Enter an interest rate to see your estimated monthly payment.One-of-a-kind, reimagined, redesigned, and reconstructed residence in RiverPlace Condominiums offering unique yet elegant and functional living spaces with unobstructed views of Naperville's famed Riverwalk. The floor plan was thoughtfully redesigned to feature a spacious foyer with sleek cabinetry that matches the kitchen and large porcelain tile flooring that flows into the open galley kitchen and bathroom. The kitchen showcases sleek European cabinetry, quartz countertops, high-end Bosch stainless steel appliances, LED lighting, and built-in matching state-of-the-art Bosch laundry. A large open kitchen countertop/breakfast bar is flanked by custom cabinetry on both sides. The redesign also includes a unique multi-purpose office/den/flex room with recessed LED lighting and pocket doors. Like the living room, the bedroom offers sliding glass doors to the balcony, ideally positioned for unobstructed views of the Riverwalk and serene green courtyard at ground level. The bedroom features include a double garment closet and a linen closet. The main living area also opens to the balcony via sliding glass doors, bringing in abundant natural light and the views. The remodeled bathroom features large porcelain tile walls, shower surround, and flooring, plus a walk-in shower with custom glass doors and shelving. The balcony is large enough to accommodate outdoor furniture and a grill. Beyond the beautiful porcelain tile in the foyer, kitchen, and bath, the main living area and bedroom feature luxury vinyl flooring. The popcorn ceiling was removed for a clean, modern look, and all millwork was updated along with 6" base trim and two-panel doors. The RiverPlace common areas are currently undergoing a top-to-bottom update (near completion) that will modernize RiverPlace for years to come. The monthly HOA fee covers gas, electric, water, basic cable TV, internet, garbage service, continental breakfast, fitness center access, snow removal, and landscaping. This sale includes underground parking space #128 (approx. $30K value) and additional storage space #306. Enjoy resort-style living with a 24-hour fitness center, a spacious pavilion with a large deck overlooking the Riverwalk and Carillon (ideal for private parties or community gatherings), and more. RiverPlace is ideally situated on Naperville's famed Riverwalk-just a short stroll to downtown shops, restaurants, and events. Commuting is easy with the 5th Avenue train station only 1.6 miles away, and you're also conveniently close to Edward Hospital. Whether you're a busy professional, empty-nester, or looking to downsize, this is low-maintenance living at its best in one of Naperville's most desirable communities. It's all here-come make it yours!
| 19 hours ago | Listing updated with changes from the MLS | |
| yesterday | Listing first seen on site |

Based on information submitted to the MLS GRID as of 2026-11-18 12:07 PM UTC. All data is obtained from various sources and may not have been verified by broker or MLS GRID. Supplied Open House Information is subject to change without notice. All information should be independently reviewed and verified for accuracy. Properties may or may not be listed by the office/agent presenting the information.
Last checked: 2026-11-18 12:07 PM UTC
MRED DMCA Copyright Information Copyright © 2026 Midwest Real Estate Data LLC. All rights reserved.