
Search Homes for Sale in Chicago’s Western Suburbs
1802 41ST StreetRock Island, IL 61201
Mortgage Calculator
Monthly Payment (Est.)
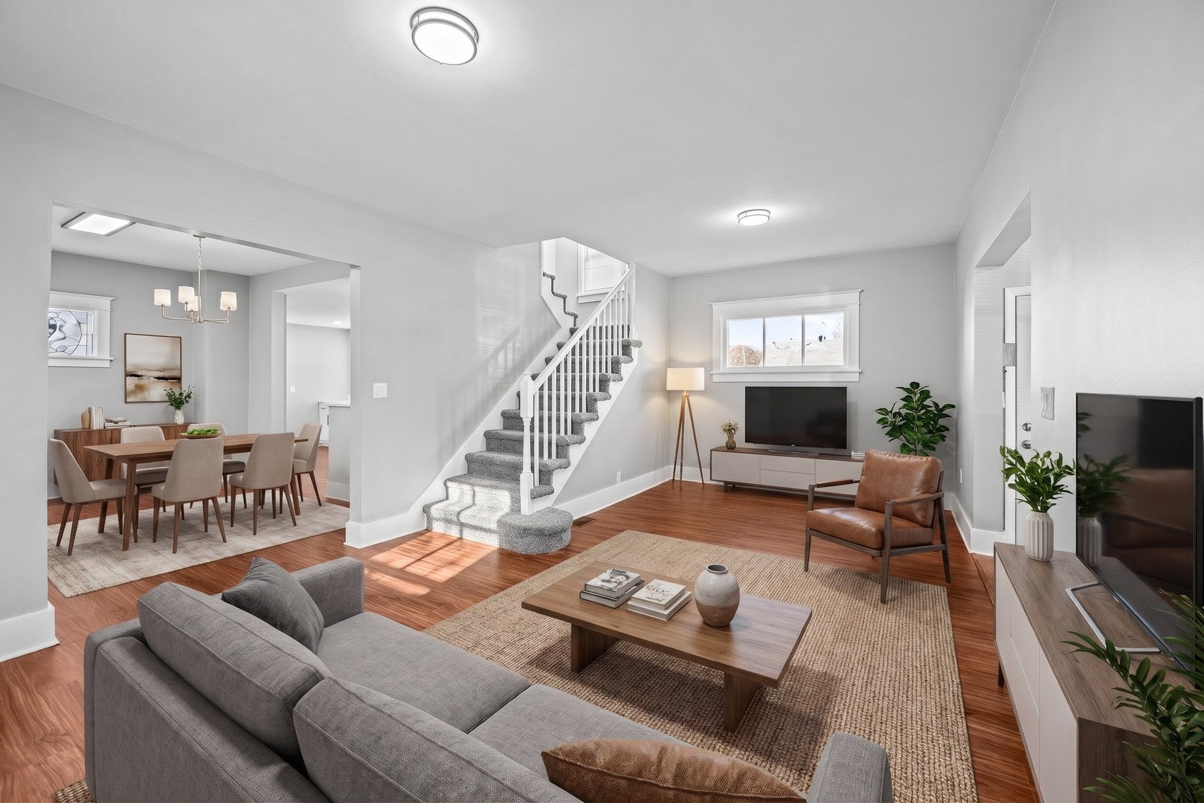
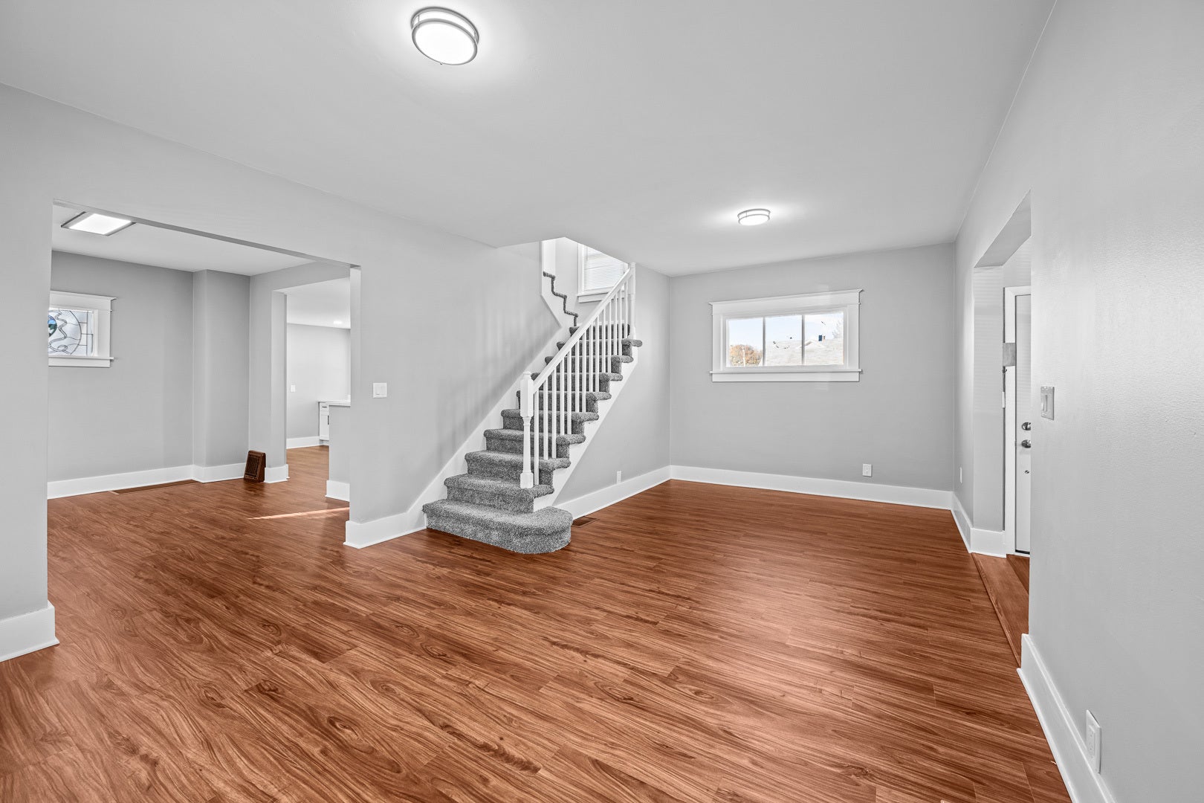
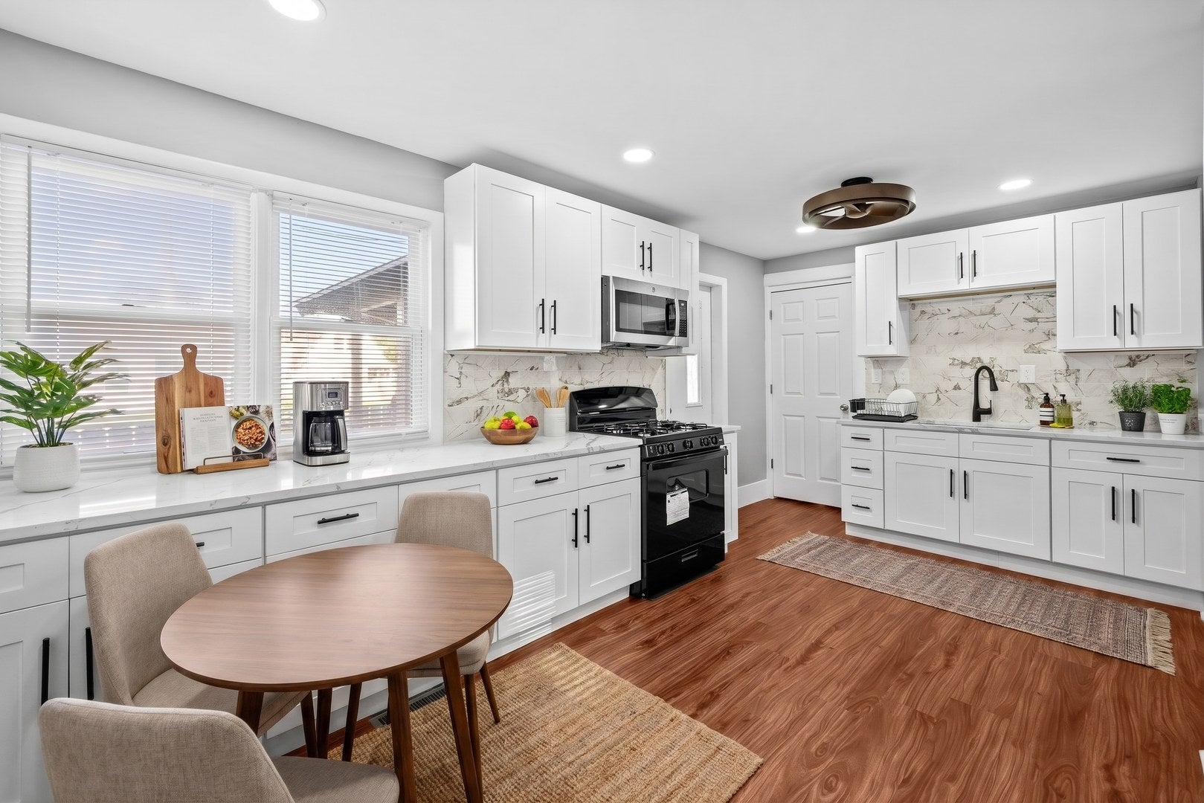
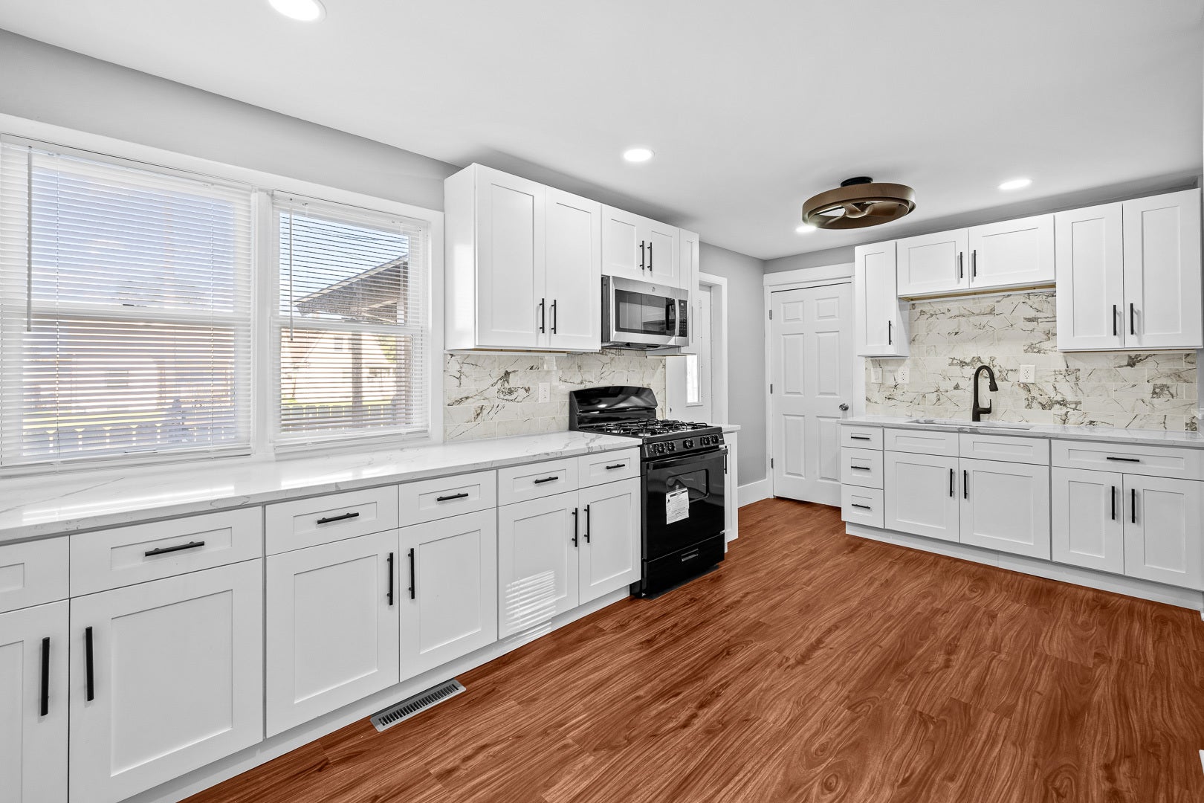
Enter an interest rate to see your estimated monthly payment.Welcome Home for the holidays!!! Beautifully Updated 3-Bedroom Home - Move-In Ready! This beautifully refreshed 3-bedroom home offers a perfect blend of charm, comfort, and modern updates. As you enter, you are greeted by a spacious foyer-style entry that creates a warm and inviting first impression. The home features fresh paint throughout, brand-new flooring, new doors, and updated fixtures, giving every room a clean, fresh feel. The newly updated kitchen is sure to impress with beautiful new cabinetry, countertops, and flooring, offering plenty of space for cooking and gathering. Enjoy the convenience of an eat-in kitchen, along with a separate formal dining room that is perfect for family dinners and entertaining. The home also offers a basement with a half bathroom and plenty of potential to finish and create additional living space, a recreation room, home office, or whatever best suits your needs. Outside, enjoy the convenience of a driveway and an impressive 1.5-car garage for parking and additional storage. With so many updates already completed, this home is ready for its new owners to move in and make it their own! Don't miss the opportunity to see all this home has to offer. Schedule your showing today!
| 3 days ago | Listing updated with changes from the MLS | |
| 3 days ago | Listing first seen on site |

Based on information submitted to the MLS GRID as of 2026-11-19 11:15 AM UTC. All data is obtained from various sources and may not have been verified by broker or MLS GRID. Supplied Open House Information is subject to change without notice. All information should be independently reviewed and verified for accuracy. Properties may or may not be listed by the office/agent presenting the information.
Last checked: 2026-11-19 11:15 AM UTC
MRED DMCA Copyright Information Copyright © 2026 Midwest Real Estate Data LLC. All rights reserved.
Did you know? You can invite friends and family to your search. They can join your search, rate and discuss listings with you.