O'Neil Property Group

Search Homes for Sale in Chicago’s Western Suburbs

Save
Ask
Tour
Hide
Share
$280,000
1 Day On Site

1735 Lexington Drive
Montgomery, IL 60538

For Sale|Townhouse|Active
2
Beds
3
Total Baths
2
Full Baths
1
Partial Bath
1,630
SqFt
$172
/SqFt
1988
Built
Subdivision:
Seasons Ridge
County:
Kendall
Listing Courtesy of MRED as distributed by MLS Grid of RE/MAX Action
Upcoming Open Houses
Sun, Nov 15, 1:00 PM - 3:00 PM
1735 Lexington Drive1735 Lexington Drive1735 Lexington Drive1735 Lexington Drive
Save
Ask
Tour
Hide
Share

Mortgage Calculator

Monthly Payment (Est.)

Enter an interest rate to see your estimated monthly payment.
Calculator powered by Showcase IDX, a Constellation1 Company. Copyright Β©2026 Information is deemed reliable but not guaranteed.

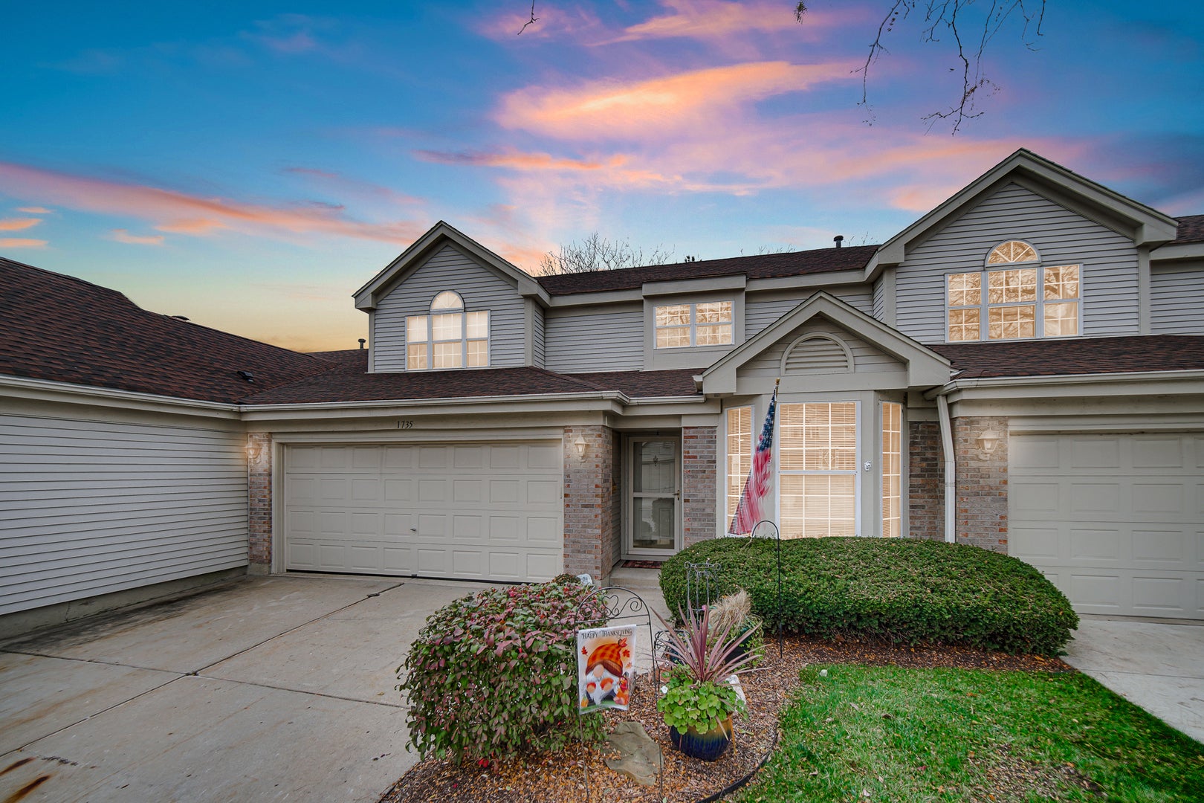
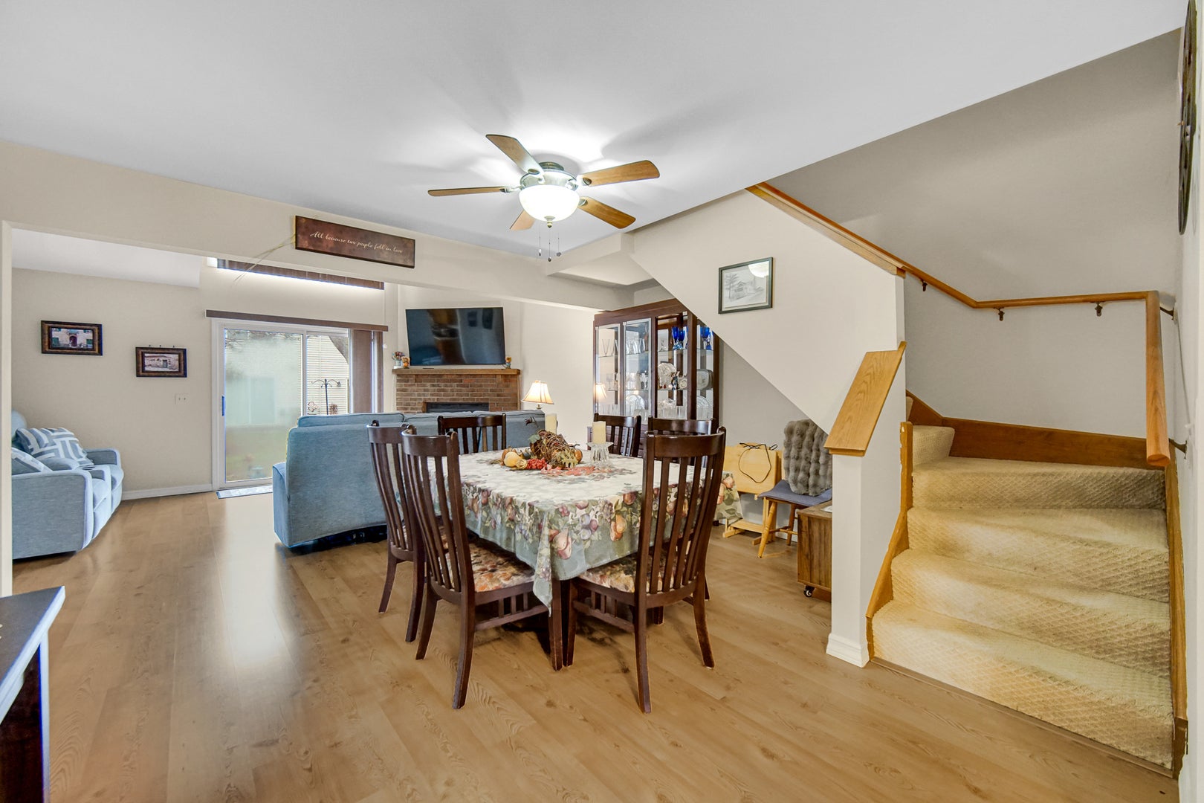
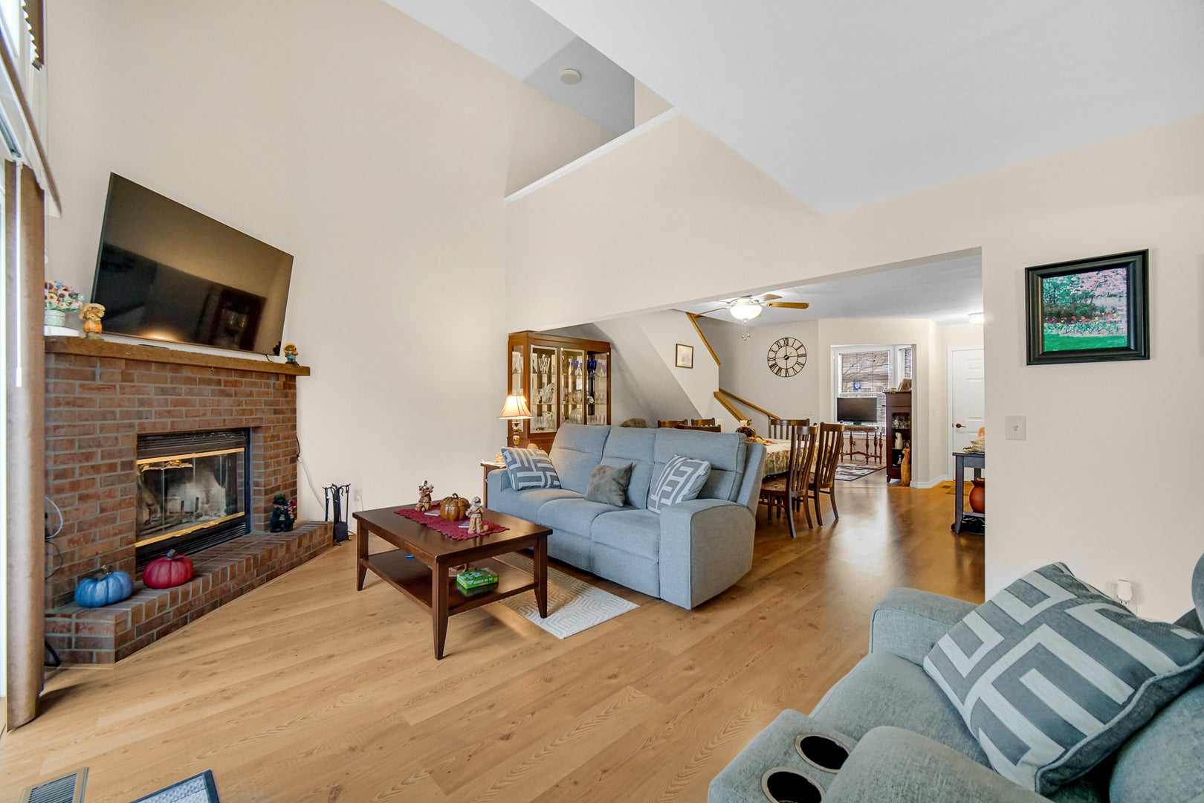
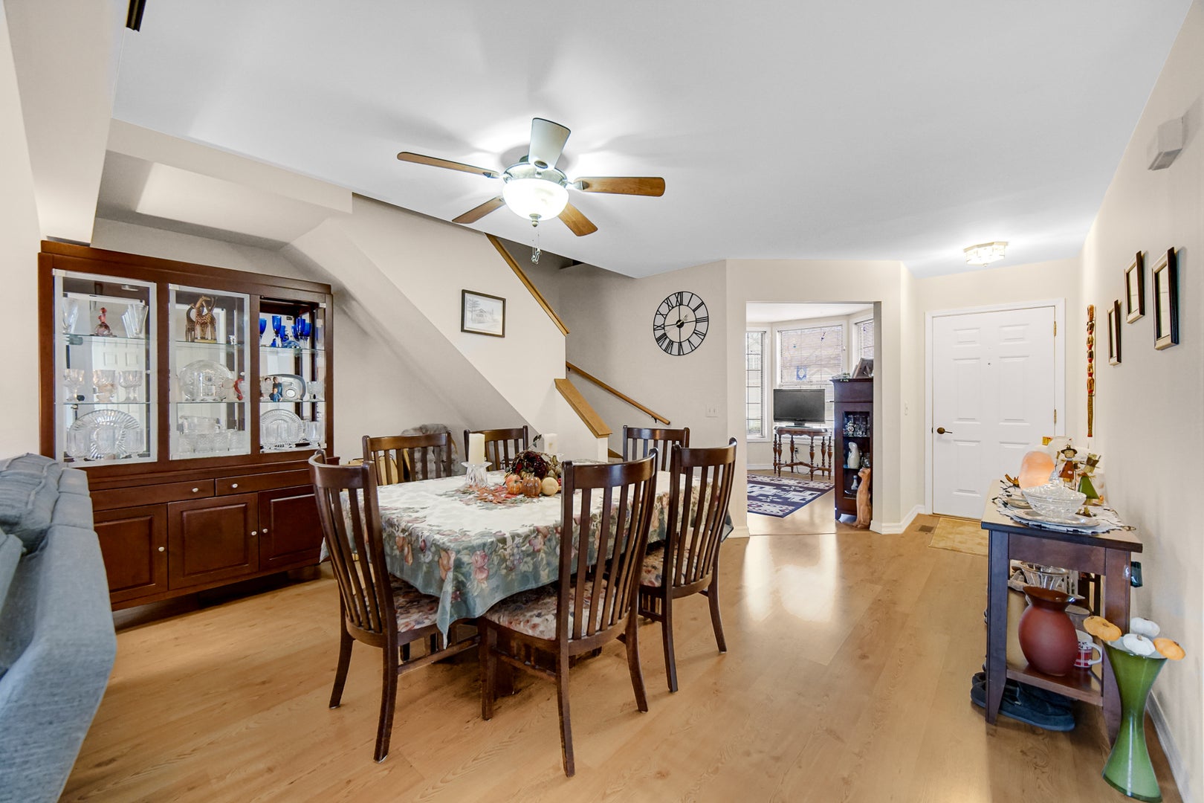
Enjoy this 2-3 bedroom, 2 1/2 bath townhome with a great Briarcliff model in a serene setting with mature trees, lots of greenspace, and close to shopping and events! The 3rd bedroom just needs a wall (looks over the living room) to add the privacy needed for a bedroom, but could be left as is for an office, playroom, craft room or loft. The living room boasts a beautiful fireplace, ceiling fan and easy care flooring, with nice light coming through the windows. There's room for your dining room table here too, and the nearby 1st floor den is another place to put a bed for company, read, or just get away from it all!! The kitchen has roomy eating area, plenty of counter space and cabinets as well as SS appliances. The sliding glass door leads to a great patio area to store the grill, garden or just relax. A 1/2 bath and laundry is conveniently located on the 1st floor, and the master has it's own full bathroom along with a separate shower and tub and large walk-in closet. The 2-car garage just off the laundry room has plenty of storage. New roof and siding 2023. New microwave 2024. New furnace and ac 2018. Chimney cleaned in 2023. Lots of room in this townhome, come & make it your own!!

Save
Ask
Tour
Hide
Share
Listing Snapshot
PriceΒ 
$280,000
Days On SiteΒ 
1 Day
BedroomsΒ 
2
Inside Area (SqFt)Β 
1,630 sqft
Total BathsΒ 
3
Full BathsΒ 
2
Partial BathsΒ 
1
Lot SizeΒ 
N/A
Year BuiltΒ 
1988
MLS NumberΒ 
12808701
StatusΒ 
Active
Property TaxΒ 
$5,550
HOA/Condo/Coop FeesΒ 
$312 monthly
Sq Ft SourceΒ 
Estimated
Friends & Family
Recent Activity
yesterdayListing updated with changes from the MLS
yesterdayListing first seen on site
General Features
Attached GarageΒ 
Yes
GarageΒ 
Yes
Garage SpacesΒ 
2
Number Of StoriesΒ 
2
ParkingΒ 
ConcreteGarage Door OpenerAttachedGarage
Parking SpacesΒ 
2
PetsΒ 
Cats OKDogs OK
Property Sub TypeΒ 
Townhouse
SewerΒ 
Public Sewer
Water SourceΒ 
Public
Interior Features
AppliancesΒ 
RangeDishwasherRefrigeratorWasherDryerStainless Steel Appliance(s)
BasementΒ 
None
CoolingΒ 
Central Air
FlooringΒ 
Laminate
InteriorΒ 
Entrance FoyerCathedral Ceiling(s)Walk-In Closet(s)
Laundry FeaturesΒ 
Main LevelWasher HookupIn Unit
Bedroom 2Β 
Dimensions - 10X10Level - Second
Bedroom 3Β 
Bedroom 4Β 
DenΒ 
Dimensions - 10X13Level - Main
Dining RoomΒ 
Dimensions - 15X12Level - Main
Family RoomΒ 
FoyerΒ 
Dimensions - 4X7Level - Main
KitchenΒ 
Dimensions - 15X12Level - MainDescription - Eating Area-Table Space
LaundryΒ 
Dimensions - 8X5Level - Main
Living RoomΒ 
Dimensions - 18X12Level - Main
LoftΒ 
Dimensions - 12X11Level - Second
Master BedroomΒ 
Dimensions - 22X12Level - Second
Save
Ask
Tour
Hide
Share
Exterior Features
Construction DetailsΒ 
Vinyl Siding
RoofΒ 
Asphalt
Community Features
Association FeeΒ 
$312.0
Association Fee FrequencyΒ 
Monthly
MLS AreaΒ 
Montgomery
School DistrictΒ 
Oswego High School
TownshipΒ 
Oswego
Schools
School District
Oswego High School
Elementary School
Boulder Hill Elementary School
Middle School
Plank Junior High School
High School
Oswego High School
Listing Courtesy of MRED as distributed by MLS Grid of RE/MAX Action


Based on information submitted to the MLS GRID as of 2026-11-15 11:05 AM UTC. All data is obtained from various sources and may not have been verified by broker or MLS GRID. Supplied Open House Information is subject to change without notice. All information should be independently reviewed and verified for accuracy. Properties may or may not be listed by the office/agent presenting the information.
Last checked: 2026-11-15 11:05 AM UTC
MRED DMCA Copyright Information Copyright Β© 2026 Midwest Real Estate Data LLC. All rights reserved.

Neighborhood & Commute
Source: Walkscore
Disclosure: Community information and market data powered by Constellation Data Labs. Information is deemed reliable but not guaranteed.
Save
Ask
Tour
Hide
Share