O'Neil Property Group

Search Homes for Sale in Chicago’s Western Suburbs

Save
Ask
Tour
Hide
Share
$550,000
2 Days On Site

14061 Lavender Street
Huntley, IL 60142

For Sale|Single Family Residence|Active
2
Beds
2
Total Baths
2
Full Baths
2,234
SqFt
$246
/SqFt
2005
Built
Subdivision:
Del Webb Sun City
County:
Kane
Listing Courtesy of MRED as distributed by MLS Grid of Charles Rutenberg Realty of IL
14061 Lavender Street14061 Lavender Street14061 Lavender Street14061 Lavender Street
Save
Ask
Tour
Hide
Share

Mortgage Calculator

Monthly Payment (Est.)

Enter an interest rate to see your estimated monthly payment.
Calculator powered by Showcase IDX, a Constellation1 Company. Copyright Β©2026 Information is deemed reliable but not guaranteed.

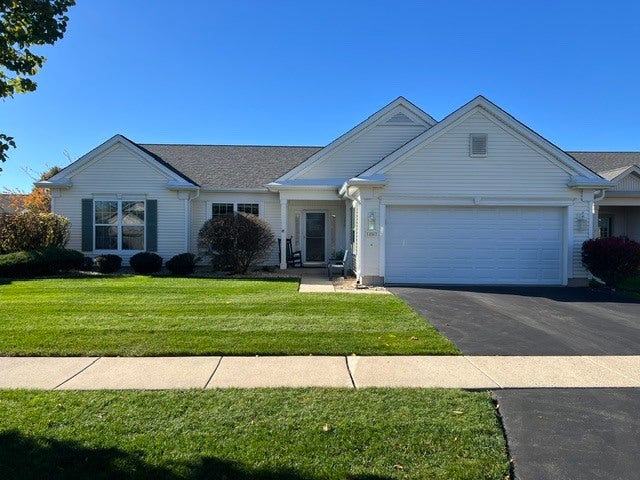
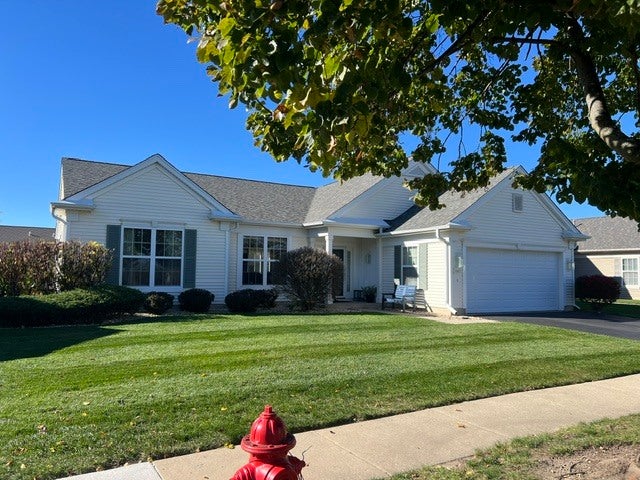
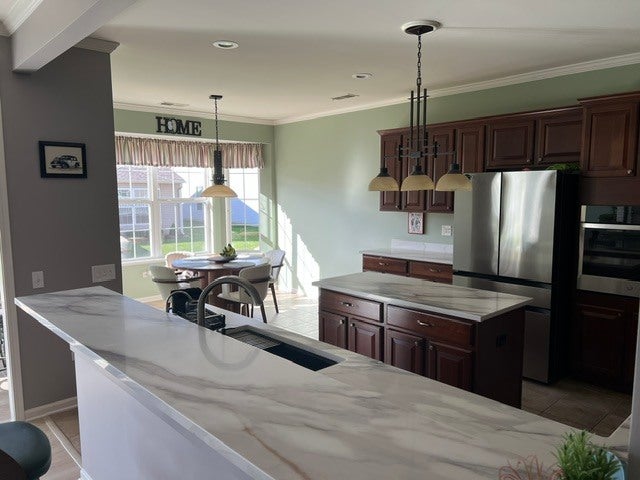
RECENTLY UPDATED & UPGRADED THROUGHOUT. MOVE IN AND ENJOY! Light filled Adler model with a spacious open floor plan. The foyer flows effortlessly into an expansive living room, dining room and sun room area. The extra large sun room affords significant light and air with a wall of glass doors. Elegant millwork and crown molding throughout. The floorplan is highly functional with a square shape, allowing for limited hallway/wasted space areas. The home offers 2 bedrooms plus a home office/den, an extra large updated eat in kitchen with an upgraded bay window, cherry cabinetry, built-in oven and stove top, pantry and newly upgraded (2026) beautiful quartz counter tops, single bowl granite/composite sink, faucet plus dedicated filtered water faucet. New refrigerator was installed in 2025. There is new (2025) luxury vinyl flooring throughout the home with a 9 year warranty except for the upgraded ceramic tile flooring in the kitchen, eating area and sun room. The expanded primary suite has a bay window, large walk-in closet and an oversized en suite bath. The primary bath has a separate commode room, large soaker tub, separate glass shower and a double bowl vanity with upgraded mirrors and lighting. The guest bath is directly across from the 2nd bedroom. There are newer (2025) ceiling fans in the sun room, the living room, office and guest bedroom. The majority of the home was professionally painted in 2025. The kitchen and living room have newly installed recessed lights. All interior window sills have vinyl caps for ease in cleaning. There is an attached, insulated two car garage with a 2nd refrigerator/freezer and pull down stairs for ease in attic storage. Updated mechanicals include the hot water heater (2024), furnace, central air conditioning and humidifier in 2019. The roof was replaced (but age unknown). Highly sought after Adler model in a prime location. Beautiful nature views from front of home.

Save
Ask
Tour
Hide
Share
Listing Snapshot
PriceΒ 
$550,000
Days On SiteΒ 
2 Days
BedroomsΒ 
2
Inside Area (SqFt)Β 
2,234 sqft
Total BathsΒ 
2
Full BathsΒ 
2
Partial BathsΒ 
N/A
Lot SizeΒ 
0.18 Acres
Year BuiltΒ 
2005
MLS NumberΒ 
12808782
StatusΒ 
Active
Property TaxΒ 
$6,584
HOA/Condo/Coop FeesΒ 
$159 monthly
Sq Ft SourceΒ 
Builder
Friends & Family
Recent Activity
yesterdayListing updated with changes from the MLS
2 days agoListing first seen on site
General Features
AcresΒ 
0.18
Attached GarageΒ 
Yes
FoundationΒ 
Concrete Perimeter
GarageΒ 
Yes
Garage SpacesΒ 
2
ParkingΒ 
AsphaltGarage Door OpenerAttachedGarage
Parking SpacesΒ 
2
Property Sub TypeΒ 
Single Family Residence
SewerΒ 
Public Sewer
StyleΒ 
Ranch
UtilitiesΒ 
Cable Available
Water SourceΒ 
Public
Interior Features
AppliancesΒ 
RangeMicrowaveDishwasherWasherDryerRange HoodENERGY STAR Qualified AppliancesGas OvenHumidifier
BasementΒ 
None
CoolingΒ 
Ceiling Fan(s)Central Air
ElectricΒ 
Circuit Breakers
HeatingΒ 
Forced Air
InteriorΒ 
Built-in FeaturesWalk-In Closet(s)High CeilingsOpen Floorplan
Laundry FeaturesΒ 
Main LevelGas Dryer HookupIn UnitSink
Window FeaturesΒ 
Bay Window(s)BlindsDouble Pane WindowsENERGY STAR Qualified WindowsInsulated WindowsLow Emissivity WindowsScreensWindow TreatmentsWindow Coverings
Bedroom 2Β 
Dimensions - 14X12Level - Main
Bedroom 3Β 
Bedroom 4Β 
DenΒ 
Dimensions - 13X12Level - Main
Dining RoomΒ 
Dimensions - 14X11Level - Main
Eating AreaΒ 
Dimensions - 11X10Level - Main
Family RoomΒ 
KitchenΒ 
Dimensions - 14X13Level - MainDescription - Island,Pantry-Butler,Breakfast Room,Custom Cabinetry,Updated Kitchen
LaundryΒ 
Dimensions - 11X8Level - Main
Living RoomΒ 
Dimensions - 20X14Level - Main
Master BedroomΒ 
Dimensions - 19X14Level - Main
Sun RoomΒ 
Dimensions - 23X8Level - Main
Save
Ask
Tour
Hide
Share
Exterior Features
Construction DetailsΒ 
Vinyl Siding
Lot FeaturesΒ 
Landscaped
Patio And PorchΒ 
Patio
RoofΒ 
Asphalt
Windows/DoorsΒ 
Bay Window(s)BlindsDouble Pane WindowsENERGY STAR Qualified WindowsInsulated WindowsLow Emissivity WindowsScreensWindow TreatmentsWindow Coverings
Community Features
Association FeeΒ 
$159.0
Association Fee FrequencyΒ 
Monthly
Community FeaturesΒ 
ClubhouseTennis Court(s)LakeCurbsSidewalksStreet Lights
MLS AreaΒ 
Huntley
School DistrictΒ 
Huntley High School
TownshipΒ 
Rutland
Schools
School District
Huntley High School
Elementary School
Unknown
Middle School
Unknown
High School
Huntley High School
Listing Courtesy of MRED as distributed by MLS Grid of Charles Rutenberg Realty of IL


Based on information submitted to the MLS GRID as of 2026-11-17 07:08 PM UTC. All data is obtained from various sources and may not have been verified by broker or MLS GRID. Supplied Open House Information is subject to change without notice. All information should be independently reviewed and verified for accuracy. Properties may or may not be listed by the office/agent presenting the information.
Last checked: 2026-11-17 07:08 PM UTC
MRED DMCA Copyright Information Copyright Β© 2026 Midwest Real Estate Data LLC. All rights reserved.

Neighborhood & Commute
Source: Walkscore
Disclosure: Community information and market data powered by Constellation Data Labs. Information is deemed reliable but not guaranteed.
Save
Ask
Tour
Hide
Share