
Search Homes for Sale in Chicago’s Western Suburbs
2606 E 28th RoadMarseilles, IL 61341
Mortgage Calculator
Monthly Payment (Est.)
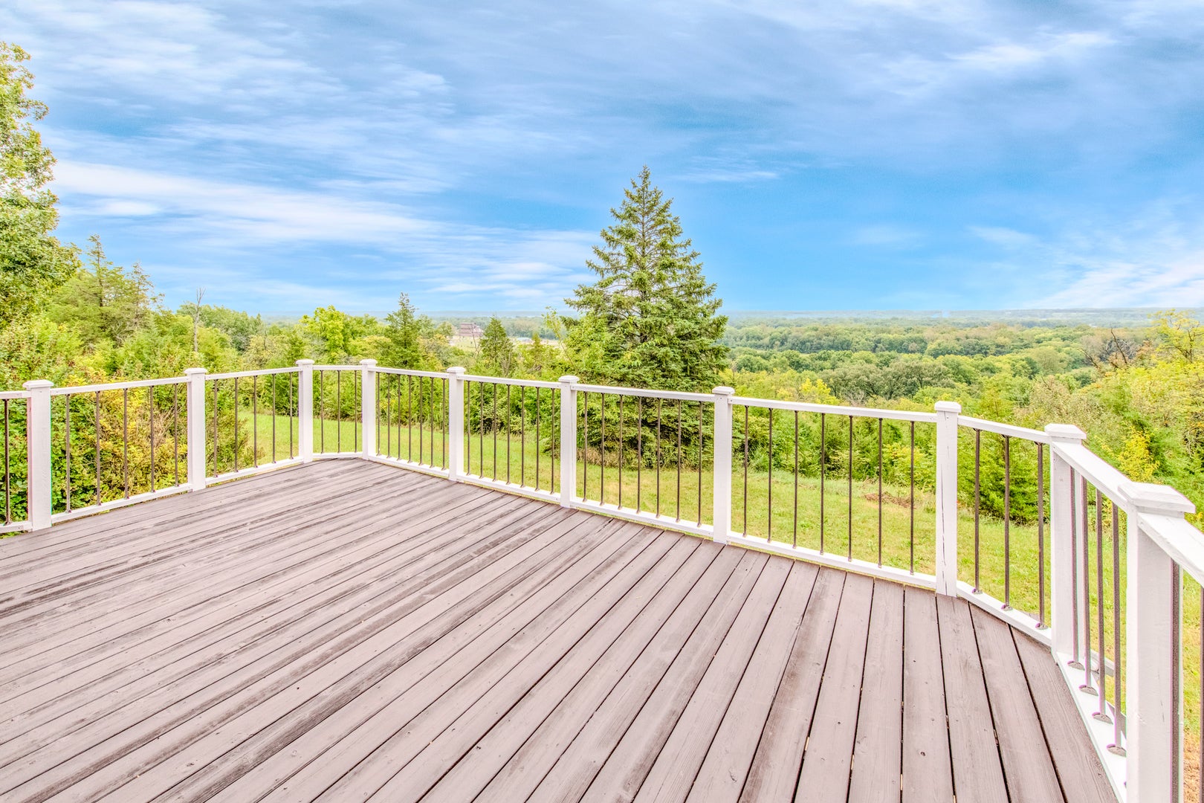
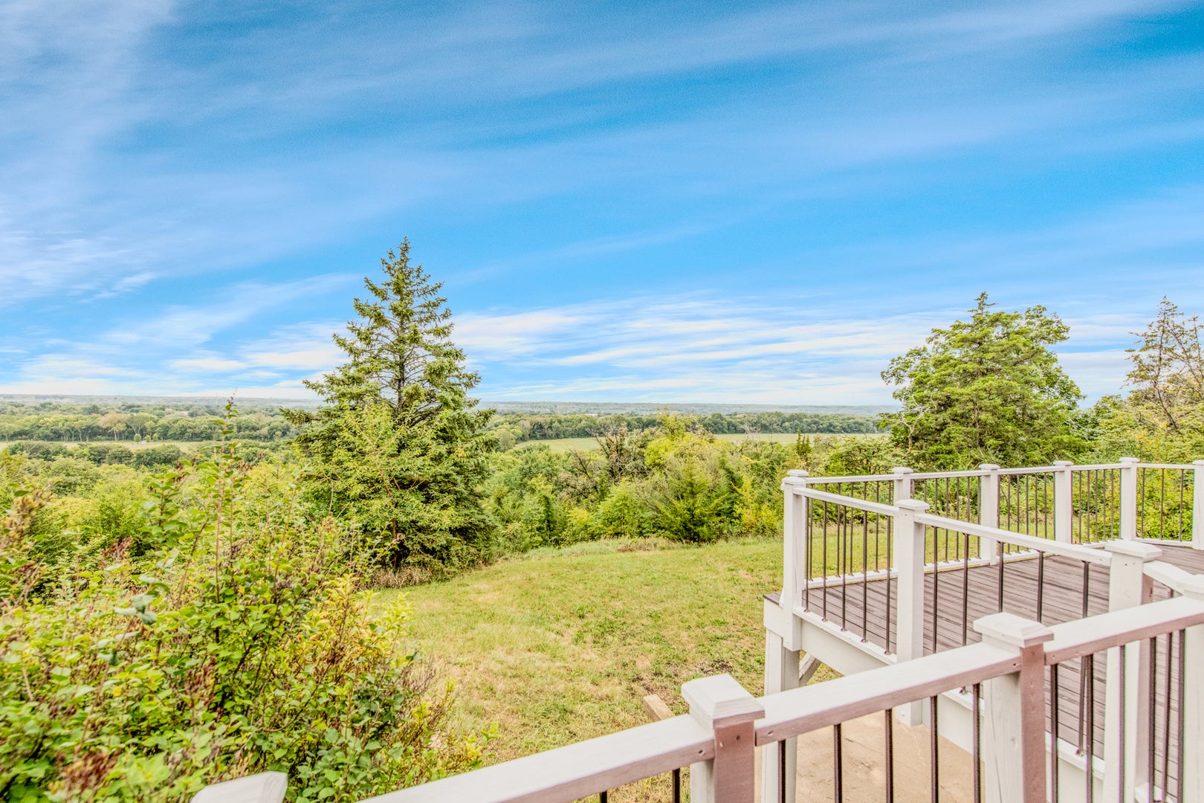
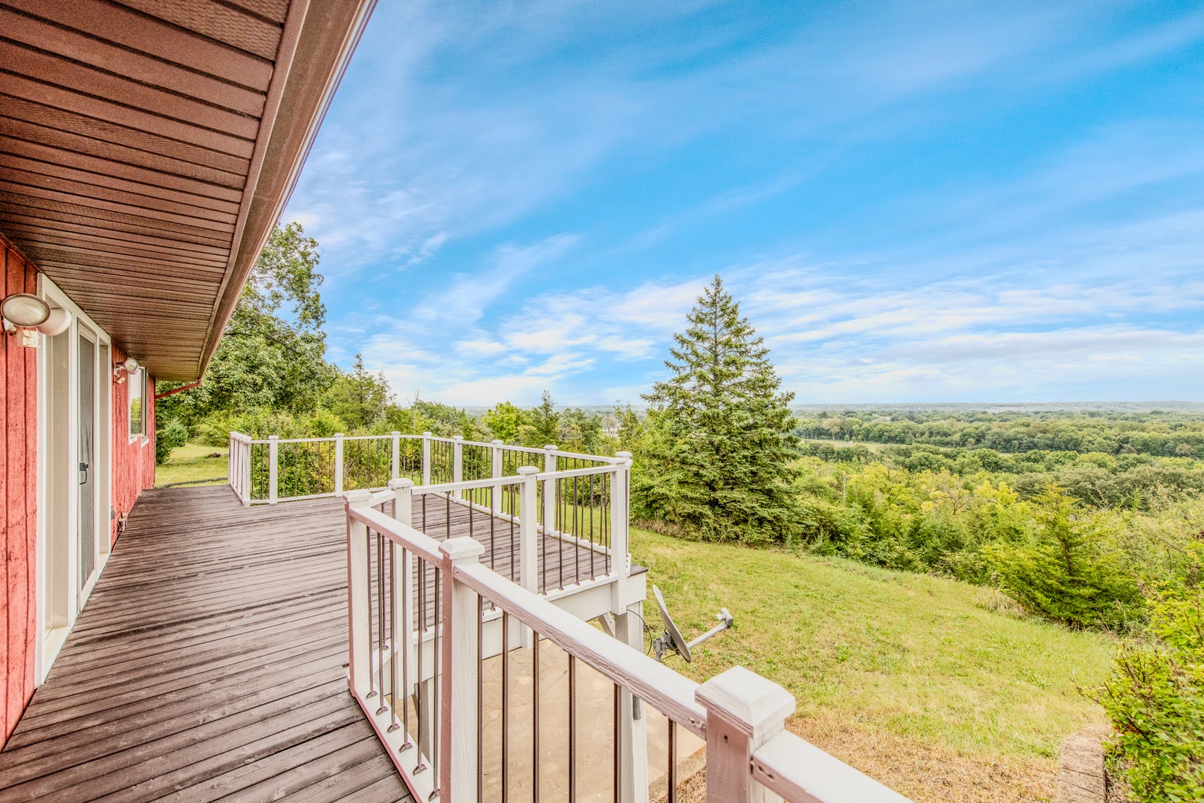
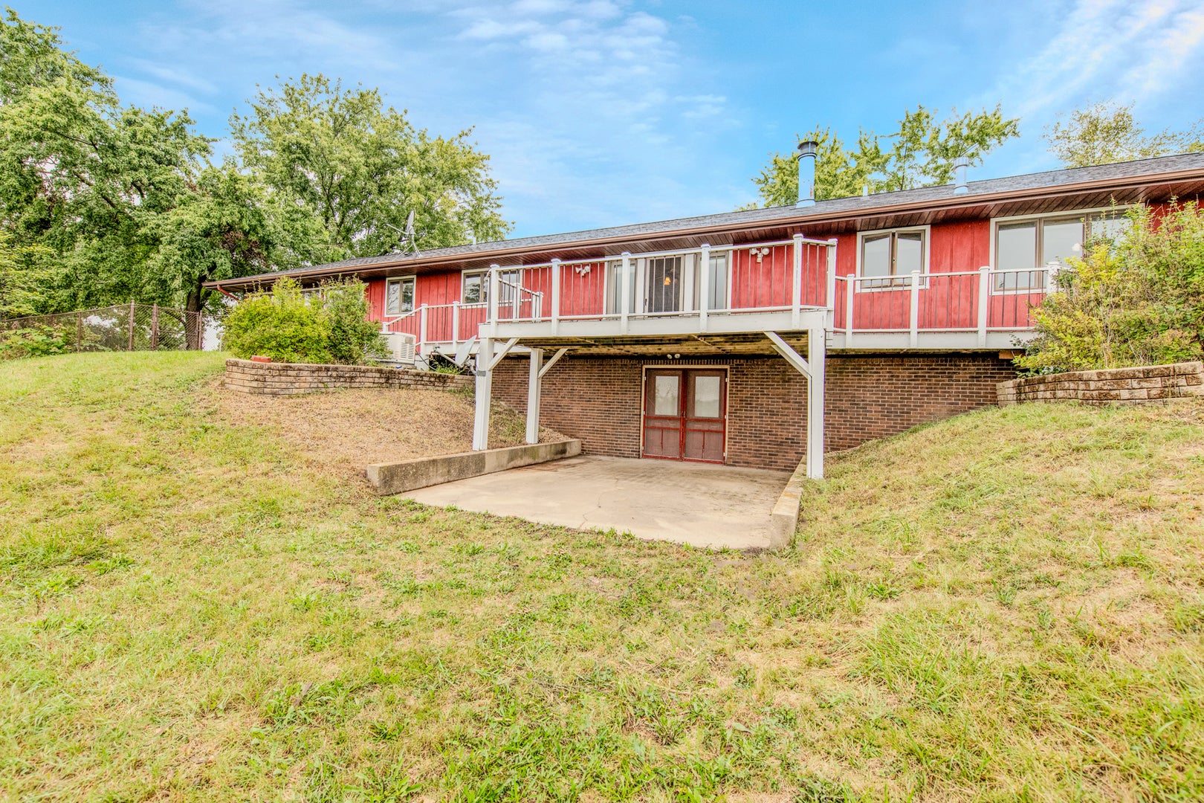
Enter an interest rate to see your estimated monthly payment.***Home is back on the market due to buyer's inability to sell their home. Home passed inspection and appraisal with no issues*** Privacy, acreage, incredible views, and just minutes from town-this property truly has it all! Welcome to 2606 28th Rd, a beautifully built ranch situated on 5.8 acres in the highly sought-after Seneca School District. Tucked away in a peaceful, private setting with no neighboring homes visible in any direction, this property delivers country living and seclusion while being only approximately 0.7 miles from Main Street in Seneca. One of the things that makes this acreage so special is how much of the 5.8 acres is flat, open, and usable. Whether you're dreaming of outdoor recreation, animals, gardens, additional storage, or simply room to spread out, there is plenty of space to make it your own. The property also includes a 35' x 25' pole barn, providing excellent space for equipment, toys, hobbies, storage, and more. Venture into the wooded portion of the property and you'll find trails already carved throughout-perfect for walking, mountain biking, dirt bikes, ATVs, UTVs, or simply exploring your own private piece of nature. Inside, the home offers a thoughtfully designed ranch floor plan with generously sized rooms and the convenience of main-level living, including laundry hookups on the first floor. The open-concept layout creates an easy flow between the living spaces and provides plenty of room for entertaining family and friends. But the setting may just steal the show. This property offers what can only be described as a MILLION-DOLLAR VIEW, with breathtaking scenery stretching across the surrounding countryside. Enjoy it from the large deck, or head downstairs to the walk-out basement and step onto the concrete patio for another incredible place to relax, entertain, and soak it all in. These may be some of the best views LaSalle County has to offer! 5.8 acres of mostly usable land, a 35' x 25' pole barn, private wooded trails, a walk-out basement, multiple outdoor living spaces, one-level living, Seneca schools, exceptional privacy, and unforgettable views-all less than a mile from Main Street in Seneca. Properties offering this combination are hard to find. Schedule your private showing and come experience the view for yourself!
| yesterday | Listing updated with changes from the MLS | |
| yesterday | Listing first seen on site |

Based on information submitted to the MLS GRID as of 2026-11-15 09:26 PM UTC. All data is obtained from various sources and may not have been verified by broker or MLS GRID. Supplied Open House Information is subject to change without notice. All information should be independently reviewed and verified for accuracy. Properties may or may not be listed by the office/agent presenting the information.
Last checked: 2026-11-15 09:26 PM UTC
MRED DMCA Copyright Information Copyright © 2026 Midwest Real Estate Data LLC. All rights reserved.
Did you know? You can invite friends and family to your search. They can join your search, rate and discuss listings with you.