O'Neil Property Group

Search Homes for Sale in Chicago’s Western Suburbs

Save
Ask
Tour
Hide
Share
$785,000
New Listing

122 N Charles Avenue
Villa Park, IL 60181

For Sale|Single Family Residence|Active
3
Beds
3
Total Baths
3
Full Baths
2,300
SqFt
$341
/SqFt
2026
Built
County:
DuPage
Listing Courtesy of MRED as distributed by MLS Grid of @properties Christie�s Internal Real Estate
122 N Charles Avenue122 N Charles Avenue122 N Charles Avenue122 N Charles Avenue
Save
Ask
Tour
Hide
Share

Mortgage Calculator

Monthly Payment (Est.)

Enter an interest rate to see your estimated monthly payment.
Calculator powered by Showcase IDX, a Constellation1 Company. Copyright ©2026 Information is deemed reliable but not guaranteed.

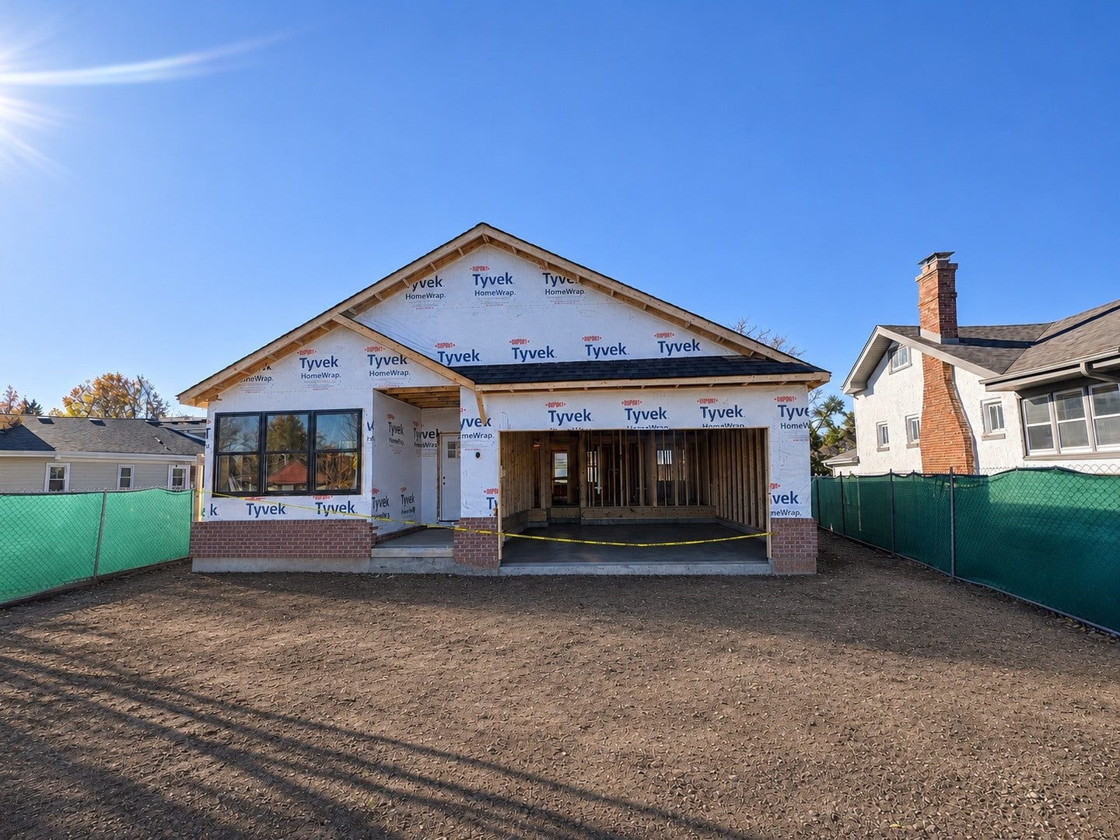
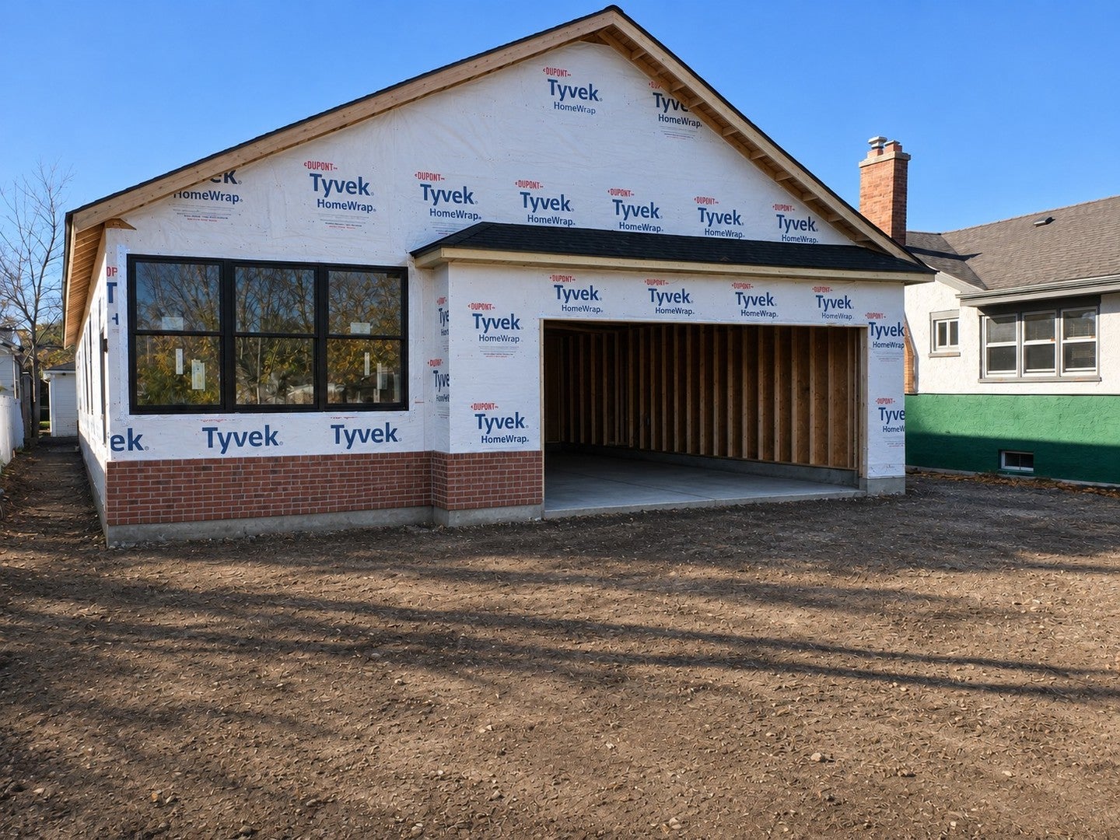
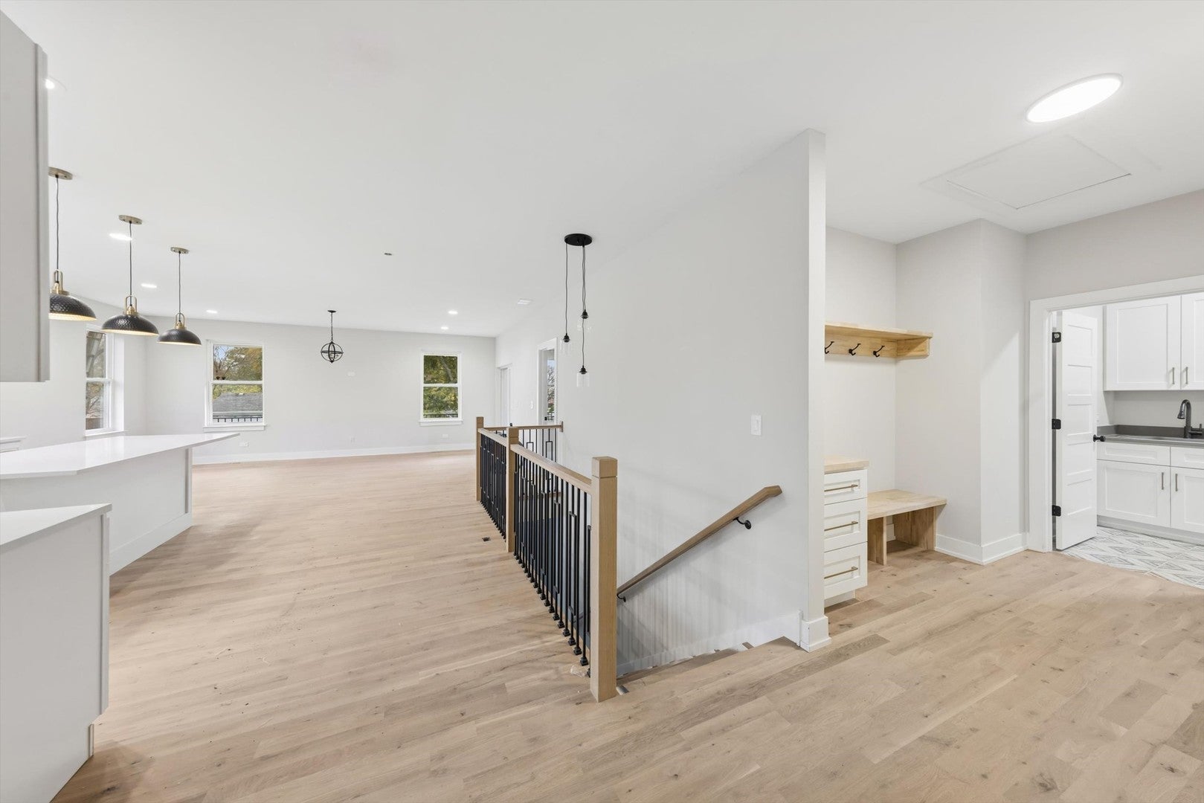
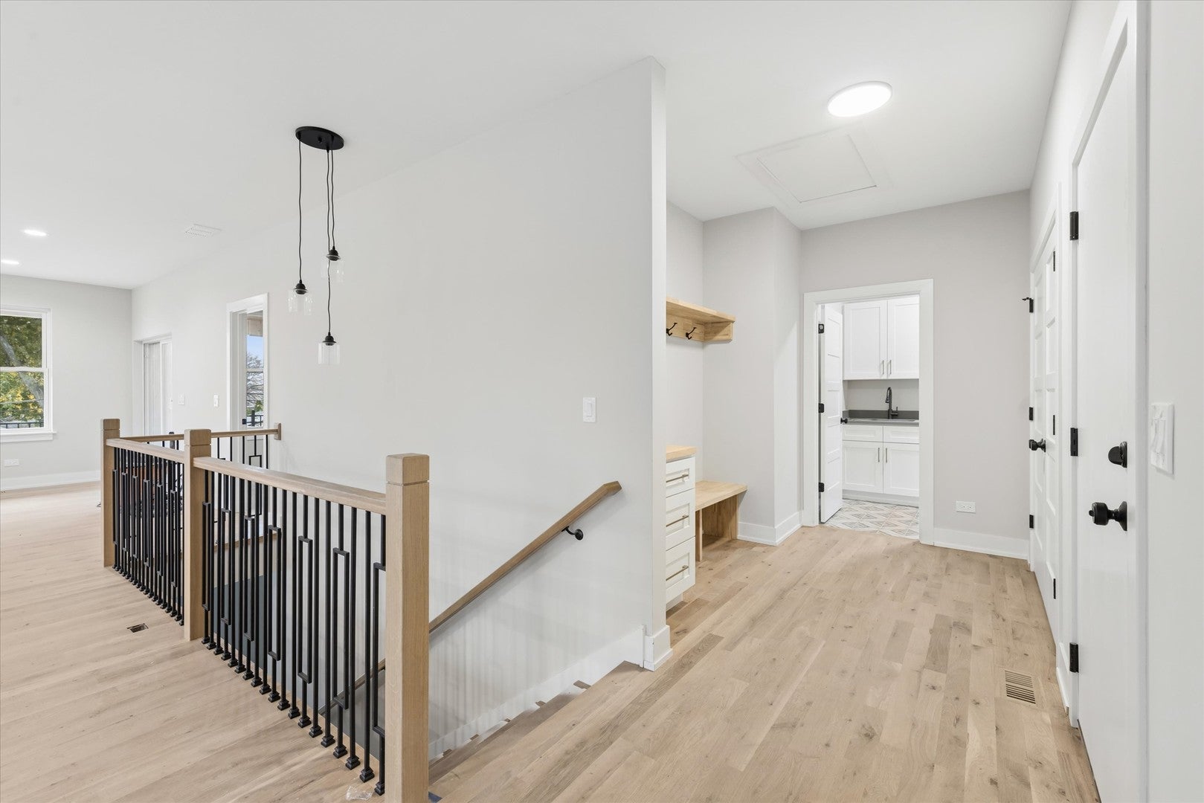
Brand-new construction meets the ease of ranch living in Villa Park! Build by local-trusted builder! This hard-to-find combination brings together an open layout, thoughtfully designed living spaces and beautiful finishes throughout. The great room flows into a spacious kitchen featuring quartz countertops, an oversized island and generous cabinetry, with an adjoining dining area perfect for everyday meals and entertaining. The main-floor primary suite offers a walk-in closet and private bath with a double vanity and spacious shower. Two additional main-floor bedrooms and a second full bath provide room for family, guests or a home office. The finished lower level expands the living space with a recreation room, fourth bedroom, third full bath and ample storage. Enjoy a convenient location near the Villa Park Metra station, with service to downtown Chicago, plus local shops and restaurants along St. Charles Road. Nearby access to the Illinois Prairie Path and Great Western Trail adds opportunities for walking, running and biking, while local parks and the Villa Park Recreation Center offer even more to enjoy. A refreshing opportunity to pair new construction with the convenience of a ranch floor plan and so much nearby. Love Villa Park - Love Local. * Home is under roof and can be walked shortly. Interior pictures are from another Ranch near completion that can be walked to view similar interior.

Save
Ask
Tour
Hide
Share
Listing Snapshot
Price 
$785,000
Days On Site 
0 Days
Bedrooms 
3
Inside Area (SqFt) 
2,300 sqft
Total Baths 
3
Full Baths 
3
Partial Baths 
N/A
Lot Size 
N/A
Year Built 
2026
MLS Number 
12808854
Status 
Active
Property Tax 
N/A
HOA/Condo/Coop Fees 
N/A
Sq Ft Source 
Builder
Friends & Family
Recent Activity
5 hours agoListing updated with changes from the MLS
5 hours agoListing first seen on site
General Features
Attached Garage 
Yes
Direction Faces 
North
Foundation 
Concrete Perimeter
Garage 
Yes
Garage Spaces 
2
Parking 
ConcreteGarage Door OpenerAttachedDrivewayGarage
Parking Spaces 
5
Property Condition 
New Construction
Property Sub Type 
Single Family Residence
Sewer 
Public Sewer
SqFt Below 
2300
SqFt Total 
2300
Style 
Ranch
Interior Features
Appliances 
RangeMicrowaveDishwasherRefrigeratorFreezerDisposalStainless Steel Appliance(s)Humidifier
Basement 
Sump PumpPartially FinishedFull
Cooling 
Ceiling Fan(s)Central Air
Electric 
200+ Amp Service
Flooring 
Hardwood
Interior 
Entrance FoyerDry BarWalk-In Closet(s)Open Floorplan
Laundry Features 
Main LevelGas Dryer HookupElectric Dryer Hookup
Bedroom 2 
Dimensions - 11X11Level - Main
Bedroom 3 
Dimensions - 11X11Level - Main
Bedroom 4 
Dimensions - 18X18Level - Basement
Dining Room 
Dimensions - 9X14Level - Main
Family Room 
Dimensions - 27X27Level - Basement
Foyer 
Dimensions - 5X21Level - Main
Kitchen 
Dimensions - 15X17Level - MainDescription - Island,Updated Kitchen
Laundry 
Dimensions - 6X7Level - Main
Living Room 
Dimensions - 15X19Level - Main
Master Bedroom 
Dimensions - 12X17Level - Main
Mud Room 
Dimensions - 7X11Level - Main
Save
Ask
Tour
Hide
Share
Exterior Features
Construction Details 
Vinyl SidingBrickCedar
Other Structures 
None
Roof 
Asphalt
Community Features
Community Features 
CurbsSidewalksStreet Lights
MLS Area 
Villa Park
School District 
Willowbrook High School
Township 
York
Schools
School District
Willowbrook High School
Elementary School
North Elementary School
Middle School
Jefferson Middle School
High School
Willowbrook High School
Listing Courtesy of MRED as distributed by MLS Grid of @properties Christie�s Internal Real Estate


Based on information submitted to the MLS GRID as of 2026-11-16 04:14 AM UTC. All data is obtained from various sources and may not have been verified by broker or MLS GRID. Supplied Open House Information is subject to change without notice. All information should be independently reviewed and verified for accuracy. Properties may or may not be listed by the office/agent presenting the information.
Last checked: 2026-11-16 04:14 AM UTC
MRED DMCA Copyright Information Copyright © 2026 Midwest Real Estate Data LLC. All rights reserved.

Neighborhood & Commute
Source: Walkscore
Disclosure: Community information and market data powered by Constellation Data Labs. Information is deemed reliable but not guaranteed.
Save
Ask
Tour
Hide
Share