
Search Homes for Sale in Chicago’s Western Suburbs
40 39th StreetDowners Grove, IL 60515
Mortgage Calculator
Monthly Payment (Est.)
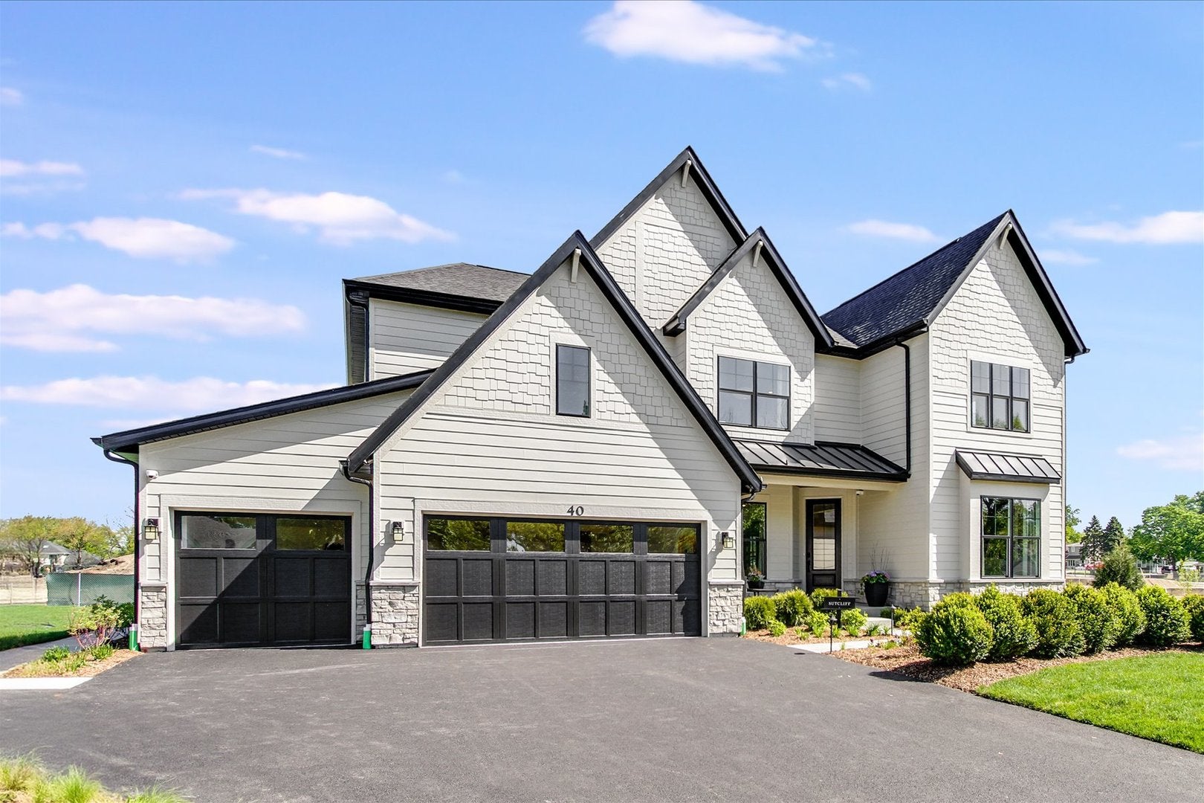
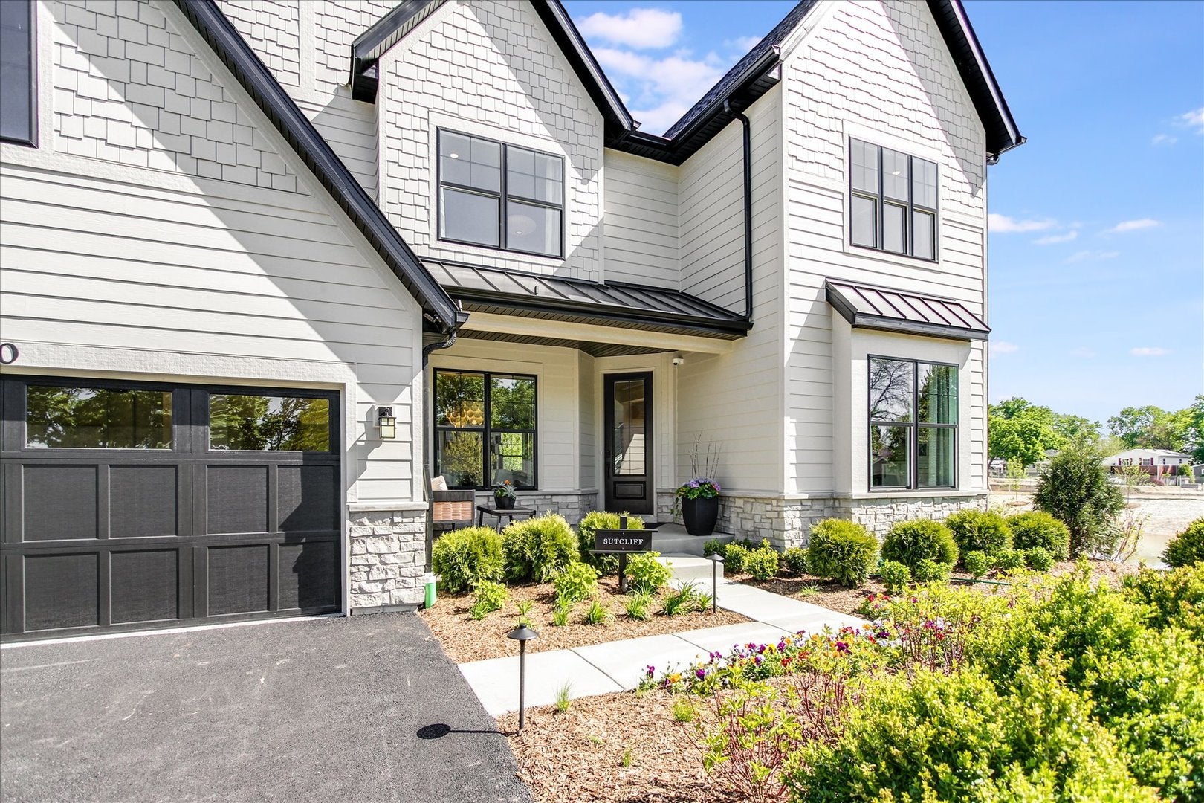
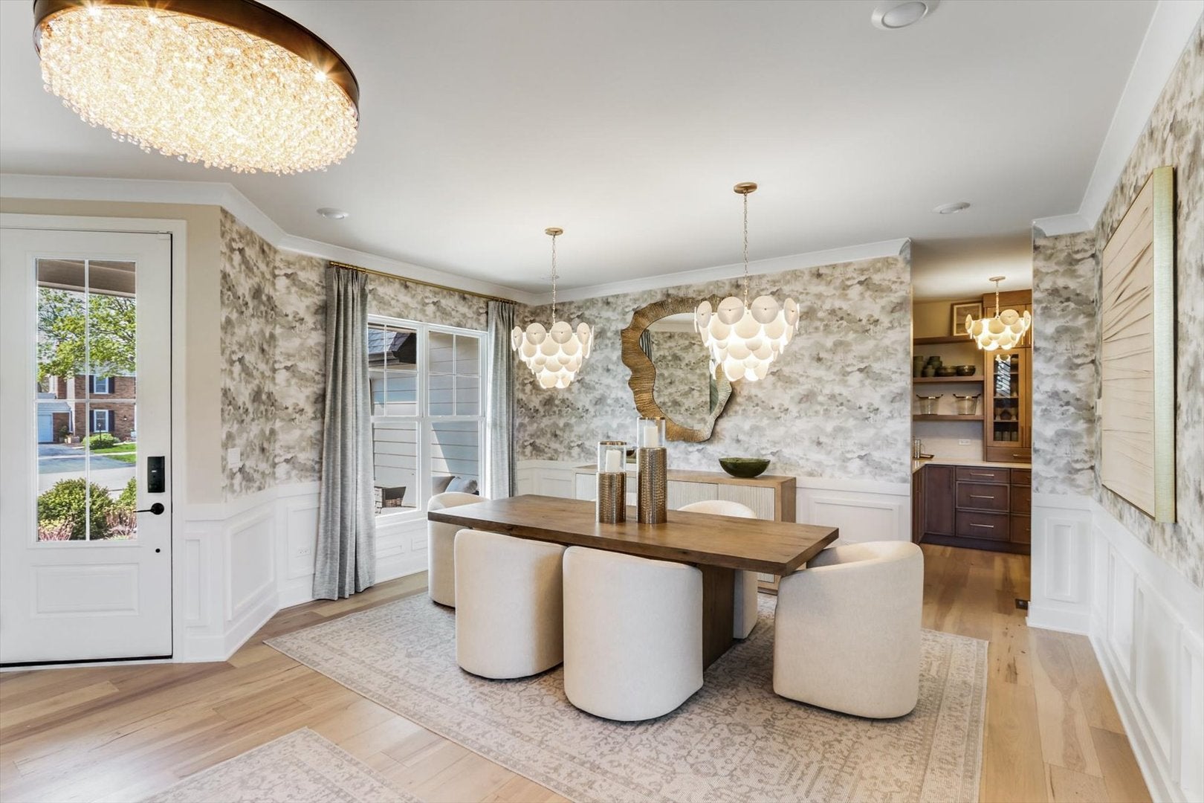
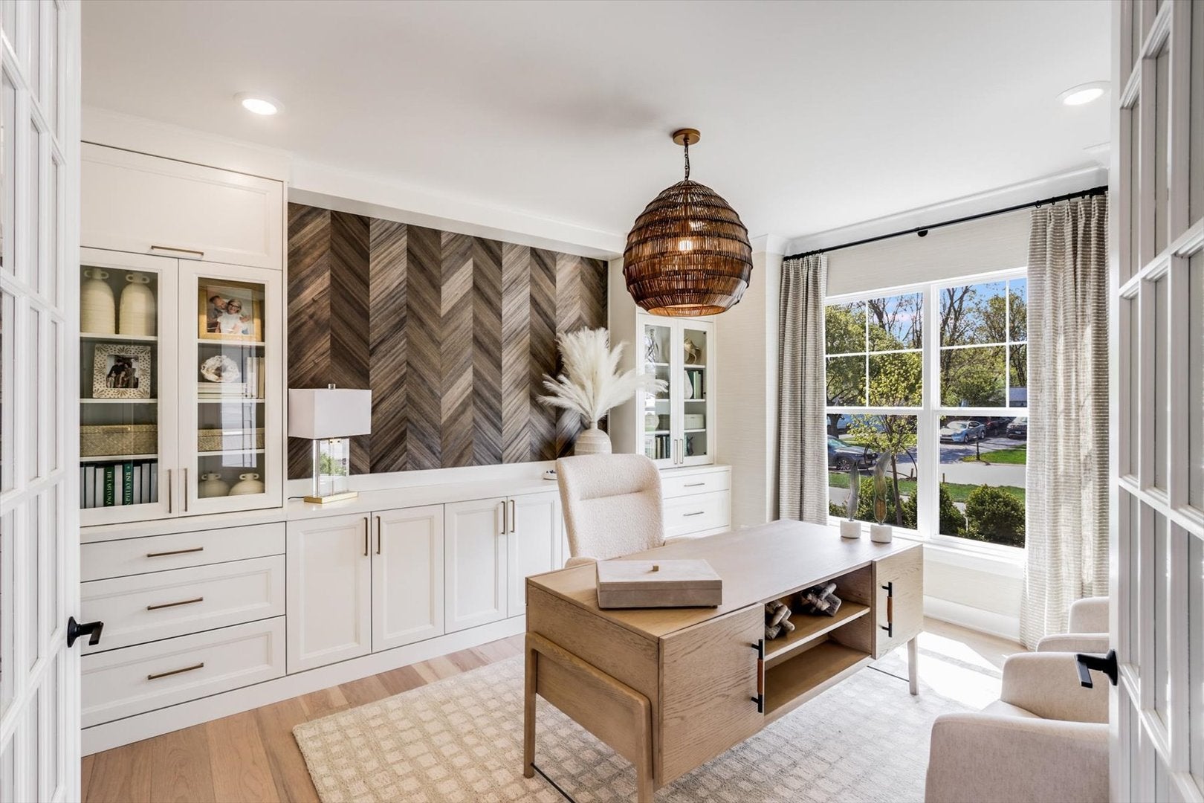
Enter an interest rate to see your estimated monthly payment.Welcome to the model home at 40 39th Street in Downers Grove, a stunning new construction home designed to showcase thoughtful layout, elevated finishes, and modern living at its best. Spanning 3,640 square feet across two stories, this home highlights how intentional design can create both functional everyday spaces and impressive areas for gathering and entertaining. Step inside to experience an open-concept main level where natural light flows effortlessly between the primary living areas. The layout is designed to feel both connected and purposeful, demonstrating how each space can support daily routines while also accommodating larger gatherings. At the center of it all, the kitchen features GE stainless steel appliances and a well-planned configuration that blends style with practicality, making it a natural focal point of the home. With 4 spacious bedrooms, 3 full bathrooms, and 1 half bathroom, the home showcases flexibility and balance across both levels. The owner's bedroom is designed as a private retreat, complete with an en-suite bathroom that highlights comfort and thoughtful design. Additional bedrooms offer generous space and versatility, illustrating how they can be tailored to fit a variety of needs, from guest accommodations to work-from-home setups. Every detail throughout the home reflects our commitment to quality craftsmanship, from the overall floorplan to the refined finishes selected to enhance each space. The two-story design further emphasizes openness and dimension, creating a home that feels both expansive and inviting. Situated within a welcoming Downers Grove neighborhood with convenient access to nearby parks and green spaces, this model home offers an opportunity to explore both the design and lifestyle this community has to offer. *Model home for sale, home to close November 2027* Broker must accompany clients on their first visit to any M/I Homes community. Lot 31
| 3 days ago | Listing updated with changes from the MLS | |
| 4 days ago | Listing first seen on site |

Based on information submitted to the MLS GRID as of 2026-11-18 10:47 AM UTC. All data is obtained from various sources and may not have been verified by broker or MLS GRID. Supplied Open House Information is subject to change without notice. All information should be independently reviewed and verified for accuracy. Properties may or may not be listed by the office/agent presenting the information.
Last checked: 2026-11-18 10:47 AM UTC
MRED DMCA Copyright Information Copyright © 2026 Midwest Real Estate Data LLC. All rights reserved.
Did you know? You can invite friends and family to your search. They can join your search, rate and discuss listings with you.