O'Neil Property Group

Search Homes for Sale in Chicago’s Western Suburbs

Save
Ask
Tour
Hide
Share
$309,900
New Listing

12273 Quail Ridge Drive 12273
Huntley, IL 60142

For Sale|Townhouse|Active
2
Beds
2
Total Baths
2
Full Baths
1,251
SqFt
$248
/SqFt
2002
Built
Subdivision:
Del Webb Sun City
County:
Kane
Listing Courtesy of MRED as distributed by MLS Grid of Huntley Realty
12273 Quail Ridge Drive 1227312273 Quail Ridge Drive 1227312273 Quail Ridge Drive 1227312273 Quail Ridge Drive 12273
Save
Ask
Tour
Hide
Share

Mortgage Calculator

Monthly Payment (Est.)

Enter an interest rate to see your estimated monthly payment.
Calculator powered by Showcase IDX, a Constellation1 Company. Copyright Β©2026 Information is deemed reliable but not guaranteed.

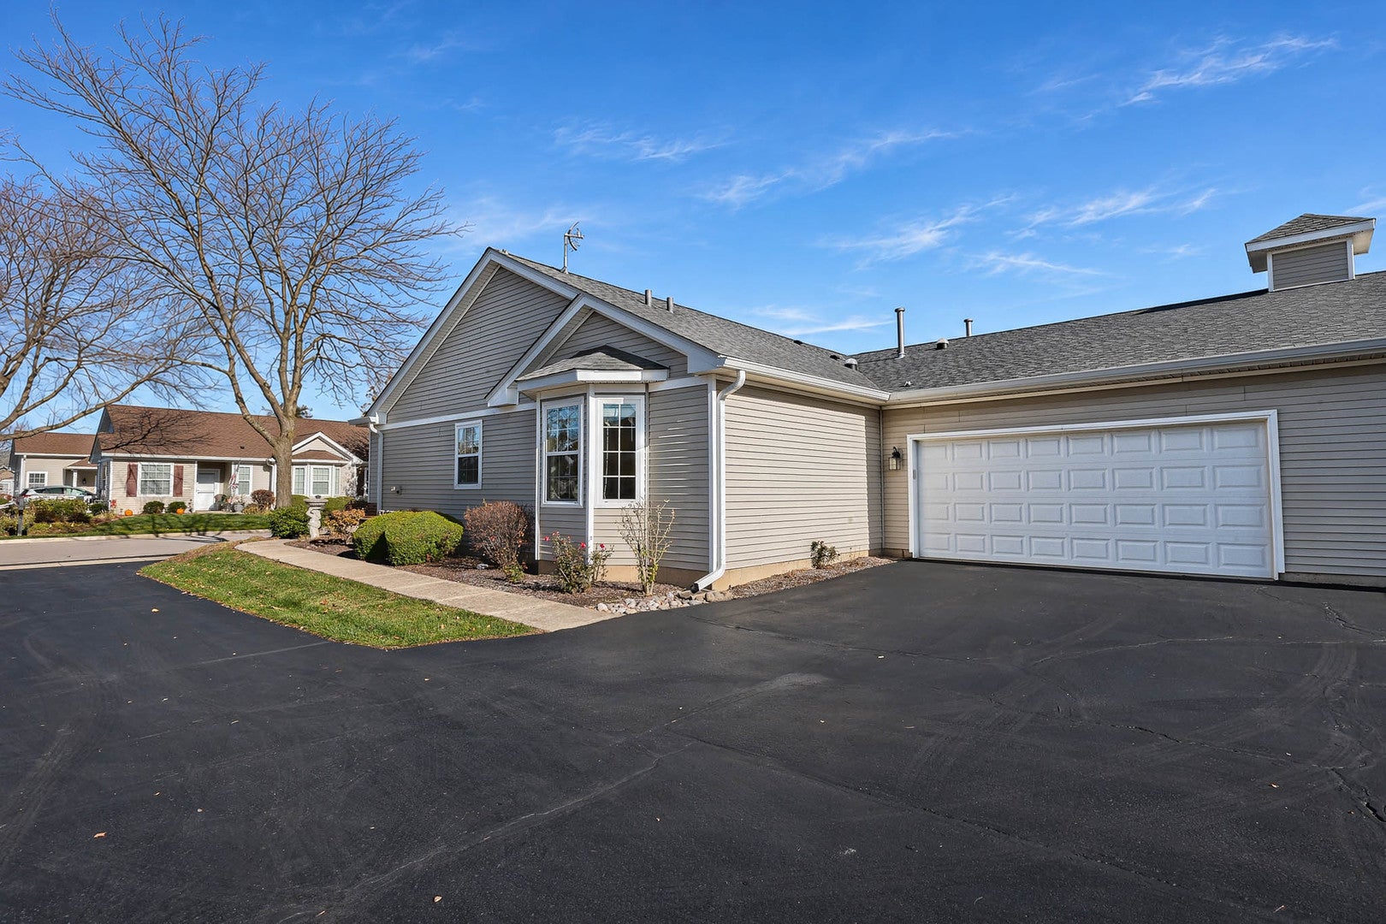
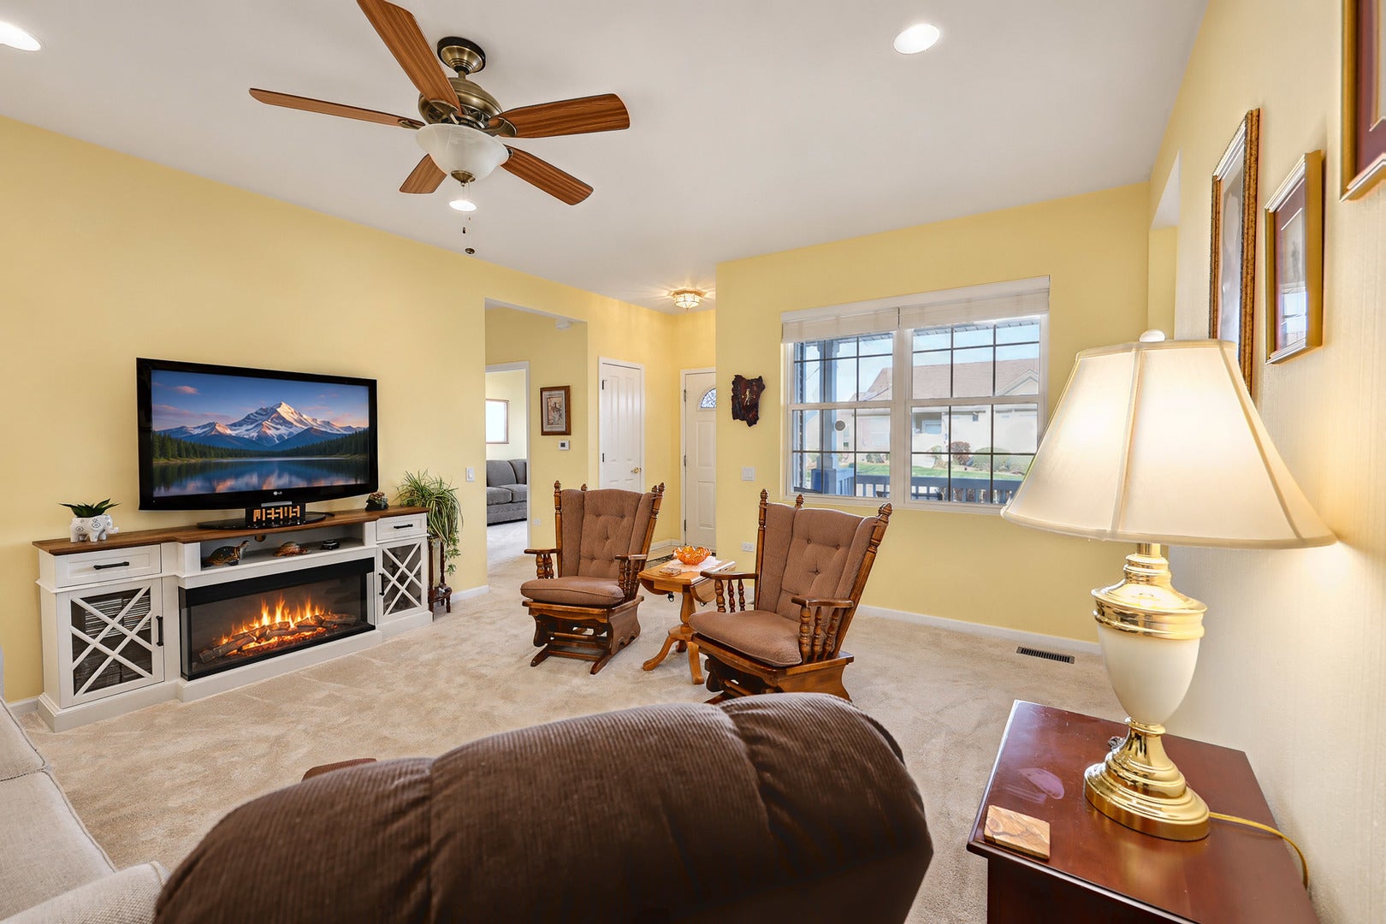
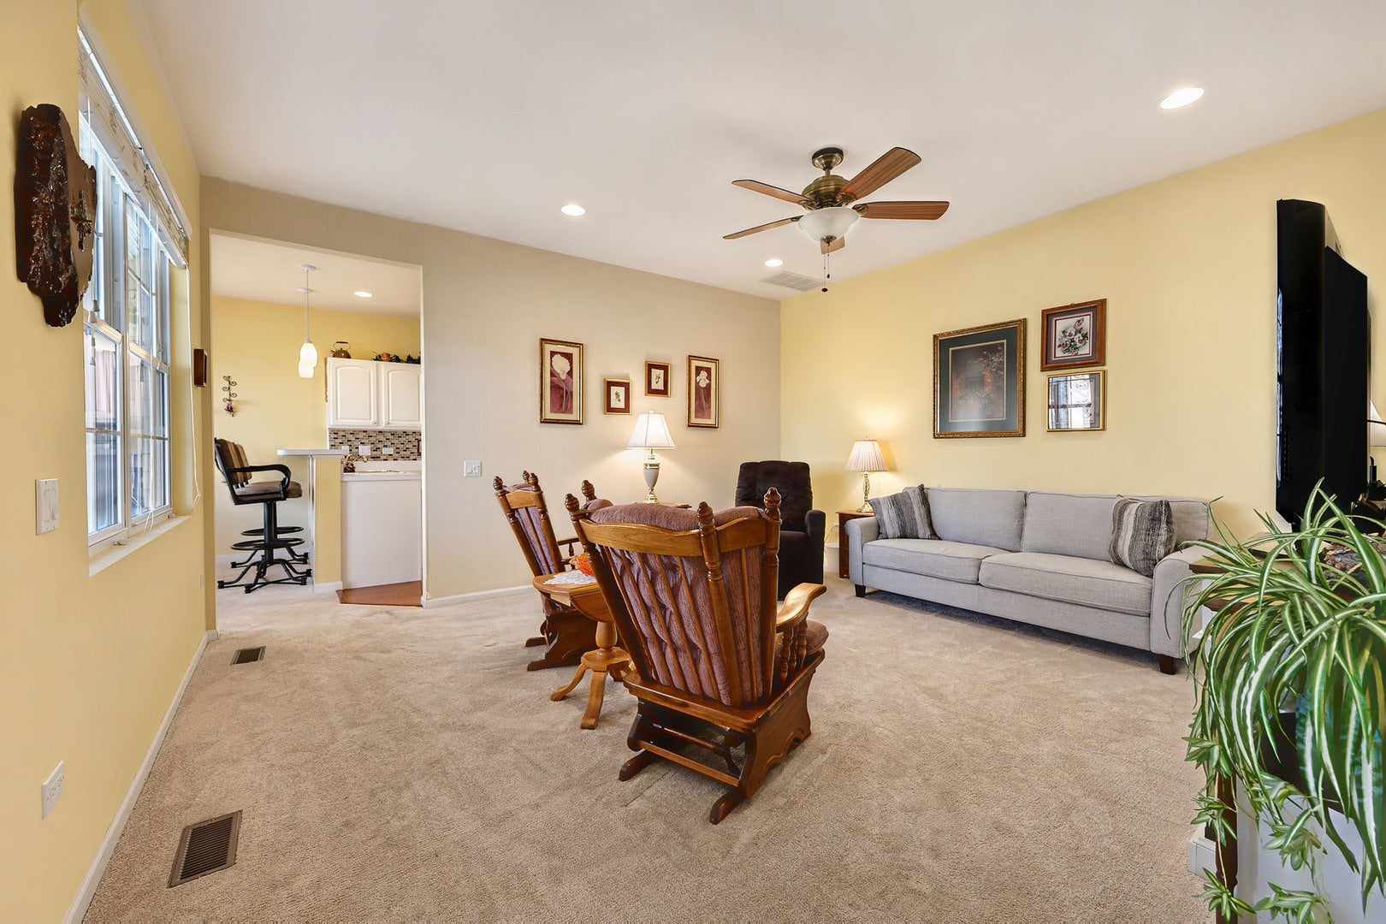
Welcome home to this bright & immaculate original Del Webb Crimson model! Designed to maximize natural light & everyday comfort, this 2-bedroom, 2-bath residence features a 2-car garage & a truly unique covered patio for effortless outdoor enjoyment~With newer carpeting, updated mechanicals, and thoughtful storage throughout, this home is ready for you to move right in & enjoy the active adult lifestyle~Anchored by a picture window the Living room is complete with recess lighting & a ceiling fan~Kitchen features crisp white cabinetry, rich hardwood flooring, breakfast bar, tiled backsplash, & newer appliances~Both bedrooms have charming bay windows to expand the space~Primary has ample storage with 2 closets plus a dedicated linen closet, extended raised vanity and walk-in shower & solar tube~Carpeting 2 yr old~Roof has been replaced~Water heater 2022~Laundry tub & solar tube in laundry room~Come join the fun in Sun City's 55 & over vibrant resort like community with all of the with all of the amenities~Whisper Creek Golf Course, Jameson's Restaurant, 2 outdoor pools~2 exercise facilities~Walking & bike trails~Indoor walking track~Pickleball, tennis & bocce courts plus so much more!!

Save
Ask
Tour
Hide
Share
Listing Snapshot
PriceΒ 
$309,900
Days On SiteΒ 
0 Days
BedroomsΒ 
2
Inside Area (SqFt)Β 
1,251 sqft
Total BathsΒ 
2
Full BathsΒ 
2
Partial BathsΒ 
N/A
Lot SizeΒ 
N/A
Year BuiltΒ 
2002
MLS NumberΒ 
12808892
StatusΒ 
Active
Property TaxΒ 
$4,416.28
HOA/Condo/Coop FeesΒ 
$357 monthly
Sq Ft SourceΒ 
Assessor
Friends & Family
Recent Activity
5 hours agoListing updated with changes from the MLS
5 hours agoListing first seen on site
General Features
Attached GarageΒ 
Yes
GarageΒ 
Yes
Garage SpacesΒ 
2
Number Of StoriesΒ 
1
ParkingΒ 
AsphaltGarage Door OpenerAttachedGarage
Parking SpacesΒ 
2
PetsΒ 
Cats OKDogs OK
Property Sub TypeΒ 
Townhouse
SewerΒ 
Public Sewer
UtilitiesΒ 
Cable Available
Water SourceΒ 
Public
Interior Features
AppliancesΒ 
RangeMicrowaveDishwasherRefrigeratorWasherDryerDisposal
BasementΒ 
None
CoolingΒ 
Ceiling Fan(s)Central Air
FlooringΒ 
Hardwood
HeatingΒ 
Forced Air
Laundry FeaturesΒ 
Main LevelWasher HookupSink
Window FeaturesΒ 
Screens
Bedroom 2Β 
Dimensions - 11X10Level - Main
Bedroom 3Β 
Bedroom 4Β 
Dining RoomΒ 
Dimensions - 13X10Level - Main
Family RoomΒ 
KitchenΒ 
Dimensions - 12X10Level - MainDescription - Eating Area-Breakfast Bar,Pantry-Closet
LaundryΒ 
Living RoomΒ 
Dimensions - 15X14Level - Main
Master BedroomΒ 
Dimensions - 16X12Level - Main
Save
Ask
Tour
Hide
Share
Exterior Features
Construction DetailsΒ 
Vinyl SidingBrick
Lot FeaturesΒ 
Landscaped
Patio And PorchΒ 
Patio
RoofΒ 
Asphalt
Windows/DoorsΒ 
Screens
Community Features
Association AmenitiesΒ 
Golf CourseParkParty RoomIndoor PoolPoolTennis Court(s)Fitness Center
Association FeeΒ 
$357.0
Association Fee FrequencyΒ 
Monthly
MLS AreaΒ 
Huntley
School DistrictΒ 
158
TownshipΒ 
Rutland
Schools
School District
158
Elementary School
Unknown
Middle School
Unknown
High School
Unknown
Listing Courtesy of MRED as distributed by MLS Grid of Huntley Realty


Based on information submitted to the MLS GRID as of 2026-11-17 07:03 PM UTC. All data is obtained from various sources and may not have been verified by broker or MLS GRID. Supplied Open House Information is subject to change without notice. All information should be independently reviewed and verified for accuracy. Properties may or may not be listed by the office/agent presenting the information.
Last checked: 2026-11-17 07:03 PM UTC
MRED DMCA Copyright Information Copyright Β© 2026 Midwest Real Estate Data LLC. All rights reserved.

Neighborhood & Commute
Source: Walkscore
Disclosure: Community information and market data powered by Constellation Data Labs. Information is deemed reliable but not guaranteed.
Save
Ask
Tour
Hide
Share