O'Neil Property Group

Search Homes for Sale in Chicago’s Western Suburbs

Save
Ask
Tour
Hide
Share
$289,900
2 Days On Site

2S404 Emerald Green Drive 44-D
Warrenville, IL 60555

For Sale|Condominium|Active
2
Beds
2
Total Baths
2
Full Baths
1,107
SqFt
$262
/SqFt
1979
Built
Subdivision:
Emerald Green
County:
DuPage
Listing Courtesy of MRED as distributed by MLS Grid of DPG Real Estate Agency
2S404 Emerald Green Drive 44-D2S404 Emerald Green Drive 44-D2S404 Emerald Green Drive 44-D2S404 Emerald Green Drive 44-D
Save
Ask
Tour
Hide
Share

Mortgage Calculator

Monthly Payment (Est.)

Enter an interest rate to see your estimated monthly payment.
Calculator powered by Showcase IDX, a Constellation1 Company. Copyright Β©2026 Information is deemed reliable but not guaranteed.

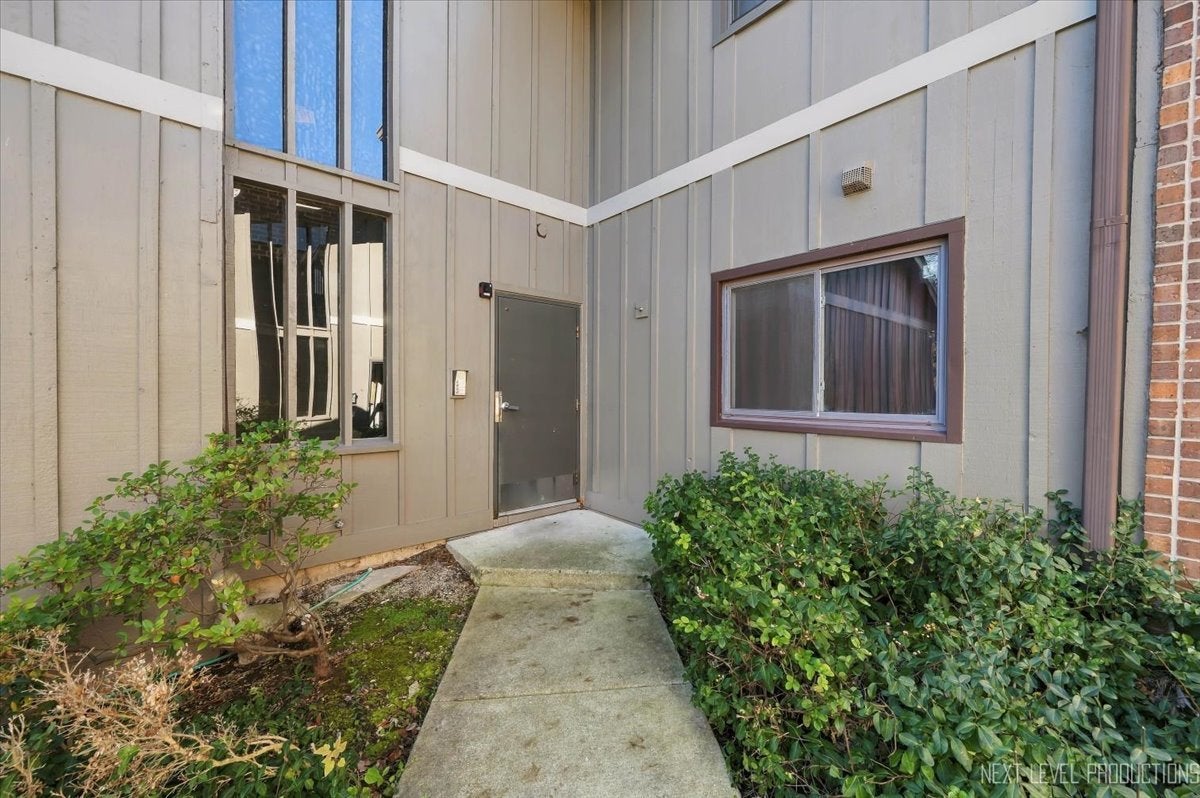
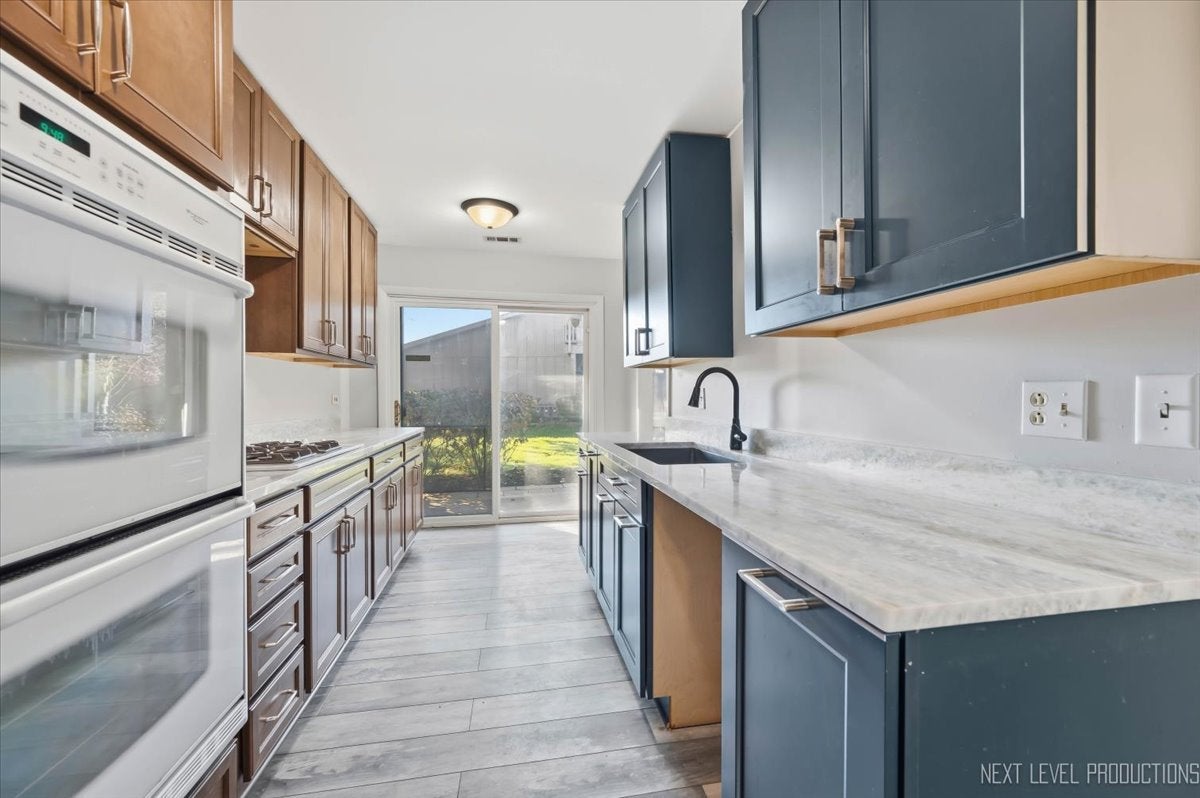
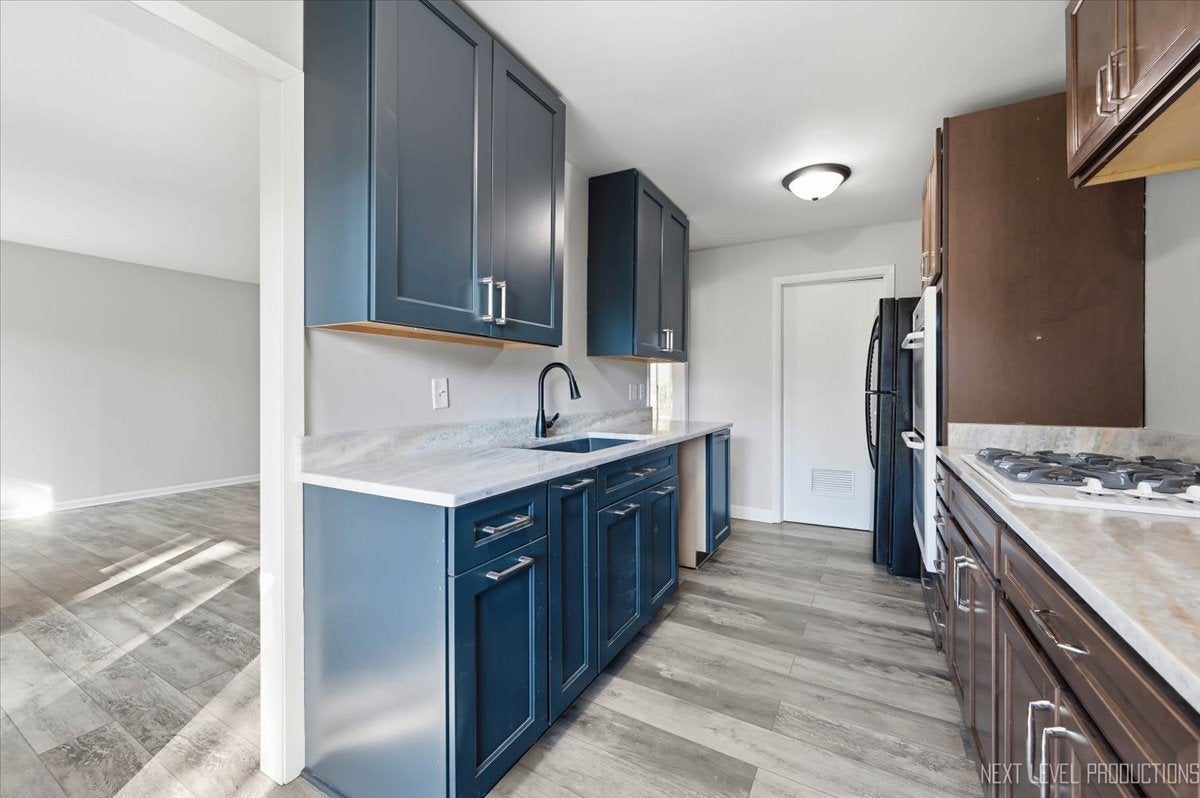
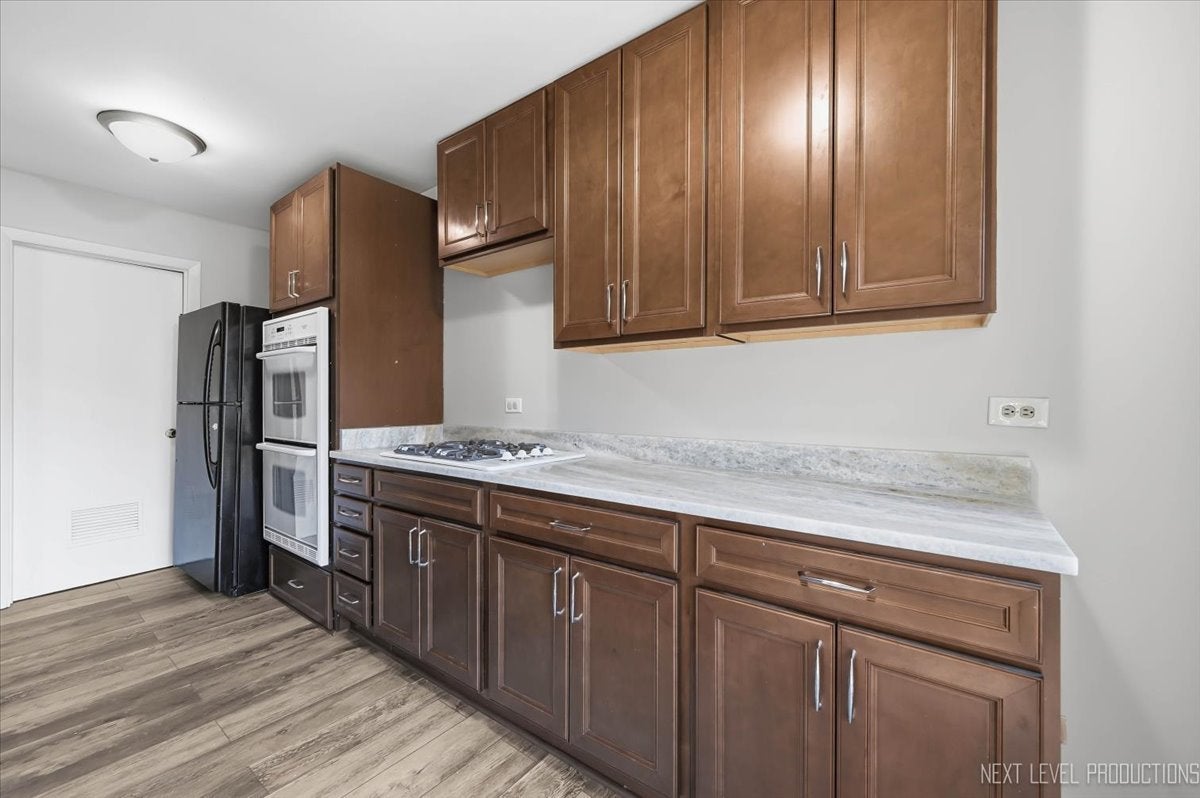
Welcome Home to Emerald Green! Enjoy comfortable, carefree living in this beautifully updated 2-bedroom, 2-bath first-floor condo with no stairs and an attached 1-car garage! Located in the highly desirable School District 200, this home offers the perfect combination of comfort, convenience, and an exceptional community. The open floor plan features three sliding glass doors that fill the home with abundant natural light while providing easy access to the patio. The spacious living and dining areas feature a cozy fireplace and offer a wonderful setting for relaxing or entertaining. The primary bedroom includes a private bath and walk-in closet, while the in-unit laundry room adds everyday convenience. You'll love the many updates, including a remodeled kitchen with granite countertops, brand-new carpeting, fresh paint throughout, new interior doors, vinyl plank flooring, and an updated bath vanity. The washer and dryer are just 2 years old, and additional cabinetry has been added to the laundry room for extra storage. The garage also offers plenty of additional storage space! Additional improvements include a newer water heater (2 years), HVAC (5 years), and garage door opener. The fireplace has been professionally cleaned and has never been used. Fresh landscaping and new mulch add a finishing touch to the patio area. Emerald Green offers an outstanding array of amenities to enjoy, including a clubhouse, swimming pool, fitness room, tennis courts, and newly added pickleball courts! Whether you enjoy staying active, socializing with neighbors, or simply relaxing, there's something for everyone. You'll also appreciate the nearby walking and biking paths, shopping, dining, Pace bus service to the Metra station, and easy expressway access. With its desirable first-floor location, attached garage, numerous updates, fantastic community amenities, and highly sought-after School District 200, this condo is a wonderful place to call home! Move right in and enjoy all that Emerald Green has to offer! Schedule your private showing today!

Save
Ask
Tour
Hide
Share
Listing Snapshot
PriceΒ 
$289,900
Days On SiteΒ 
2 Days
BedroomsΒ 
2
Inside Area (SqFt)Β 
1,107 sqft
Total BathsΒ 
2
Full BathsΒ 
2
Partial BathsΒ 
N/A
Lot SizeΒ 
N/A
Year BuiltΒ 
1979
MLS NumberΒ 
12809130
StatusΒ 
Active
Property TaxΒ 
$3,629
HOA/Condo/Coop FeesΒ 
$383 monthly
Sq Ft SourceΒ 
Assessor
Friends & Family
Recent Activity
5 hours agoListing updated with changes from the MLS
2 days agoListing first seen on site
General Features
Attached GarageΒ 
Yes
Direction FacesΒ 
East
FoundationΒ 
Concrete Perimeter
GarageΒ 
Yes
Garage SpacesΒ 
1
Number Of StoriesΒ 
1
ParkingΒ 
AsphaltGarage Door OpenerAttachedGarage
Parking SpacesΒ 
1
PetsΒ 
Cats OKDogs OKNumber Limit
Property Sub TypeΒ 
Condominium
SewerΒ 
Public Sewer
Water SourceΒ 
Public
Interior Features
AppliancesΒ 
Double OvenMicrowaveRefrigeratorWasherDryerDisposalCooktopOvenENERGY STAR Qualified AppliancesGas CooktopGas Oven
BasementΒ 
None
CoolingΒ 
Central Air
ElectricΒ 
Circuit Breakers100 Amp Service
FireplaceΒ 
Yes
Fireplace FeaturesΒ 
Living RoomWood BurningMasonry
FireplacesΒ 
1
FlooringΒ 
Carpet
HeatingΒ 
Forced Air
InteriorΒ 
StorageWalk-In Closet(s)Granite CountersPantry
Laundry FeaturesΒ 
Main LevelWasher HookupGas Dryer HookupElectric Dryer HookupIn Unit
Window FeaturesΒ 
Screens
Bedroom 2Β 
Dimensions - 11X11Level - Main
Bedroom 3Β 
Bedroom 4Β 
Dining RoomΒ 
Dimensions - 13X08Level - Main
Family RoomΒ 
KitchenΒ 
Dimensions - 15X08Level - MainDescription - Galley,Pantry-Closet,Custom Cabinetry,Granite Counters,SolidSurfaceCounter,Updated Kitchen
LaundryΒ 
Dimensions - 08X08Level - Main
Living RoomΒ 
Dimensions - 16X16Level - Main
Master BedroomΒ 
Dimensions - 14X14Level - Main
Save
Ask
Tour
Hide
Share
Exterior Features
Construction DetailsΒ 
BrickCedar
Patio And PorchΒ 
Patio
RoofΒ 
Asphalt
Windows/DoorsΒ 
Screens
Community Features
Association AmenitiesΒ 
ParkParty RoomPoolTennis Court(s)ClubhouseFitness Center
Association FeeΒ 
$383.0
Association Fee FrequencyΒ 
Monthly
MLS AreaΒ 
Warrenville
School DistrictΒ 
Wheaton Warrenville South H S
TownshipΒ 
Winfield
Schools
School District
Wheaton Warrenville South H S
Elementary School
Johnson Elementary School
Middle School
Hubble Middle School
High School
Wheaton Warrenville South H S
Listing Courtesy of MRED as distributed by MLS Grid of DPG Real Estate Agency


Based on information submitted to the MLS GRID as of 2026-11-18 08:18 PM UTC. All data is obtained from various sources and may not have been verified by broker or MLS GRID. Supplied Open House Information is subject to change without notice. All information should be independently reviewed and verified for accuracy. Properties may or may not be listed by the office/agent presenting the information.
Last checked: 2026-11-18 08:18 PM UTC
MRED DMCA Copyright Information Copyright Β© 2026 Midwest Real Estate Data LLC. All rights reserved.

Neighborhood & Commute
Source: Walkscore
Disclosure: Community information and market data powered by Constellation Data Labs. Information is deemed reliable but not guaranteed.
Save
Ask
Tour
Hide
Share