O'Neil Property Group

Search Homes for Sale in Chicago’s Western Suburbs

Save
Ask
Tour
Hide
Share
$172,000
2 Days On Site

650 E 30th Street
Davenport, IA 52803

For Sale|Single Family Residence|Active
2
Beds
1
Total Bath
1
Full Bath
917
SqFt
$188
/SqFt
1930
Built
County:
Scott
Listing Courtesy of MRED as distributed by MLS Grid of Mel Foster Co. Davenport
Upcoming Open Houses
Sat, Nov 21, 12:00 PM - 1:30 PM
650 E 30th Street650 E 30th Street650 E 30th Street650 E 30th Street
Save
Ask
Tour
Hide
Share

Mortgage Calculator

Monthly Payment (Est.)

Enter an interest rate to see your estimated monthly payment.
Calculator powered by Showcase IDX, a Constellation1 Company. Copyright Β©2026 Information is deemed reliable but not guaranteed.

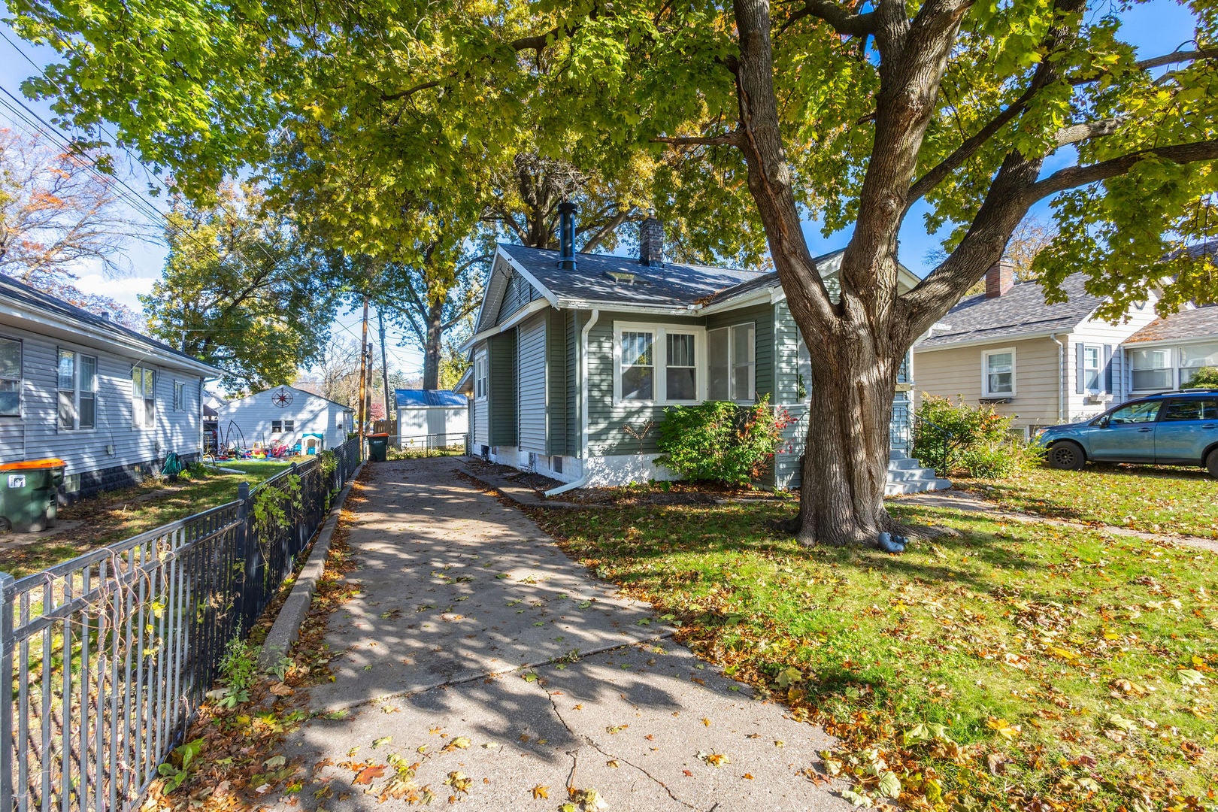
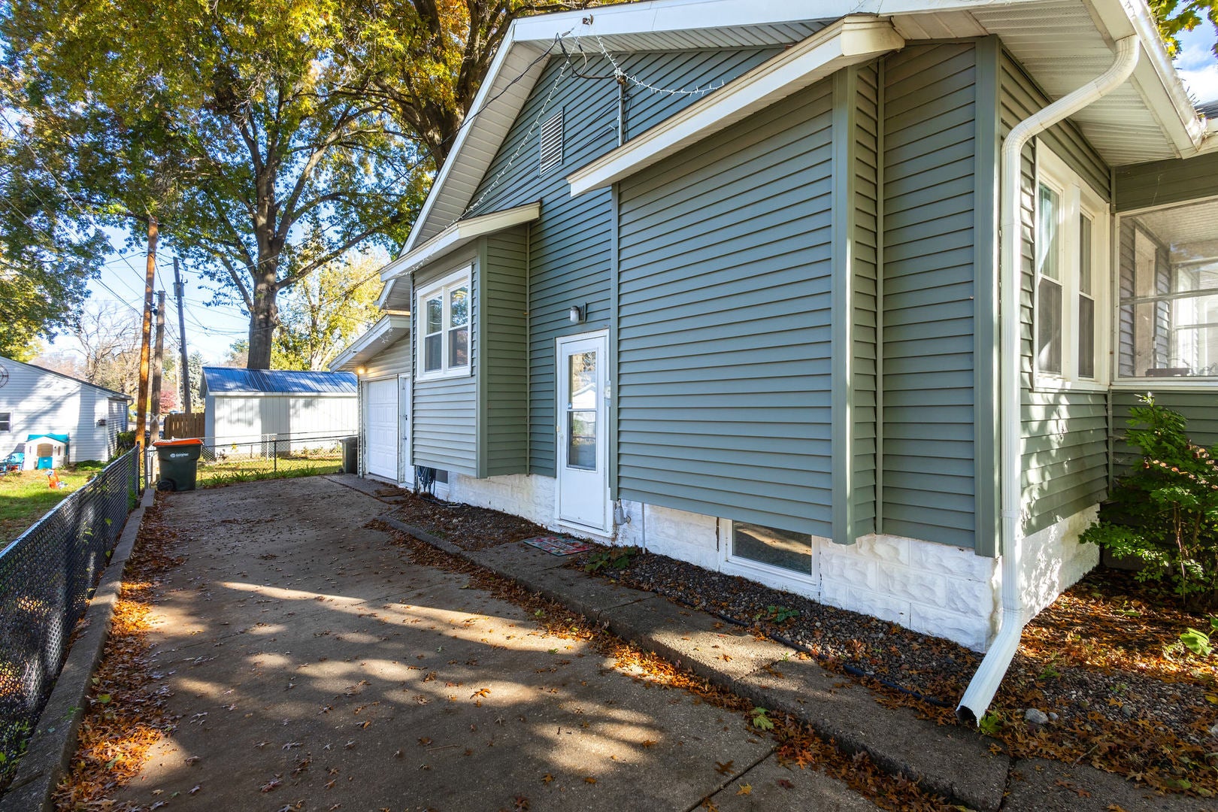
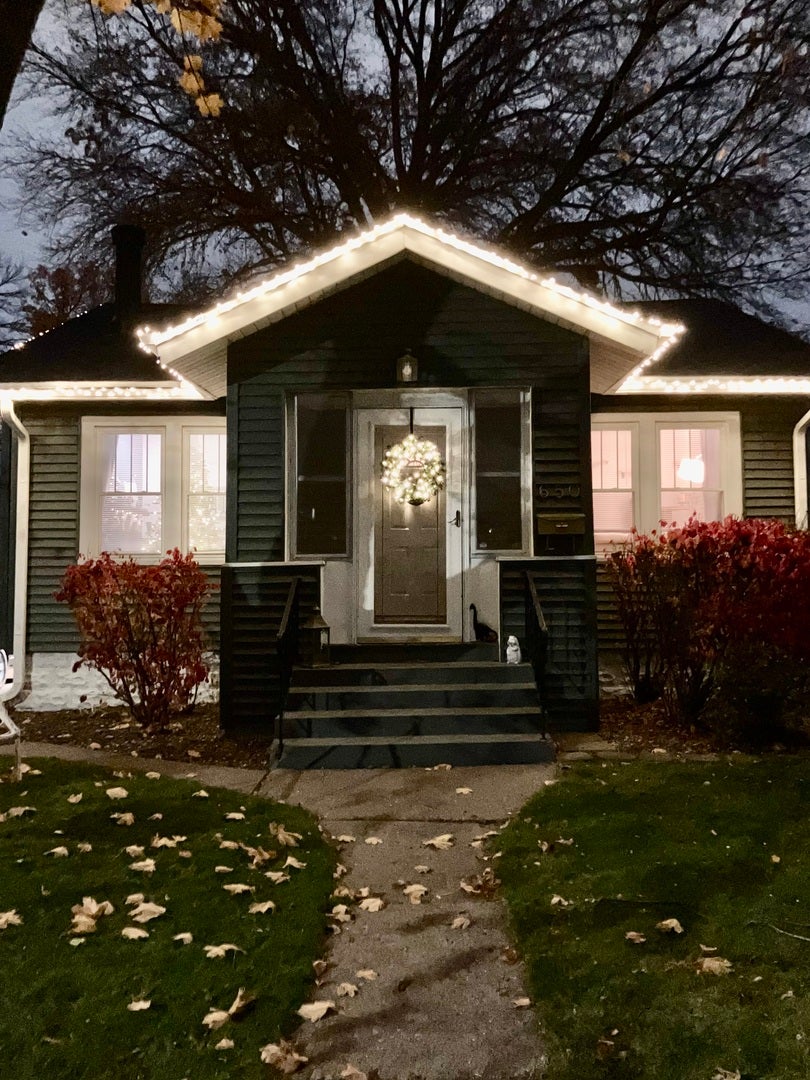
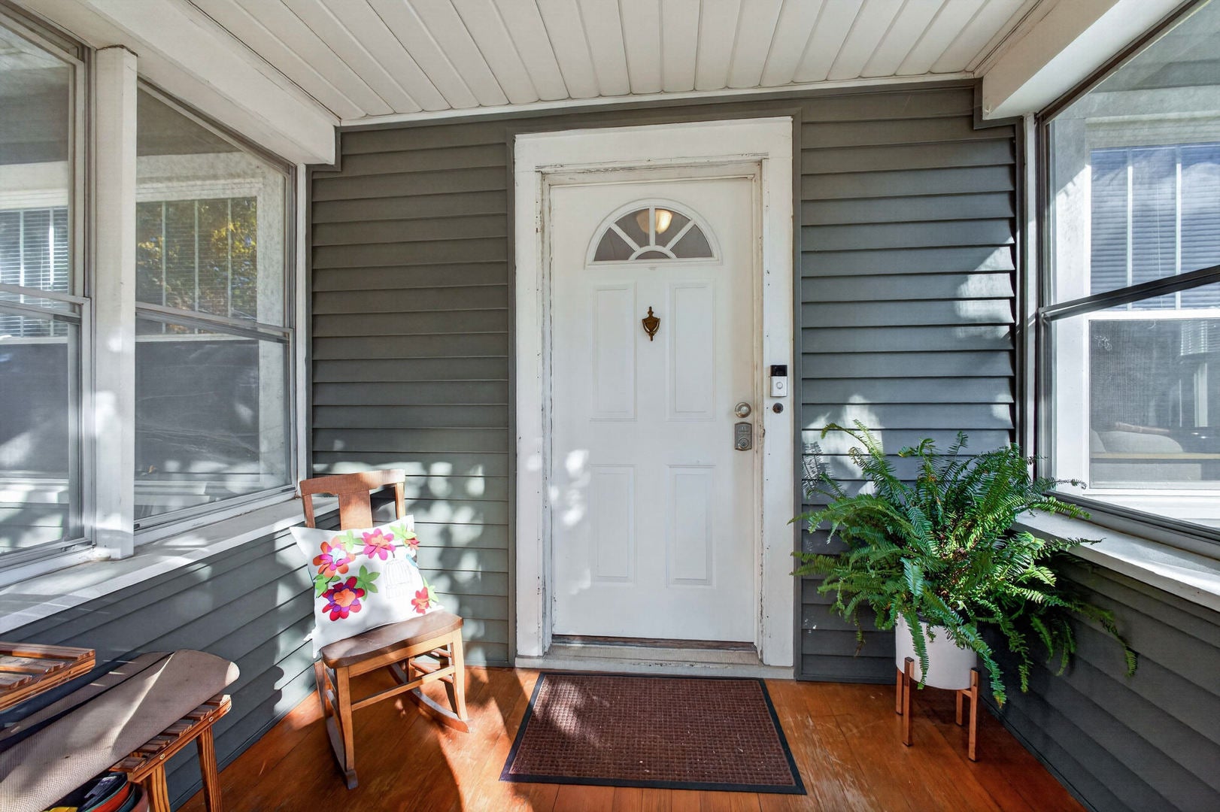
Character and peace of mind are both here. This 2-bedroom, 1-bath home keeps its 1930s charm and has had the big-ticket updates buyers worry about. The main-level has replacement windows per the previous owner and in 2020, the exterior was updated with new siding, roof, gutters, and gutter guards. The old electrical panel was replaced in 2024. In 2025 the sellers upgraded the basement with professional waterproofing, drain tile, sump pump, and replacements for all five basement windows. The main floor has a living room and a separate dining room with a gas fireplace, last cleaned in November 2024. Fresh paint and tasteful new wallpaper update the bright kitchen, an under-sink water filter has been installed and a pantry cabinet in the hall keeps extra storage in the handiest of places. The primary bedroom fits a king-size bed, has two closets and a unique focal wall. It also has a ceiling projector, which stays with the home and works with any smart TV stick, so there's no bulky TV on the wall. A laundry chute drops straight to the washer and dryer are in the full basement, and the walk-up attic gives you even more storage. A 3-season front porch and a back deck give you two places to relax and enjoy the outdoors. The fully fenced, level yard is filled with established ferns, lilies, and hostas and is anchored by a stately mature oak that was professionally trimmed away from all power lines and verified healthy in February. A 1-car garage will meet many of your storage needs and a long driveway means you won't be parking on the street. A one-year America's Preferred Home Warranty is included for the lucky buyer. This gem won't be around long so make an appointment right now!

Save
Ask
Tour
Hide
Share
Listing Snapshot
PriceΒ 
$172,000
Days On SiteΒ 
2 Days
BedroomsΒ 
2
Inside Area (SqFt)Β 
917 sqft
Total BathsΒ 
1
Full BathsΒ 
1
Partial BathsΒ 
N/A
Lot SizeΒ 
0.1 Acres
Year BuiltΒ 
1930
MLS NumberΒ 
12809394
StatusΒ 
Active
Property TaxΒ 
$2,540
HOA/Condo/Coop FeesΒ 
N/A
Sq Ft SourceΒ 
Assessor
Friends & Family
Recent Activity
3 days agoListing updated with changes from the MLS
3 days agoListing first seen on site
General Features
AcresΒ 
0.1
Attached GarageΒ 
Yes
FoundationΒ 
BlockConcrete Perimeter
GarageΒ 
Yes
Garage SpacesΒ 
1
ParkingΒ 
ConcreteAttachedGarage
Parking SpacesΒ 
1
Property Sub TypeΒ 
Single Family Residence
SewerΒ 
Public Sewer
SqFt TotalΒ 
917
StyleΒ 
Bungalow
Water SourceΒ 
Public
Interior Features
AppliancesΒ 
RangeDishwasherRefrigeratorWasherDryerRange HoodElectric CooktopElectric OvenHumidifier
BasementΒ 
Sump PumpUnfinishedBlockStorage SpaceFull
CoolingΒ 
Ceiling Fan(s)Central Air
FireplaceΒ 
Yes
Fireplace FeaturesΒ 
Gas Log
FireplacesΒ 
1
FlooringΒ 
HardwoodCarpet
HeatingΒ 
Forced Air
Laundry FeaturesΒ 
Gas Dryer Hookup
Window FeaturesΒ 
Window TreatmentsDrapes
Bedroom 2Β 
Dimensions - 11X10Level - Main
Bedroom 3Β 
Bedroom 4Β 
Dining RoomΒ 
Dimensions - 10X10Level - Main
Family RoomΒ 
KitchenΒ 
Dimensions - 13X6Level - Main
LaundryΒ 
Living RoomΒ 
Dimensions - 11X15Level - Main
Master BedroomΒ 
Dimensions - 12X9Level - Main
Save
Ask
Tour
Hide
Share
Exterior Features
Construction DetailsΒ 
Vinyl Siding
FencingΒ 
Fenced
Lot FeaturesΒ 
Level
Patio And PorchΒ 
Deck
RoofΒ 
Asphalt
Windows/DoorsΒ 
Window TreatmentsDrapes
Community Features
Community FeaturesΒ 
ParkCurbsSidewalksStreet Lights
MLS AreaΒ 
Davenport
School DistrictΒ 
1611
TownshipΒ 
N/A
Schools
School District
1611
Elementary School
Unknown
Middle School
Unknown
High School
Unknown
Listing Courtesy of MRED as distributed by MLS Grid of Mel Foster Co. Davenport


Based on information submitted to the MLS GRID as of 2026-11-19 12:16 PM UTC. All data is obtained from various sources and may not have been verified by broker or MLS GRID. Supplied Open House Information is subject to change without notice. All information should be independently reviewed and verified for accuracy. Properties may or may not be listed by the office/agent presenting the information.
Last checked: 2026-11-19 12:16 PM UTC
MRED DMCA Copyright Information Copyright Β© 2026 Midwest Real Estate Data LLC. All rights reserved.

Neighborhood & Commute
Source: Walkscore
Disclosure: Community information and market data powered by Constellation Data Labs. Information is deemed reliable but not guaranteed.
Save
Ask
Tour
Hide
Share