
Search Homes for Sale in Chicago’s Western Suburbs
2387 Fairfield AvenueYorkville, IL 60560
Mortgage Calculator
Monthly Payment (Est.)
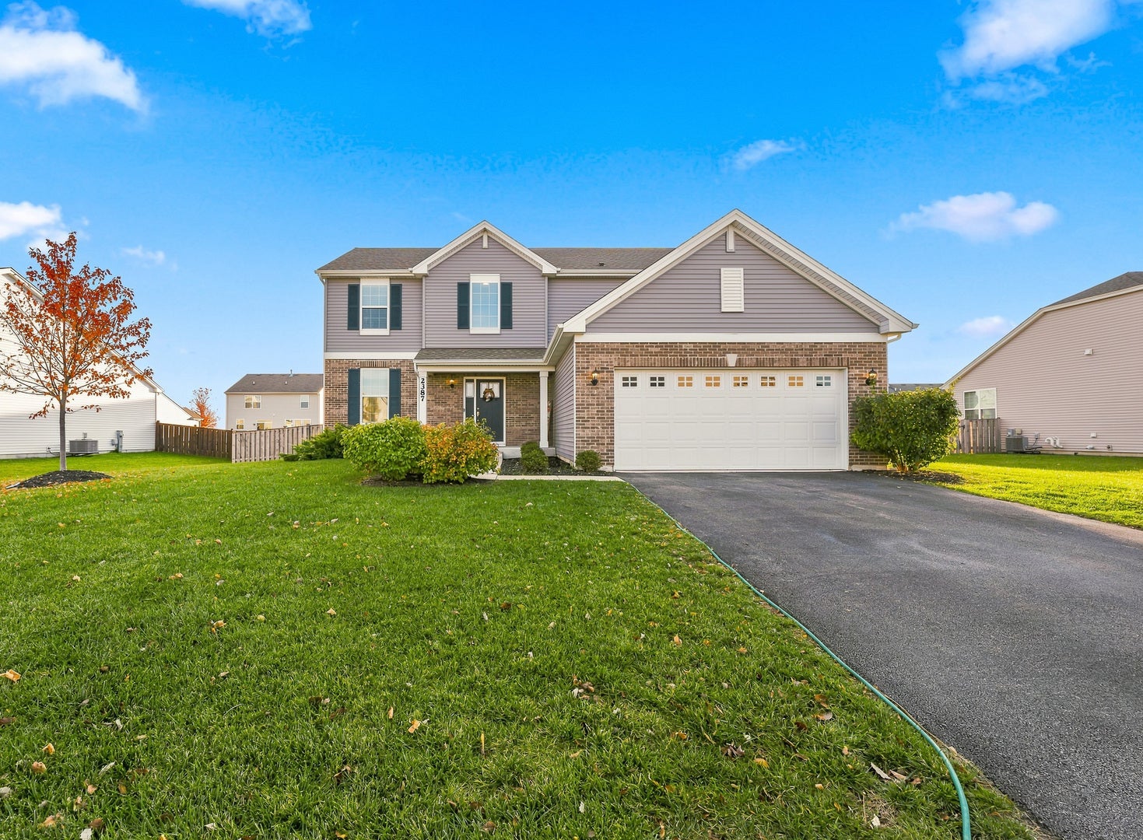
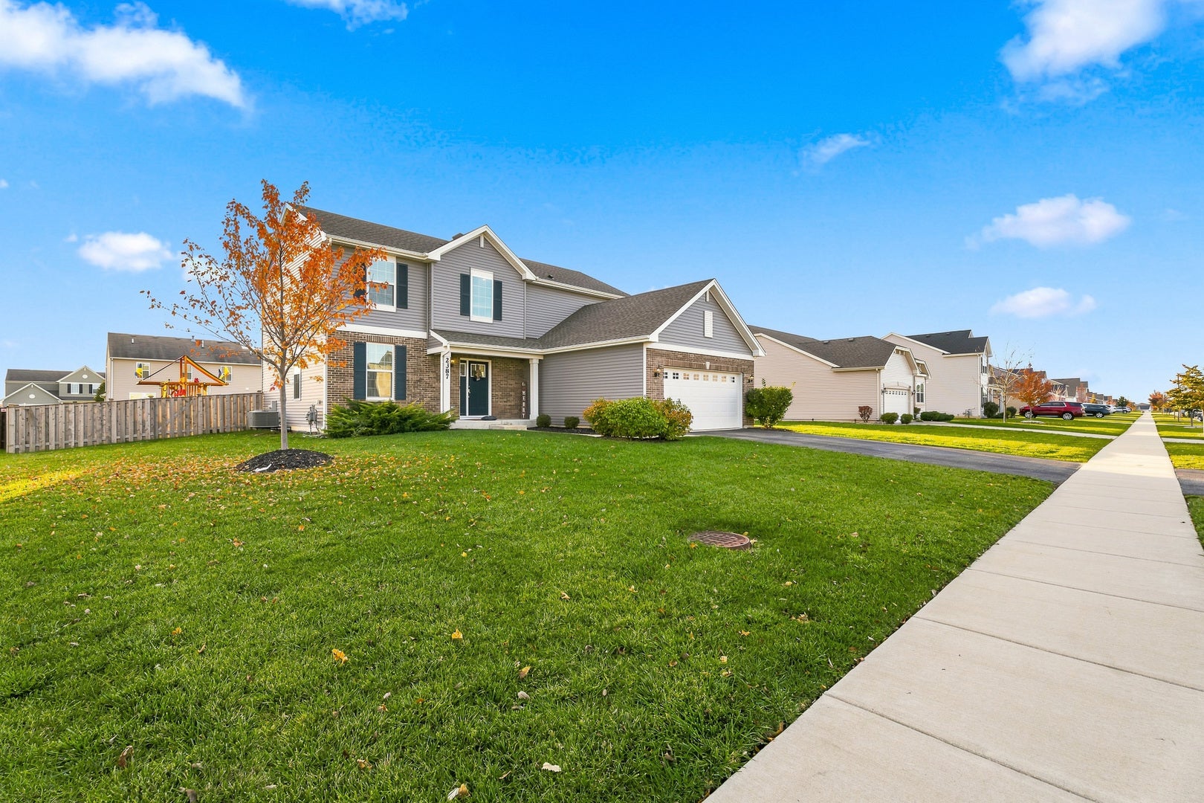
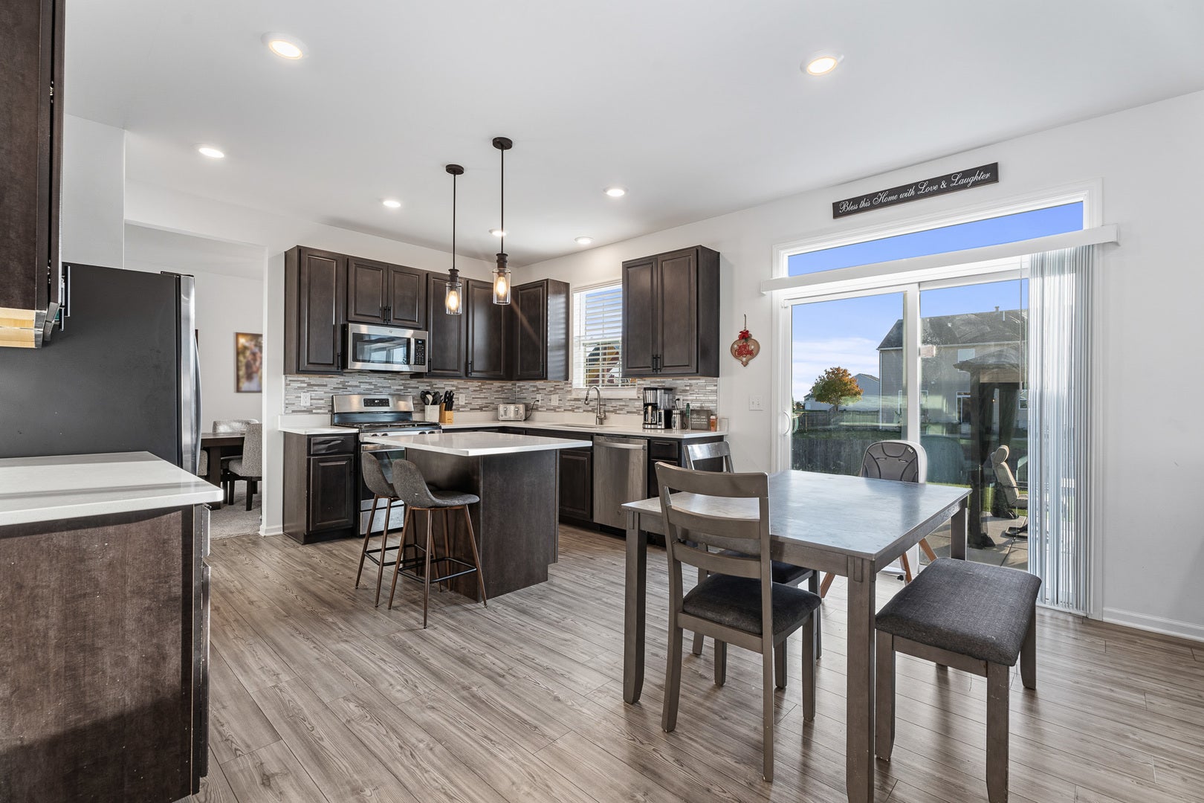
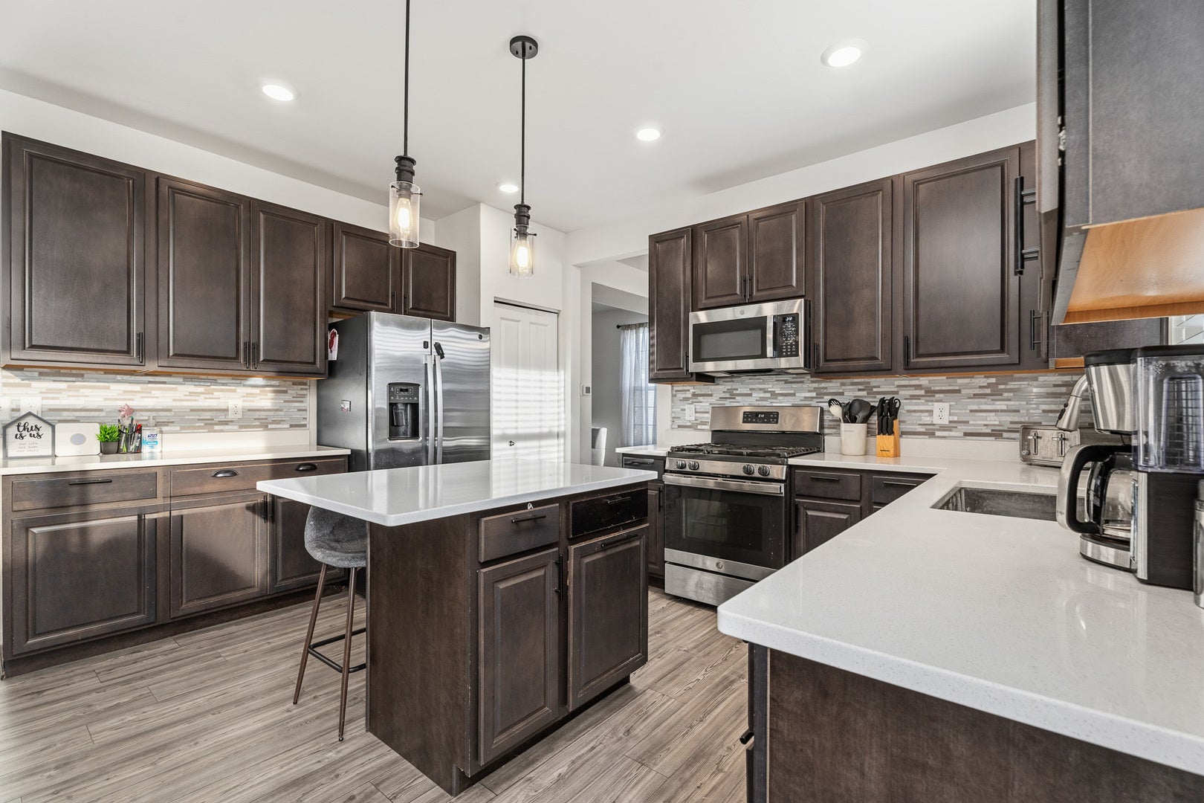
Enter an interest rate to see your estimated monthly payment.Welcome to Raintree Village, one of Yorkville's premier clubhouse communities! A standout feature of this impressive home is its beautifully finished basement, complete with a full bathroom, offering additional living and entertaining space with endless possibilities! This impressive two-story, brick-front home offers 2,282 square feet of thoughtfully designed living space, featuring 3 bedrooms, 3.5 bathrooms, a versatile loft, and a 2-car garage. Step inside to a beautiful two-story foyer highlighted by an elegant staircase with prairie-style metal baluster railings. The main level features a formal living room and dining room, along with a private study accented by French doors. Nine-foot ceilings, upgraded lighting, and durable wide-plank flooring add to the home's welcoming appeal. The modern kitchen is designed for both everyday living and entertaining, featuring stylish quartz countertops, custom 42-inch cabinetry, a beautiful center island, breakfast bar, pantry, and a complete GE stainless steel appliance package. The bright breakfast area opens to a spacious family room, creating an inviting and functional gathering space. A convenient powder room completes the first floor. Upstairs, the spacious primary suite offers a gorgeous walk-in closet and a luxurious bathroom with an oversized walk-in shower, dual quartz comfort-height vanities, and a private SmartHeight commode. Two additional generously sized bedrooms, a full hall bathroom, and an inviting loft provide plenty of room for family, guests, or additional living space. Second-floor laundry adds everyday convenience. The finished basement is an exceptional bonus, providing even more room to spread out with flexible space for a recreation room, home theater, game room, home gym, or additional entertaining area, plus the convenience of a full bathroom. Additional highlights include a spacious two-car garage with opener and keypad, white doors and trim throughout, and energy-efficient features. This home also incorporates innovative smart-home technology, including a Ring video doorbell, protected keyless entry, a Wi-Fi thermostat, and Ruckus wireless heat mapping. Recognized as the world's first Wi-Fi Certified home, it offers modern connectivity and convenience throughout. Raintree Village offers an outstanding lifestyle with resort-style amenities, including a clubhouse, swimming pools, fitness center, game room, tennis courts, parks, bike paths, and the convenience of Yorkville Middle School right within the community. Ideally located near shopping, restaurants, Raging Waves Waterpark, and more, this home combines spacious living, modern technology, a highly desirable finished basement, and exceptional community amenities in a fantastic Yorkville location!
| 16 hours ago | Listing updated with changes from the MLS | |
| 17 hours ago | Listing first seen on site |

Based on information submitted to the MLS GRID as of 2026-11-18 12:42 PM UTC. All data is obtained from various sources and may not have been verified by broker or MLS GRID. Supplied Open House Information is subject to change without notice. All information should be independently reviewed and verified for accuracy. Properties may or may not be listed by the office/agent presenting the information.
Last checked: 2026-11-18 12:42 PM UTC
MRED DMCA Copyright Information Copyright © 2026 Midwest Real Estate Data LLC. All rights reserved.
Did you know? You can invite friends and family to your search. They can join your search, rate and discuss listings with you.