
Search Homes for Sale in Chicago’s Western Suburbs
109 Lilac Lane 109North Aurora, IL 60542
Mortgage Calculator
Monthly Payment (Est.)
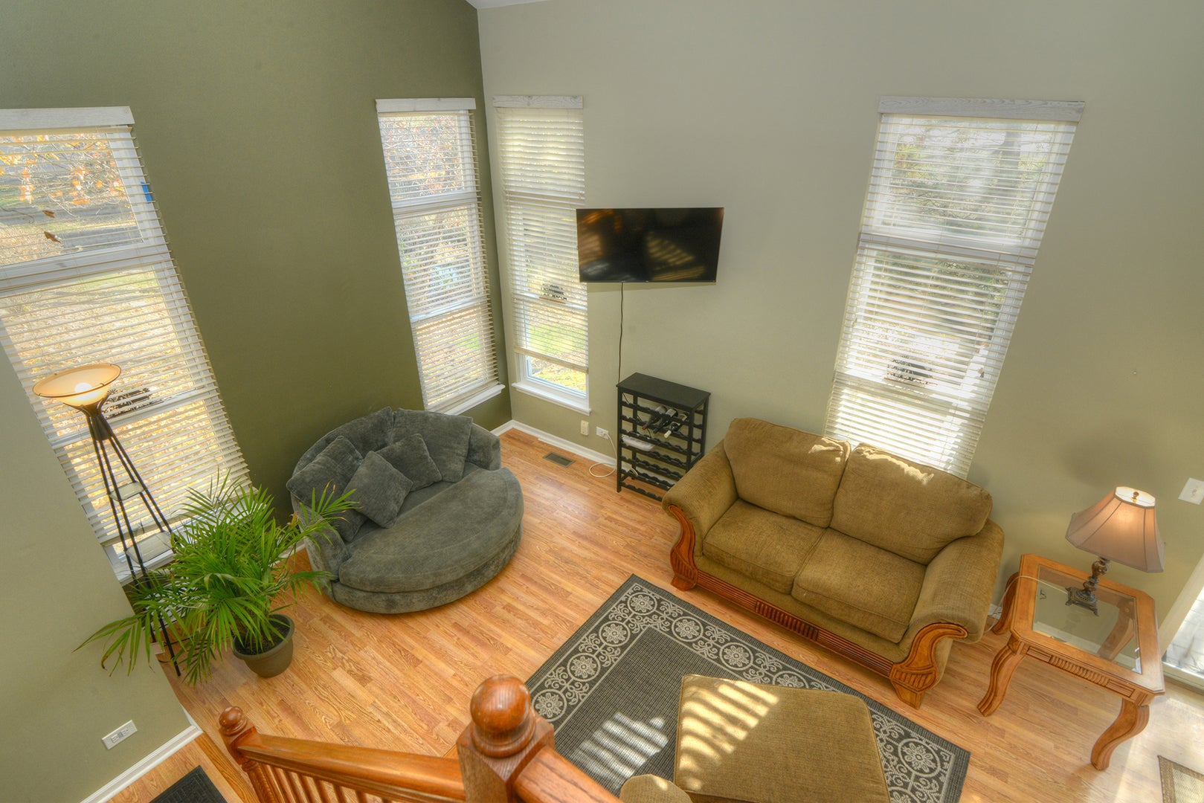
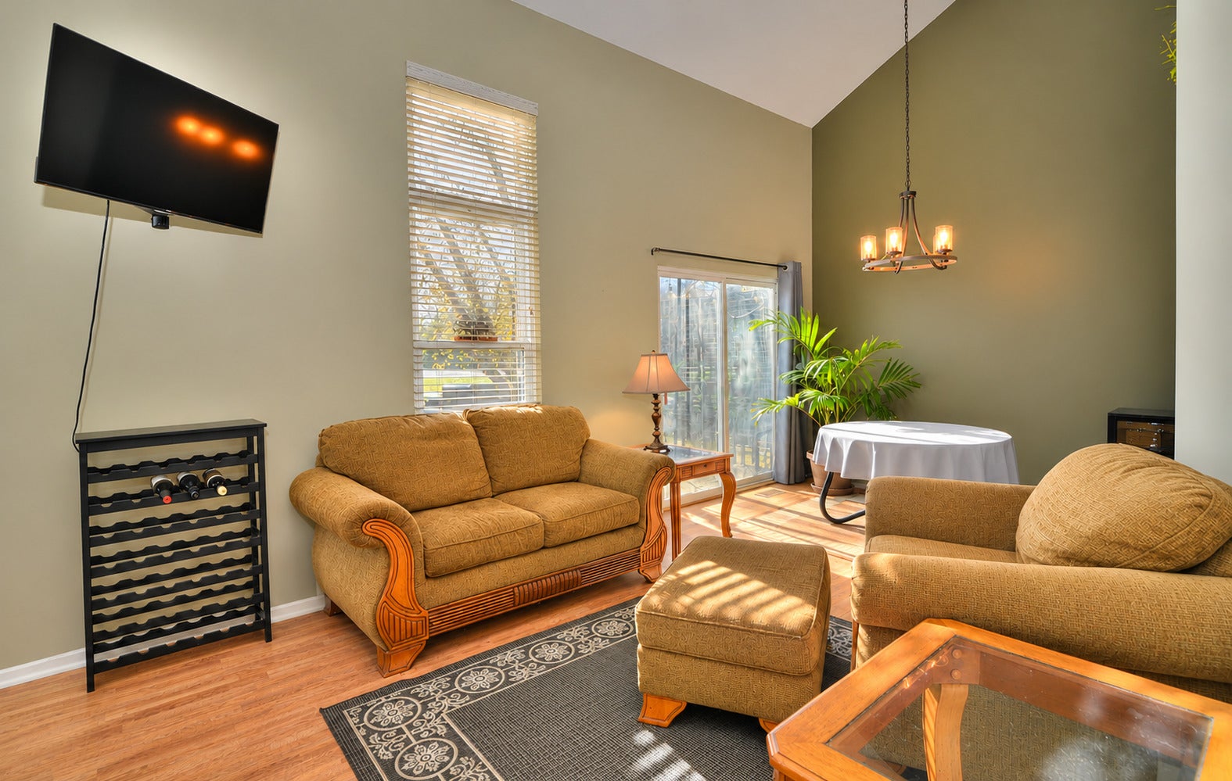
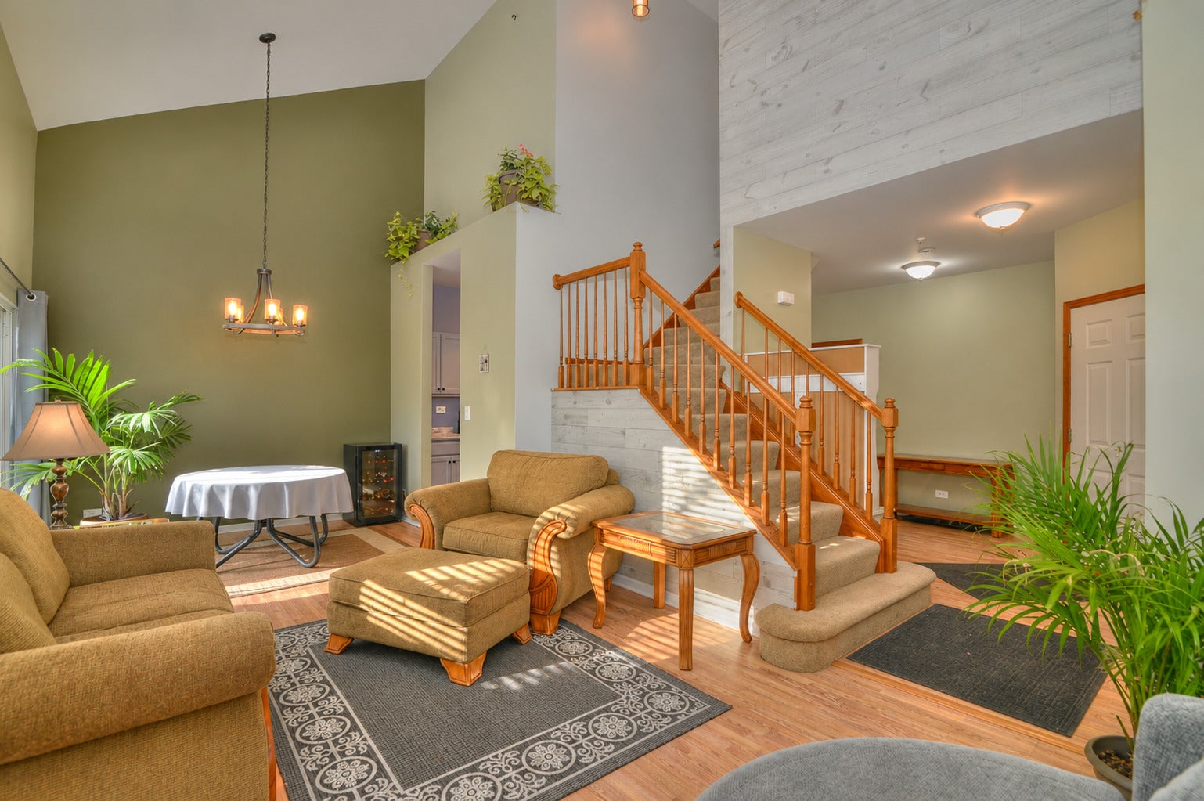
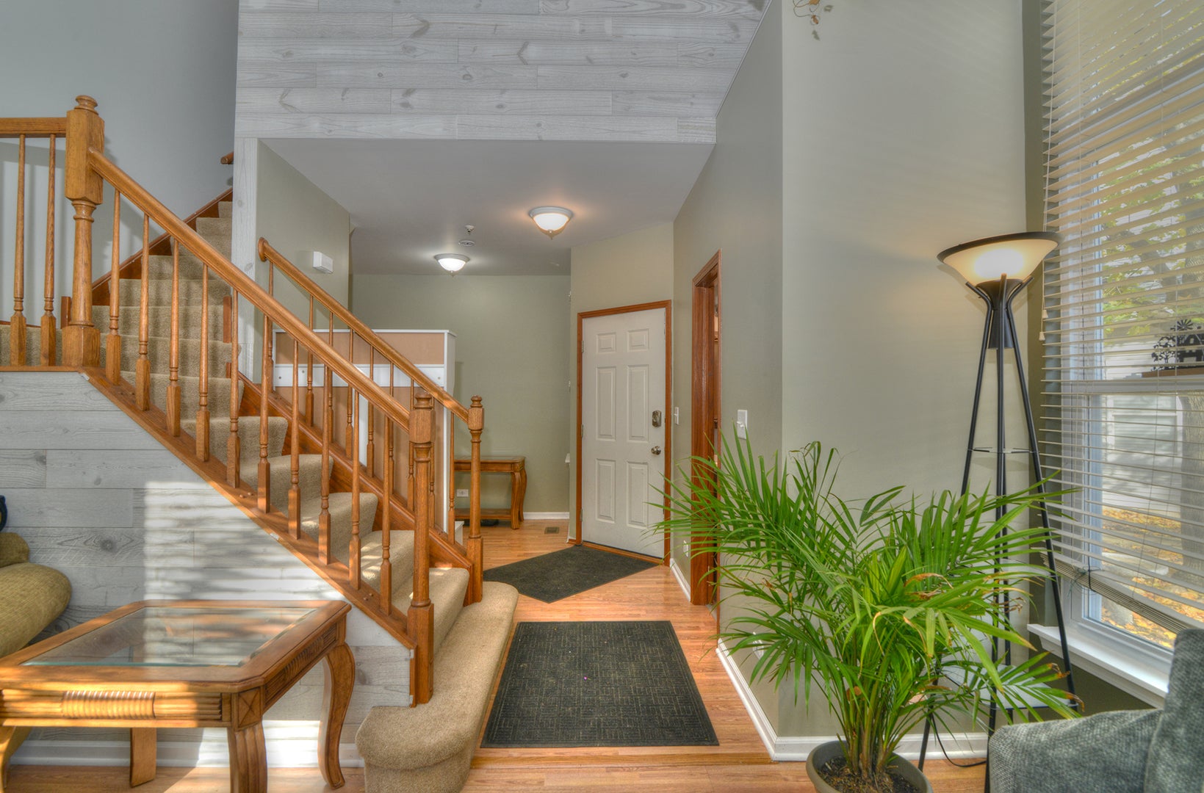
Enter an interest rate to see your estimated monthly payment.Beautifully Updated End Unit Home with Peaceful Water Views and a Park-Like Setting! Welcome home to this beautifully maintained, clean and move in ready, thoughtfully updated property, where modern improvements meet a peaceful, picturesque setting! One of the standout features is the refreshed deck with privacy panels, offering the perfect place to relax, entertain, or simply enjoy the tranquil water views and beautiful, park-like surroundings. Inside, you'll find a freshly updated kitchen featuring new countertops, freshly painted cabinetry, and updated appliances, including a refrigerator and range hood (2025), dishwasher (2026), and stove (2024). The main level also features a beautifully remodeled powder room and convenient first-floor laundry room, adding both style and functionality to everyday living. Major improvements provide added peace of mind, including nearly all new windows (2023, excluding the sliding door), a new water heater (2023), and furnace and central air conditioning (2018). Additional updates include a new dryer (2024), along with updated faucets, toilets, and electrical outlets (2024). The home also features a whole-house fire sprinkler system connected to the fire department for an added level of safety. Even the garage has received special attention! With newly finished walls, painted floors in 2026, this space offers a clean, polished look and incredible versatility-perfect for hobbies, entertaining, or creating an additional hangout area. Ideally located with convenient access to major expressways, the Fox River, charming downtown Batavia, shopping, dining, parks, and more, this home offers the perfect combination of comfort, convenience, and scenic surroundings. With so many thoughtful updates already completed and a setting that's hard to beat, this is one you won't want to miss!
| yesterday | Listing updated with changes from the MLS | |
| yesterday | Listing first seen on site |

Based on information submitted to the MLS GRID as of 2026-11-18 08:08 PM UTC. All data is obtained from various sources and may not have been verified by broker or MLS GRID. Supplied Open House Information is subject to change without notice. All information should be independently reviewed and verified for accuracy. Properties may or may not be listed by the office/agent presenting the information.
Last checked: 2026-11-18 08:08 PM UTC
MRED DMCA Copyright Information Copyright © 2026 Midwest Real Estate Data LLC. All rights reserved.