
Search Homes for Sale in Chicago’s Western Suburbs
2100 Country Lakes DriveNaperville, IL 60563
Mortgage Calculator
Monthly Payment (Est.)
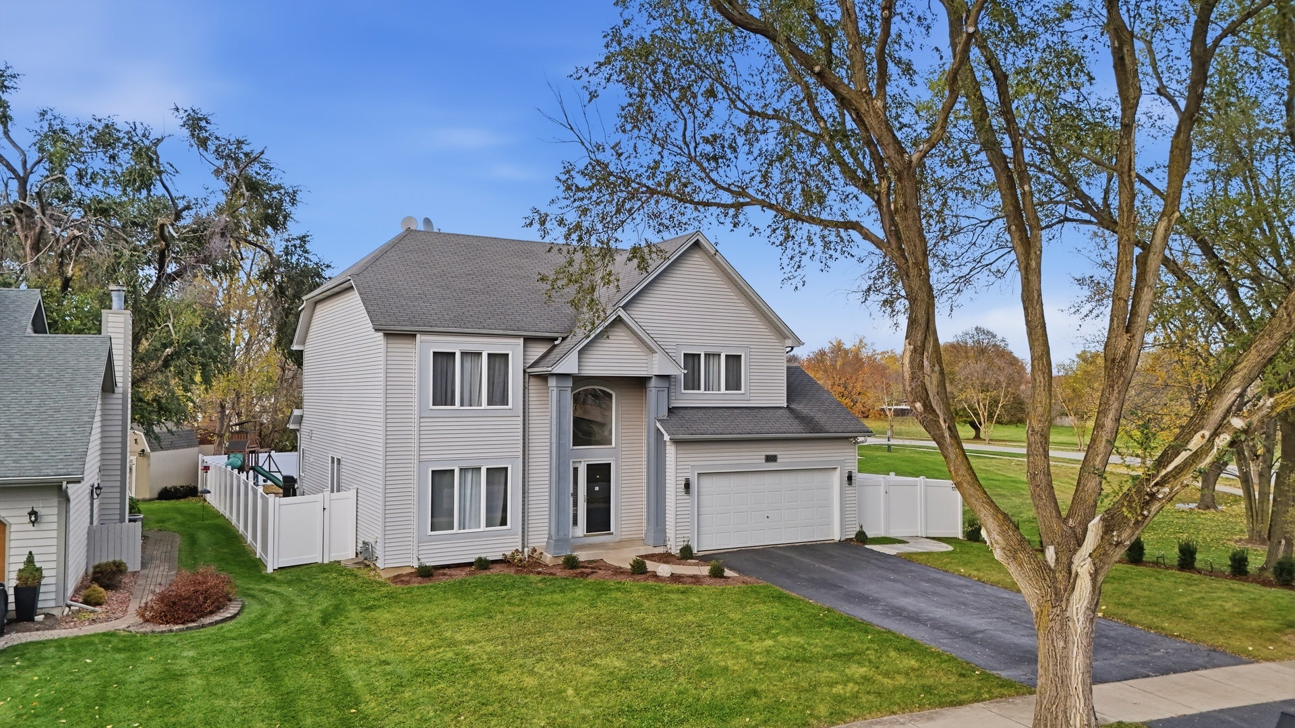
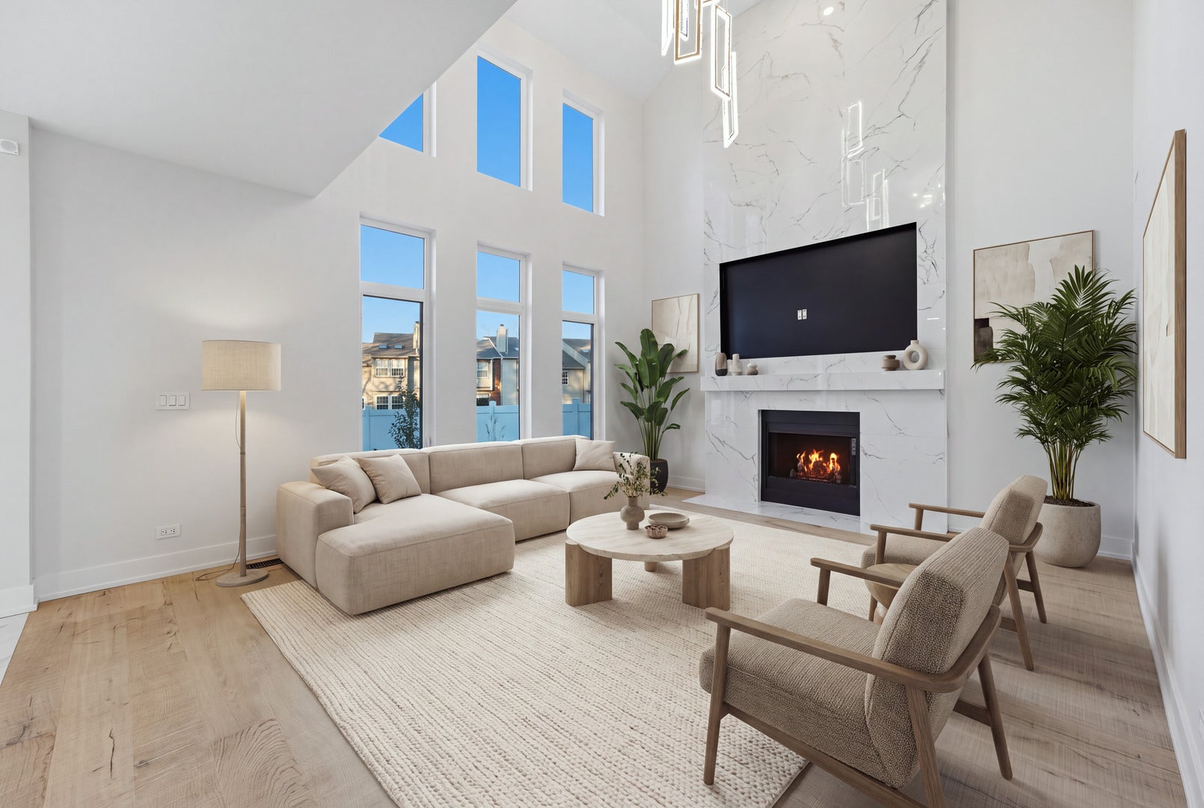
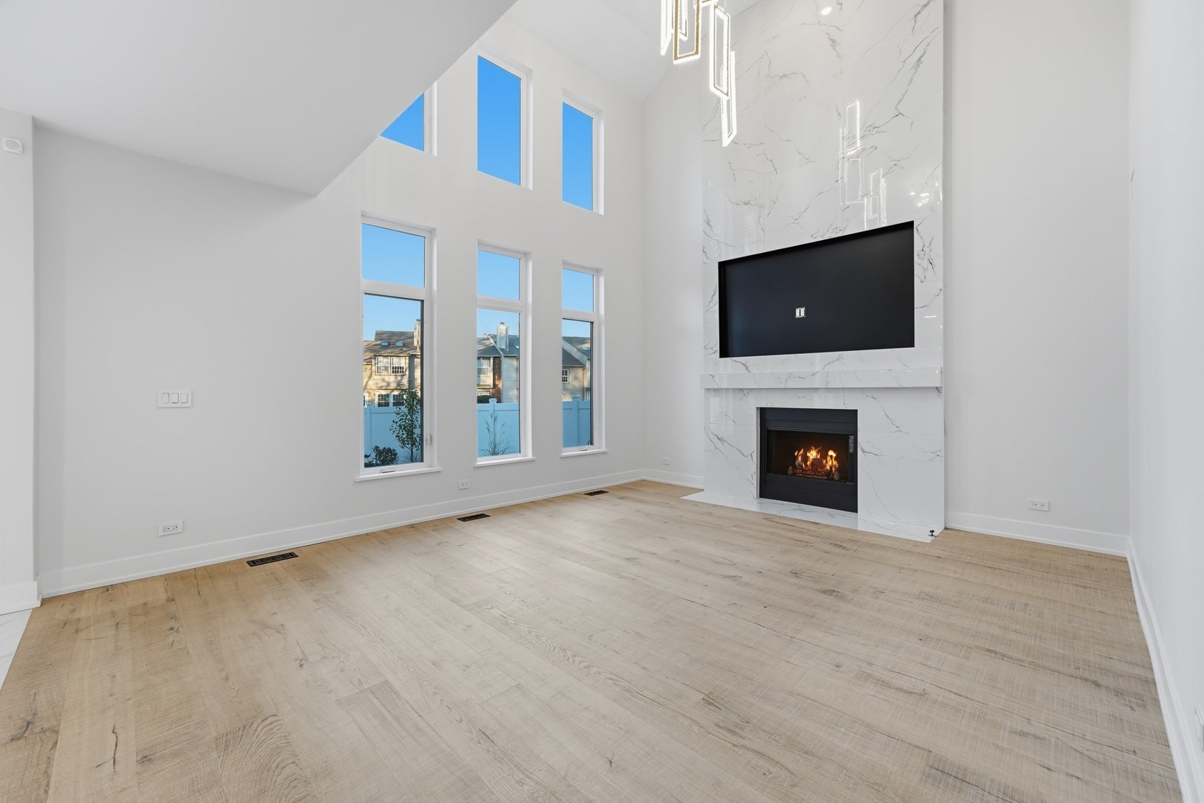
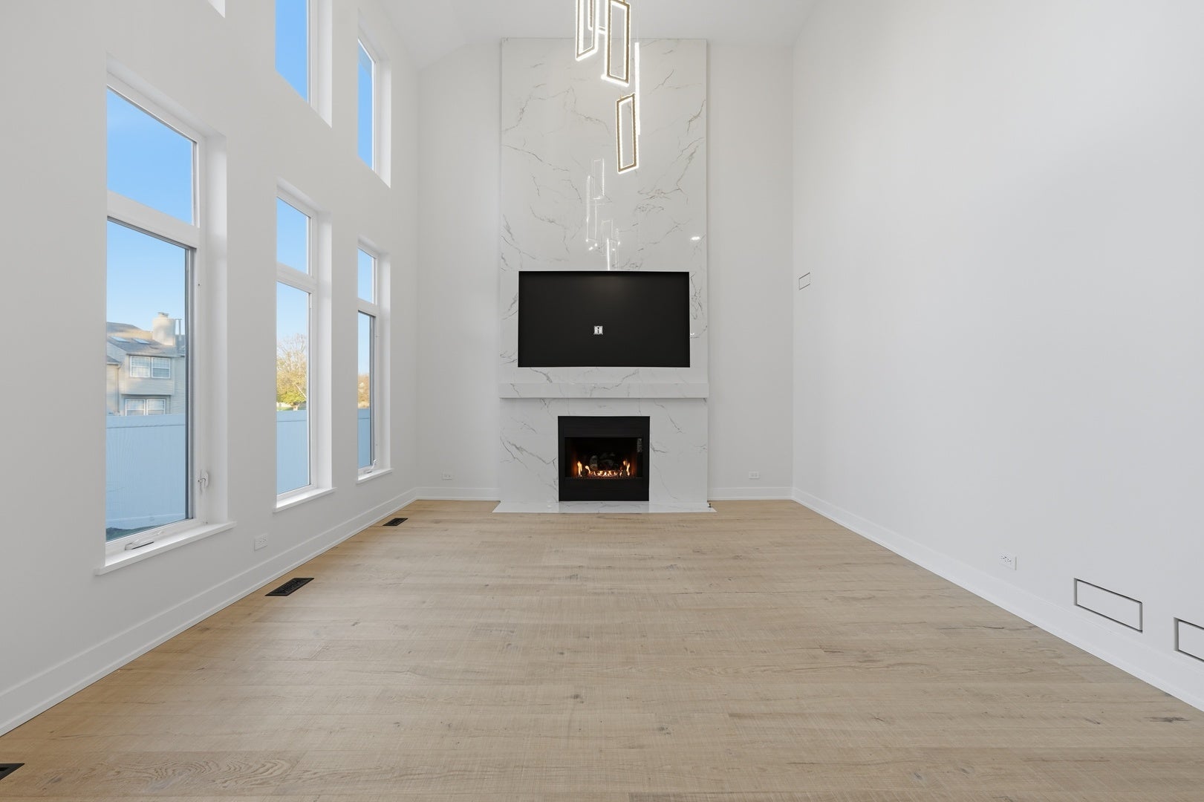
Enter an interest rate to see your estimated monthly payment.Welcome to 2100 Country Lakes Drive - where privacy, space, and convenience come together in one exceptional Naperville home! Situated on a uniquely private lot with no immediate neighbors behind or along one side, this beautiful east-facing contemporary home offers a rare combination of peaceful surroundings and everyday convenience in the desirable Country Lakes community. Step inside to discover soaring ceilings, abundant natural light, and an impressive open floor plan featuring 2,547 square feet of thoughtfully designed living space. The spacious family room is highlighted by a cozy gas fireplace and expansive windows, creating a warm and inviting atmosphere. The well-appointed kitchen features generous cabinetry, ample counter space, and an effortless connection to the surrounding living and dining areas - perfect for everyday living and entertaining. Upstairs, you'll find three generously sized bedrooms plus a versatile loft that can easily serve as an additional lounge, media room, or recreation space. The spacious primary suite offers a walk-in closet and a private bathroom complete with dual sinks, a separate shower, and an elegant freestanding soaking tub. Step outside to enjoy your own private backyard retreat! A beautiful vinyl privacy fence and thoughtfully designed landscaping create a peaceful, secluded outdoor setting, perfect for relaxing, entertaining, or simply enjoying the outdoors. With no immediate neighbors behind or along one side, this outdoor space offers an exceptional sense of privacy and comfort. Additional features include convenient main-level laundry, an attached two-car garage, and a full unfinished basement offering incredible potential for future living space, a home gym, entertainment area, or additional storage. Location is another standout feature! Enjoy nearby scenic walking trails winding around beautiful lakes and ponds, perfect for morning walks, evening strolls, and enjoying nature throughout the seasons. Conveniently located near I-88, Metra commuter rail, Fox Valley shopping, the exciting Block 59 dining and entertainment destination, and vibrant Downtown Naperville with its charming boutiques, restaurants, and Riverwalk. Served by Indian Prairie School District 204. With its exceptional privacy, spacious layout, inviting outdoor spaces, and outstanding Naperville location, 2100 Country Lakes Drive offers a wonderful opportunity to enjoy suburban living at its best. Schedule your private showing today!
| 14 hours ago | Listing updated with changes from the MLS | |
| 14 hours ago | Listing first seen on site |

Based on information submitted to the MLS GRID as of 2026-11-20 12:13 PM UTC. All data is obtained from various sources and may not have been verified by broker or MLS GRID. Supplied Open House Information is subject to change without notice. All information should be independently reviewed and verified for accuracy. Properties may or may not be listed by the office/agent presenting the information.
Last checked: 2026-11-20 12:13 PM UTC
MRED DMCA Copyright Information Copyright © 2026 Midwest Real Estate Data LLC. All rights reserved.