
Search Homes for Sale in Chicago’s Western Suburbs
26917 Ashgate CrossingPlainfield, IL 60585
Mortgage Calculator
Monthly Payment (Est.)
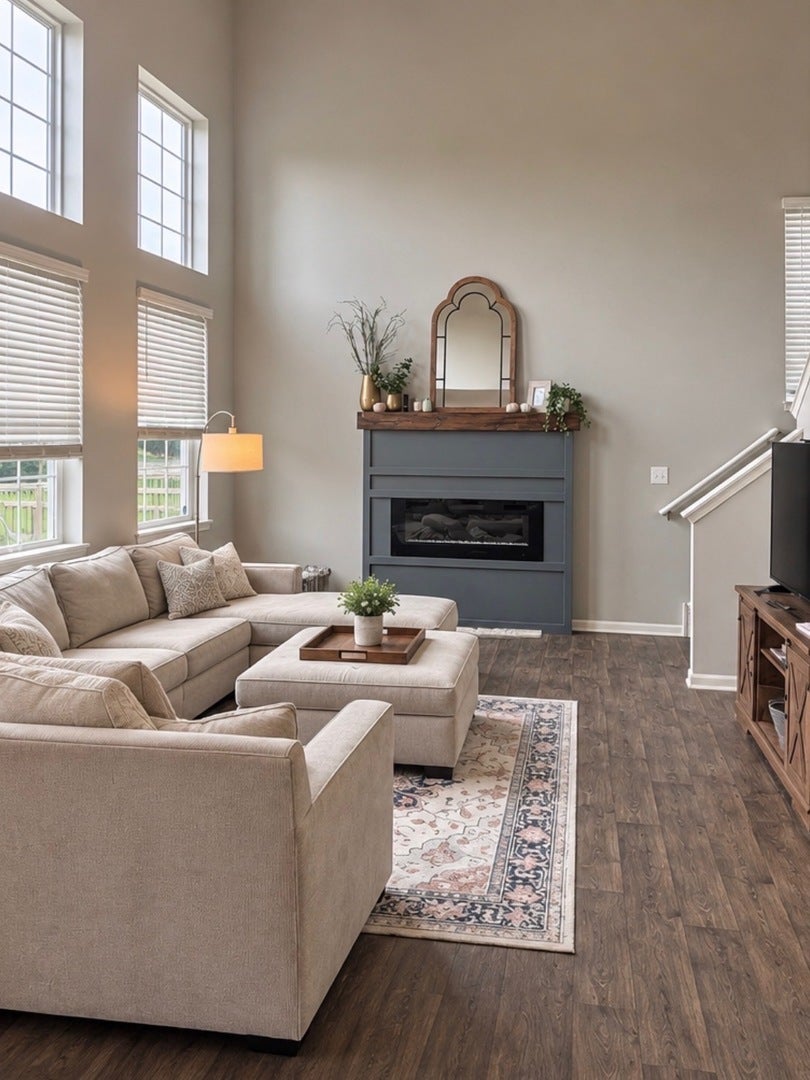
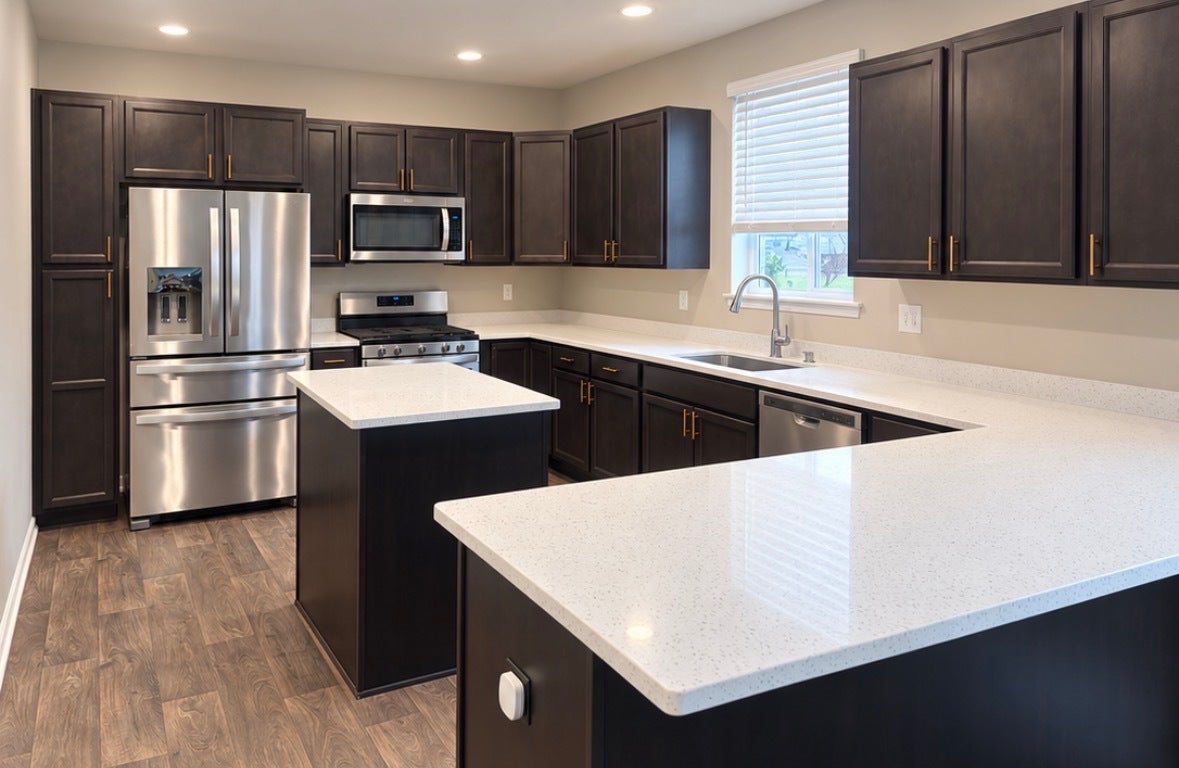
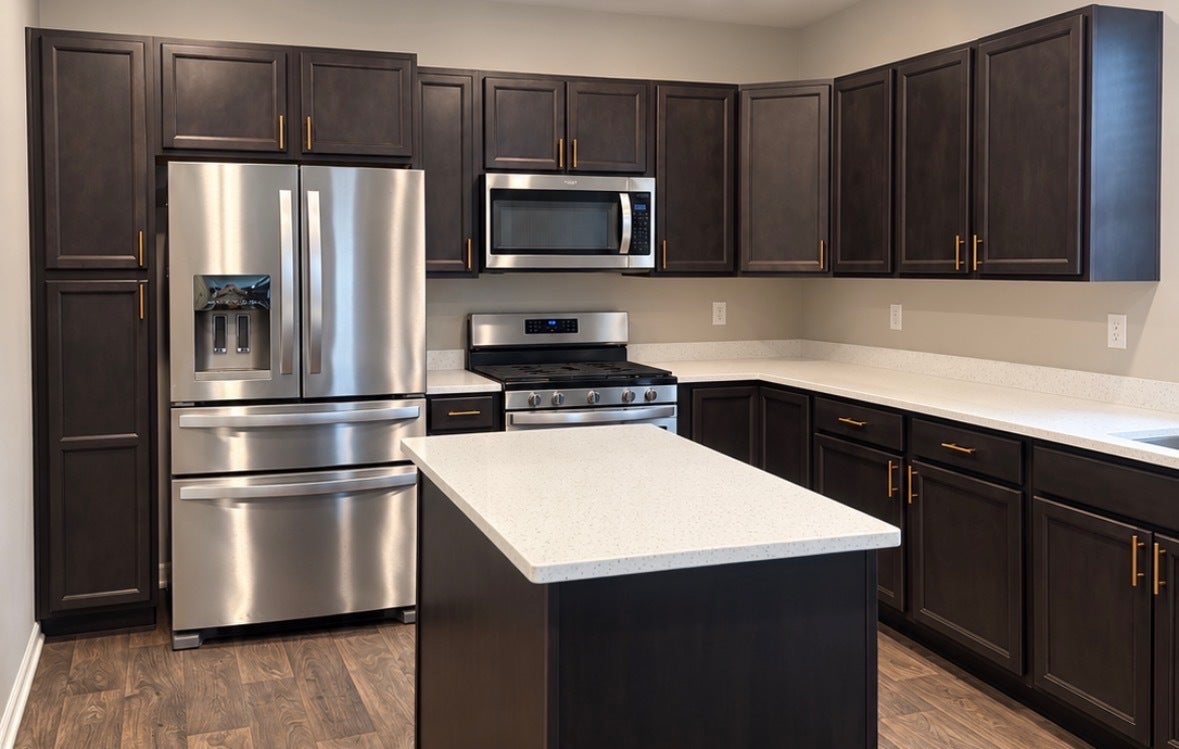
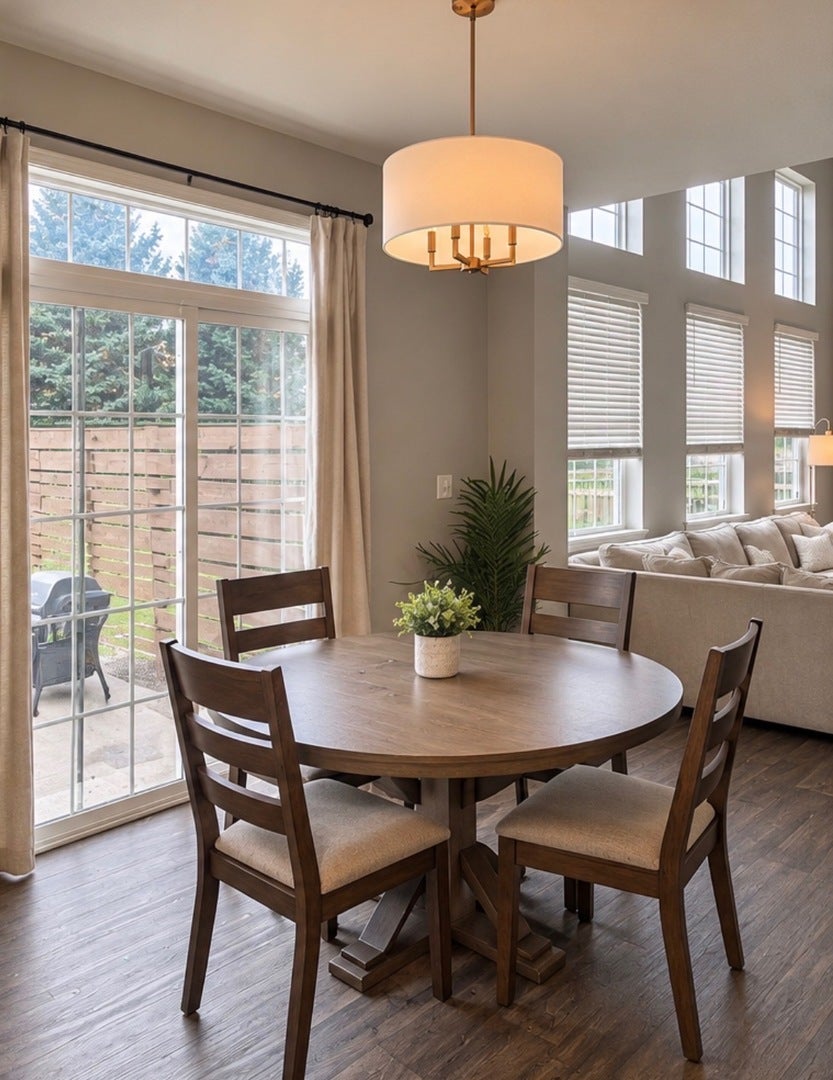
Enter an interest rate to see your estimated monthly payment.Welcome to this beautifully appointed Tuscan model in the highly desirable Grande Park community! Offering nearly 2,600 square feet of thoughtfully designed living space, this impressive 4-bedroom, 2.5-bath home with a 3-car garage has been beautifully decorated, meticulously maintained, and enhanced with numerous upgrades throughout. Soaring ceilings, abundant natural light, and an inviting floor plan create a wonderful first impression. The spacious kitchen features designer cabinetry with crown molding, stainless steel appliances, an expansive center island with pendant lighting, and a generous breakfast area. The dramatic two-story family room is a true showstopper, with soaring ceilings and an abundance of windows. A separate main-level den provides the perfect space for a home office or additional living area. Thoughtful improvements include updated light fixtures throughout, LED ceiling lighting, luxury vinyl plank flooring in the primary bedroom, and convenient built-in storage in the living room. Upstairs, the spacious primary suite offers a walk-in closet and private bath with a dual-sink vanity and walk-in shower. Three additional bedrooms provide plenty of room and flexibility. The unfinished basement offers abundant storage and exciting possibilities for future finishing to suit your needs. Step outside to enjoy the concrete patio and backyard with no rear neighbors, offering a wonderful setting for relaxing or entertaining. The 3-car garage is equipped with an EV charger, adding modern convenience. Grande Park is known for its outstanding amenities, including an aquatic center, basketball and volleyball courts, soccer fields, playgrounds, picnic areas, and walking and biking trails. Enjoy leisurely walks to the neighborhood park and summer afternoons at the community pool! Conveniently located near schools, shopping, dining, and recreation, this beautifully maintained home combines stylish interiors, thoughtful upgrades, and an exceptional community lifestyle. Welcome home!
| 5 hours ago | Listing updated with changes from the MLS | |
| 5 hours ago | Listing first seen on site |

Based on information submitted to the MLS GRID as of 2026-11-18 10:17 AM UTC. All data is obtained from various sources and may not have been verified by broker or MLS GRID. Supplied Open House Information is subject to change without notice. All information should be independently reviewed and verified for accuracy. Properties may or may not be listed by the office/agent presenting the information.
Last checked: 2026-11-18 10:17 AM UTC
MRED DMCA Copyright Information Copyright © 2026 Midwest Real Estate Data LLC. All rights reserved.
Did you know? You can invite friends and family to your search. They can join your search, rate and discuss listings with you.