
Search Homes for Sale in Chicago’s Western Suburbs
946 Oxford CourtPingree Grove, IL 60140
Mortgage Calculator
Monthly Payment (Est.)
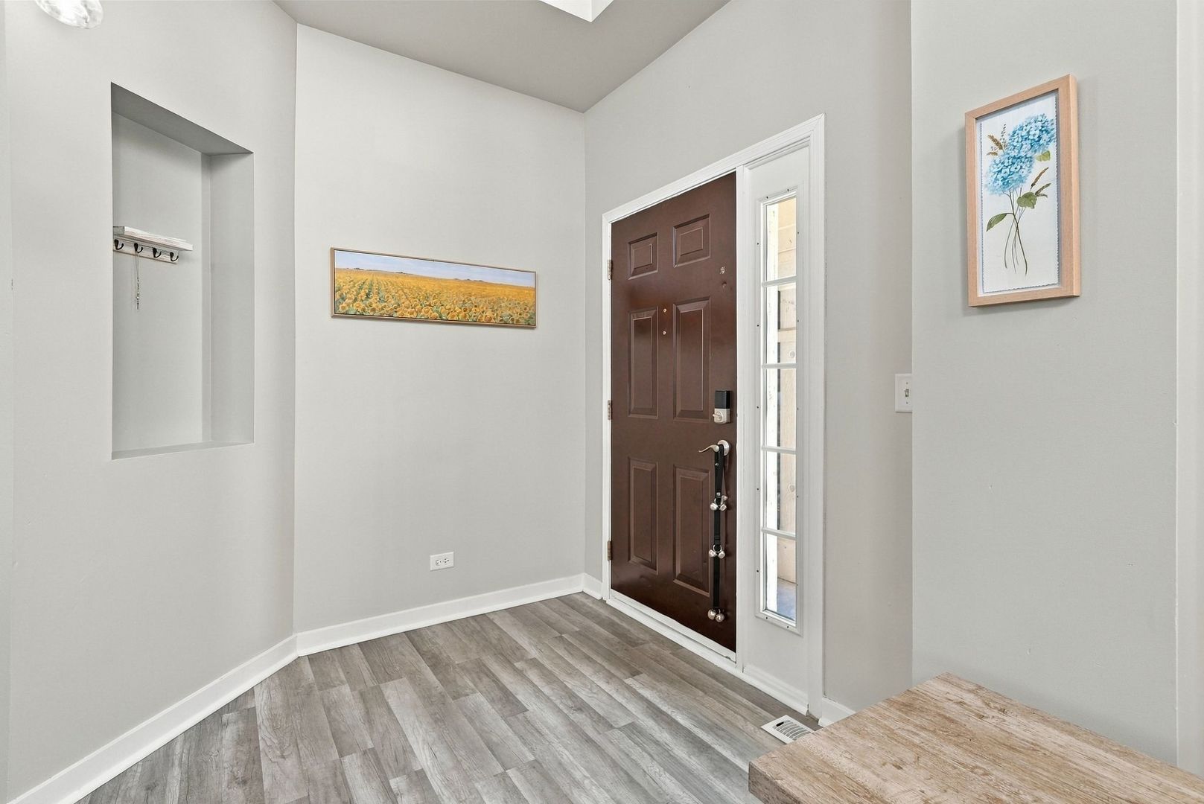
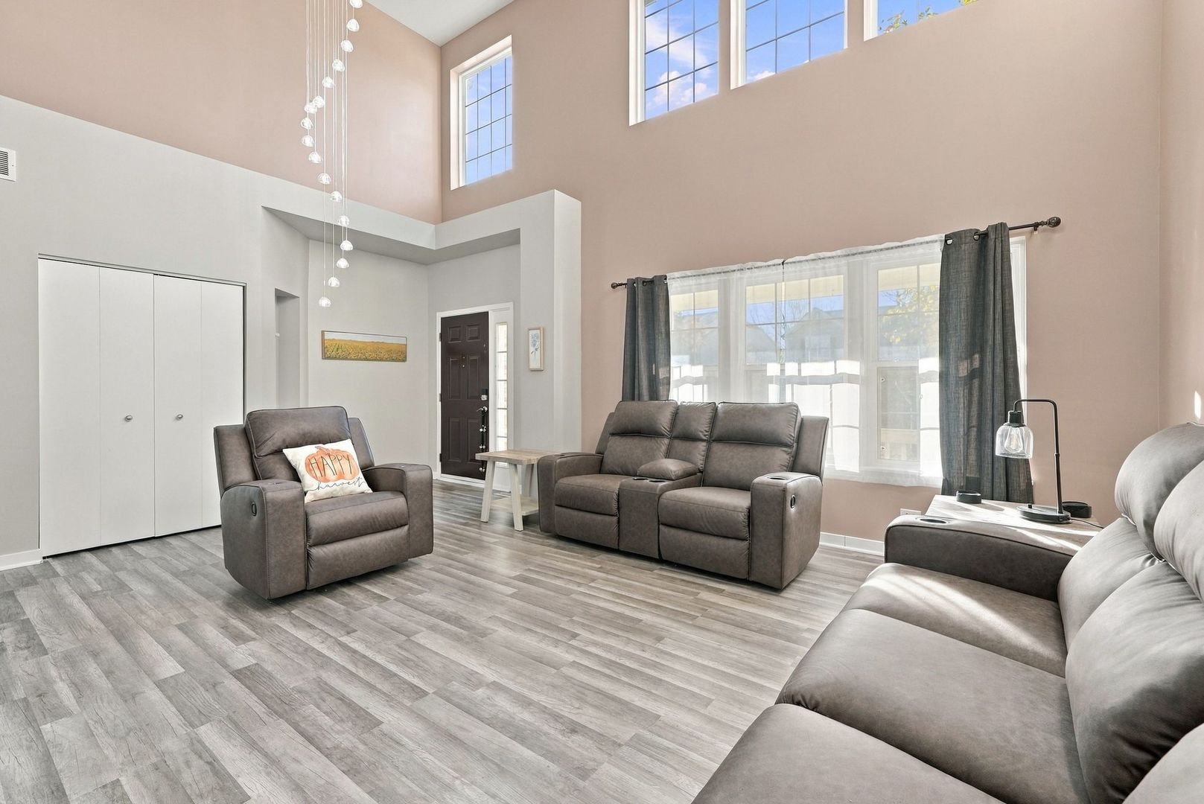
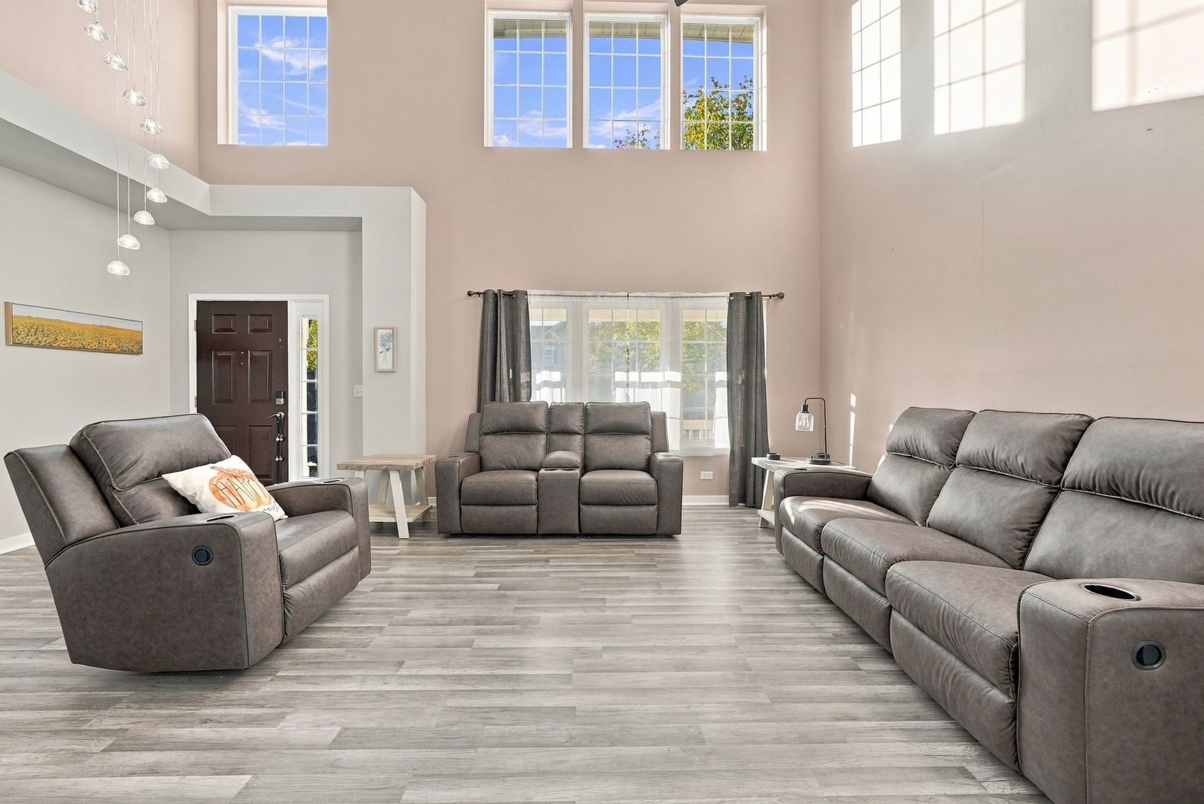
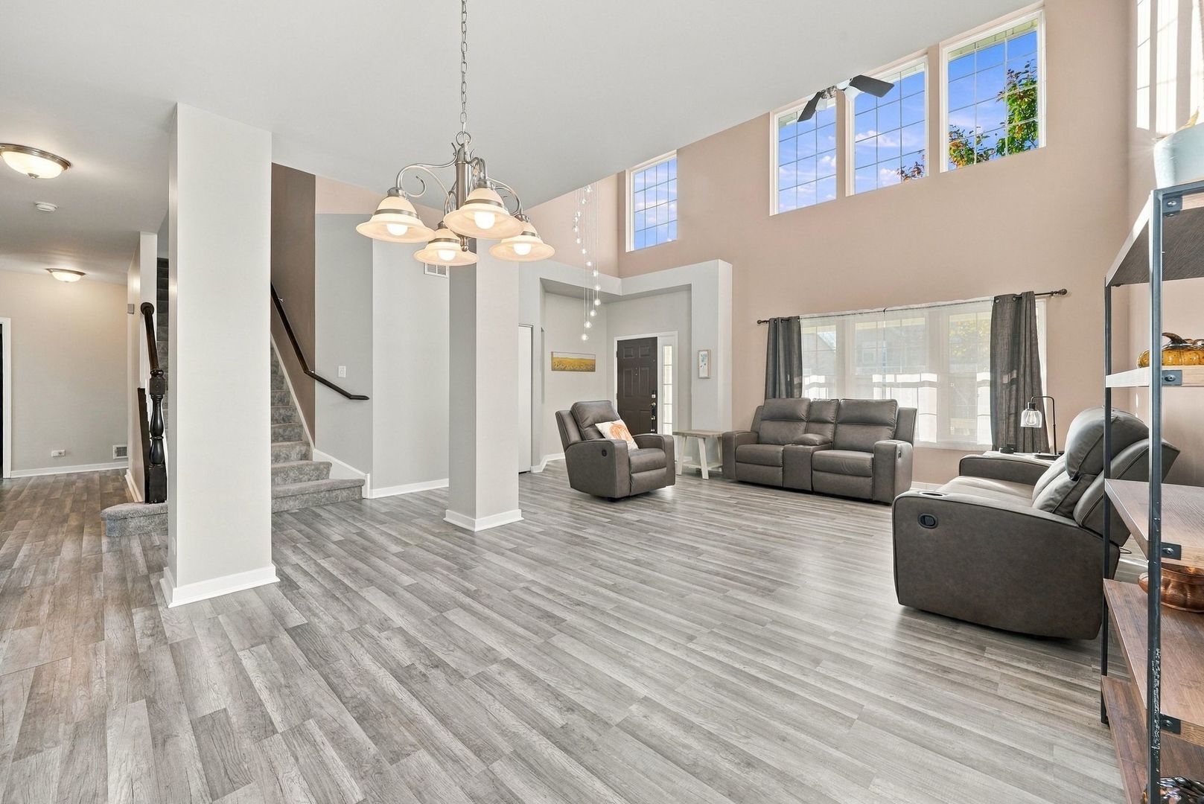
Enter an interest rate to see your estimated monthly payment.Welcome to 946 Oxford Ct, Pingree Grove, IL! Discover this spacious and beautifully refreshed 4-bedroom, 3.5-bathroom home located in the desirable Cambridge Lakes community. Offering a generous floor plan, inviting living spaces, and numerous recent updates, this home is ready for its next chapter! Step inside to an impressive two-story foyer and living room, a separate dining room, and a welcoming family room featuring a fireplace. The kitchen offers granite countertops, stainless steel appliances, a pantry, and a newly installed backsplash that adds a fresh, modern touch. A bright sunroom provides the perfect setting for enjoying your morning coffee or relaxing throughout the day. Recent improvements include waterproof luxury vinyl plank flooring in the basement, freshly painted basement walls, kitchen, family room, upstairs bedrooms, entryway, and decorative columns, giving the home a clean and refreshed feel throughout. Retreat to the spacious primary suite, featuring an updated en-suite bathroom with a new vanity and a separate shower with a sliding glass door. Additional bedrooms and a versatile upstairs loft provide flexible space for a home office, study area, or relaxation. The full basement offers additional living and storage potential, making it ideal for a recreation room, home gym, hobby area, or entertainment space. Enjoy the convenience of a three-car attached garage and private driveway, providing ample parking and additional storage. Outside, enjoy the backyard and patio area, perfect for outdoor gatherings and entertaining. Experience the Cambridge Lakes lifestyle! Community amenities include a swimming pool, clubhouse, exercise facilities, parks, and sidewalks for outdoor enjoyment. Conveniently located near shopping, dining, schools, and major roadways. Don't miss the opportunity to make this beautiful home yours! Schedule your private showing today!
| 4 hours ago | Listing updated with changes from the MLS | |
| 4 hours ago | Listing first seen on site |

Based on information submitted to the MLS GRID as of 2026-11-18 08:13 PM UTC. All data is obtained from various sources and may not have been verified by broker or MLS GRID. Supplied Open House Information is subject to change without notice. All information should be independently reviewed and verified for accuracy. Properties may or may not be listed by the office/agent presenting the information.
Last checked: 2026-11-18 08:13 PM UTC
MRED DMCA Copyright Information Copyright © 2026 Midwest Real Estate Data LLC. All rights reserved.