
Search Homes for Sale in Chicago’s Western Suburbs
15866 Moellers RoadMarion, IL 62959
Mortgage Calculator
Monthly Payment (Est.)
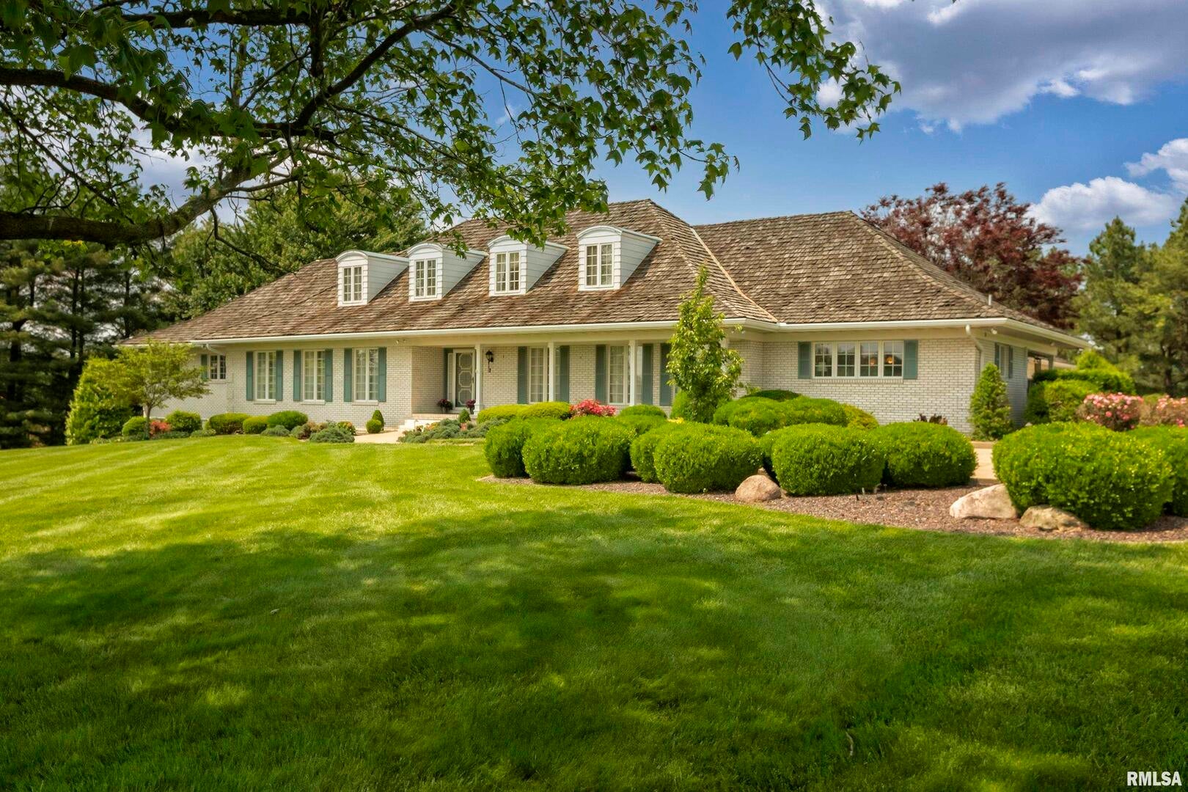
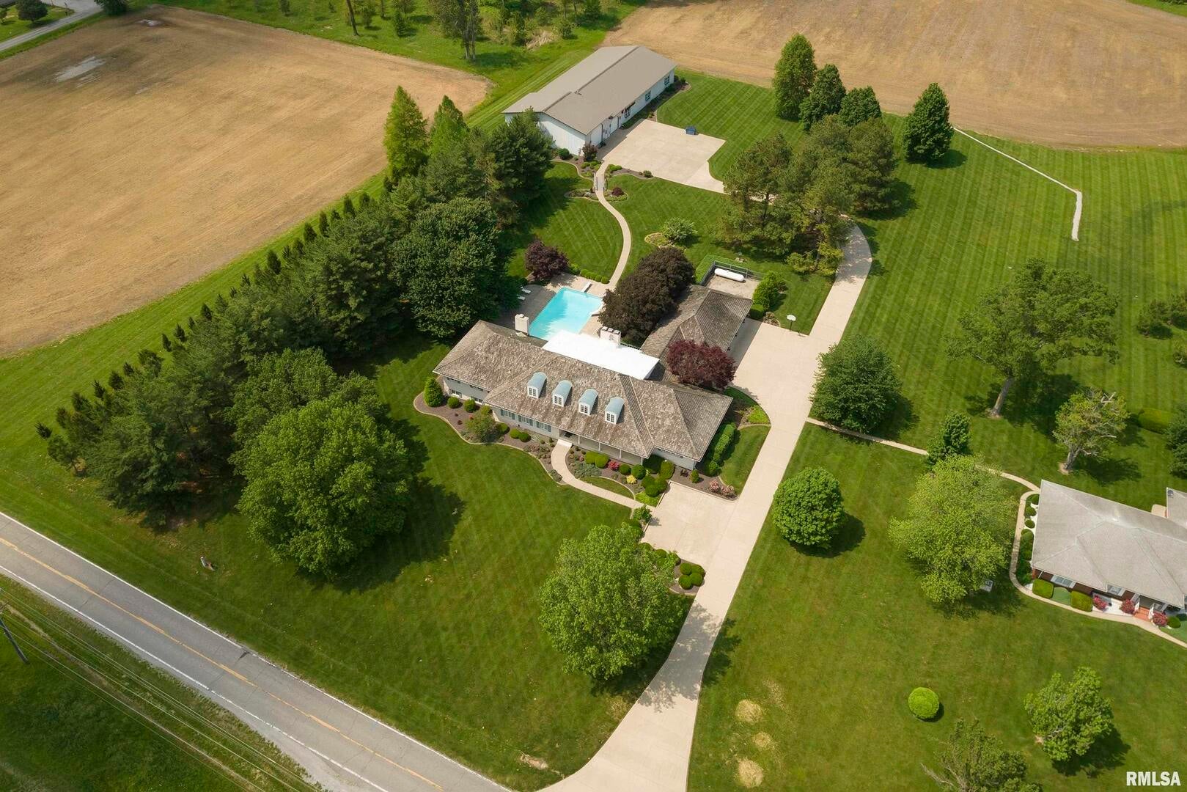
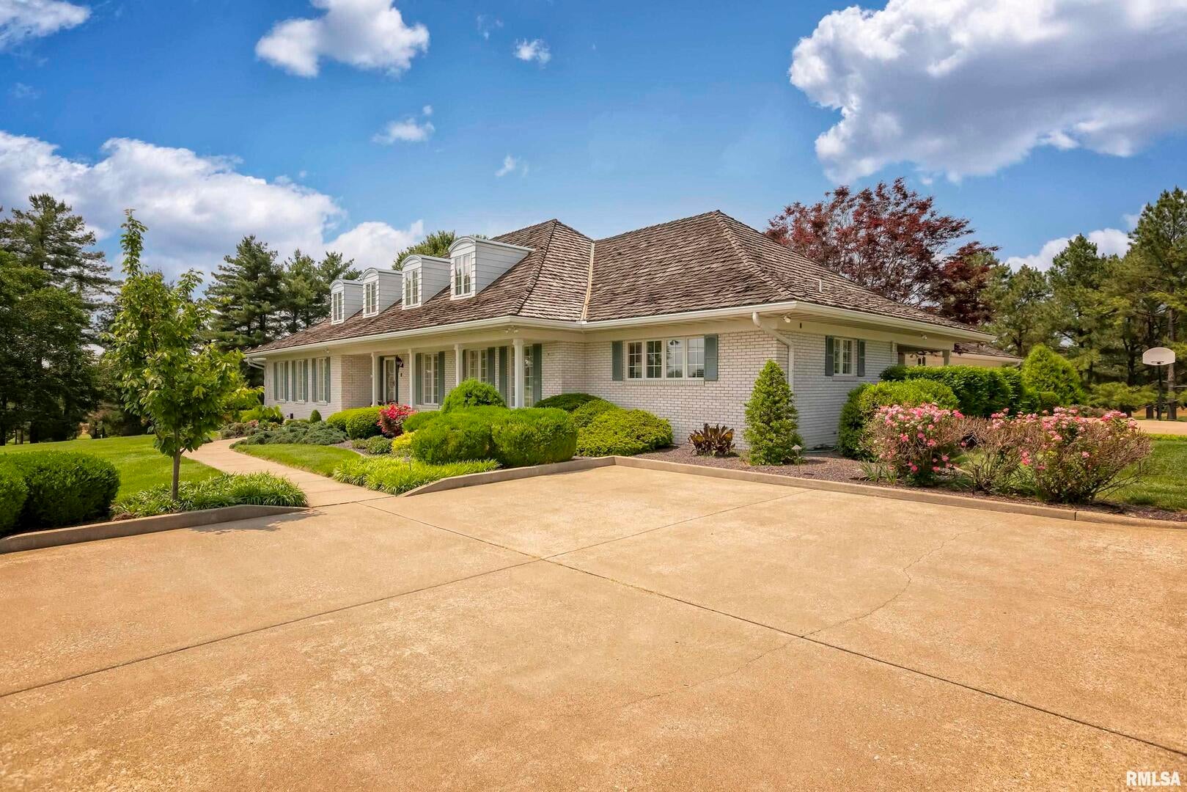
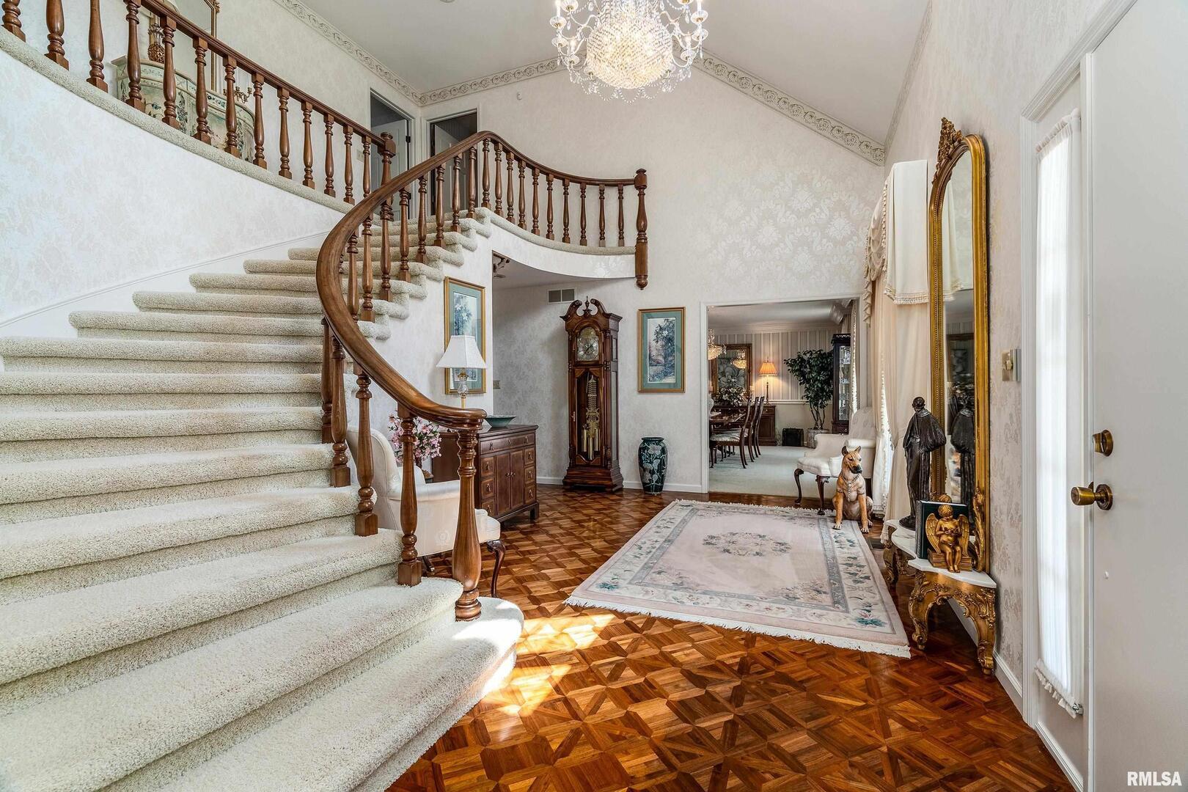
Enter an interest rate to see your estimated monthly payment.GENTLEMAN'S FARM, PERSONAL ESTATE, WEDDING VENUE, BED & BREAKFAST . . . THE POSSIBILITIES ARE ENDLESS! A property of this caliber is a rare find. Exceptional construction, impressive craftsmanship, abundant living space, and expansive farmland combine to create an estate offering extraordinary versatility. Whether your vision is an elegant private residence, a gentleman's farm, wedding or event venue, bed and breakfast, or peaceful country retreat, this property provides the perfect setting. This custom-built, one-owner home is situated on 64 Acres and offers 9000 square feet of living space. Imagine horses or livestock, gardens, crops, hobby farming, or simply enjoying the privacy and beauty of your own country estate. A substantial 60' x 140' pole barn provides exceptional space for equipment, storage, agricultural use, hobbies, or future plans. From the stately foyer, a sweeping curved staircase sets the tone for the craftsmanship found throughout. Handcrafted woodwork, beautiful crown molding, formal and informal living and dining areas, and three spacious levels create a home designed for gracious entertaining and comfortable everyday living. The main-level kitchen features black granite, abundant custom cabinetry, wonderful natural light, and serene views. A second full kitchen on the lower level accompanies a family room, fireplace, recreation area, full bath, and bedroom-providing tremendous flexibility for guests, extended family, or entertaining. The home features seven bedrooms, five with private full baths, with another bedroom currently used as a den. The expansive primary suite is a retreat of its own, complete with a fireplace, his-and-her baths, and walk-in closets. Outside, a multi-level deck wraps around the rear of the home and overlooks the in-ground pool and picturesque grounds. Elegant enough for a grand estate, spacious enough for entertaining, and versatile enough to become the gentleman's farm you've always imagined. With an exceptional home, manicured grounds, substantial outbuilding, and 60 acres of farmland, this is more than a property-it's an opportunity to create a lifestyle all your own.
| a week ago | Listing updated with changes from the MLS | |
| a week ago | Status changed to Active | |
| 2 weeks ago | Price changed to $1,495,000 | |
| a year ago | Listing first seen on site |

Based on information submitted to the MLS GRID as of 2026-10-21 06:06 AM UTC. All data is obtained from various sources and may not have been verified by broker or MLS GRID. Supplied Open House Information is subject to change without notice. All information should be independently reviewed and verified for accuracy. Properties may or may not be listed by the office/agent presenting the information.
Last checked: 2026-10-21 06:06 AM UTC
MRED DMCA Copyright Information Copyright © 2026 Midwest Real Estate Data LLC. All rights reserved.