O'Neil Property Group
Save
Ask
Tour
Hide
Share
$199,000
348 Days On Site

2101 WALNUT Street
Murphysboro, IL 62966

For Sale|Single Family Residence|Active
3
Beds
3
Total Baths
2
Full Baths
1
Partial Bath
3,574
SqFt
$56
/SqFt
1930
Built
County:
Jackson
Listing Courtesy of MRED as distributed by MLS Grid of RE/MAX REALTY CENTRAL
2101 WALNUT Street2101 WALNUT Street2101 WALNUT Street2101 WALNUT Street
Save
Ask
Tour
Hide
Share

Mortgage Calculator

Monthly Payment (Est.)

$908
Calculator powered by Showcase IDX, a Constellation1 Company. Copyright ©2026 Information is deemed reliable but not guaranteed.

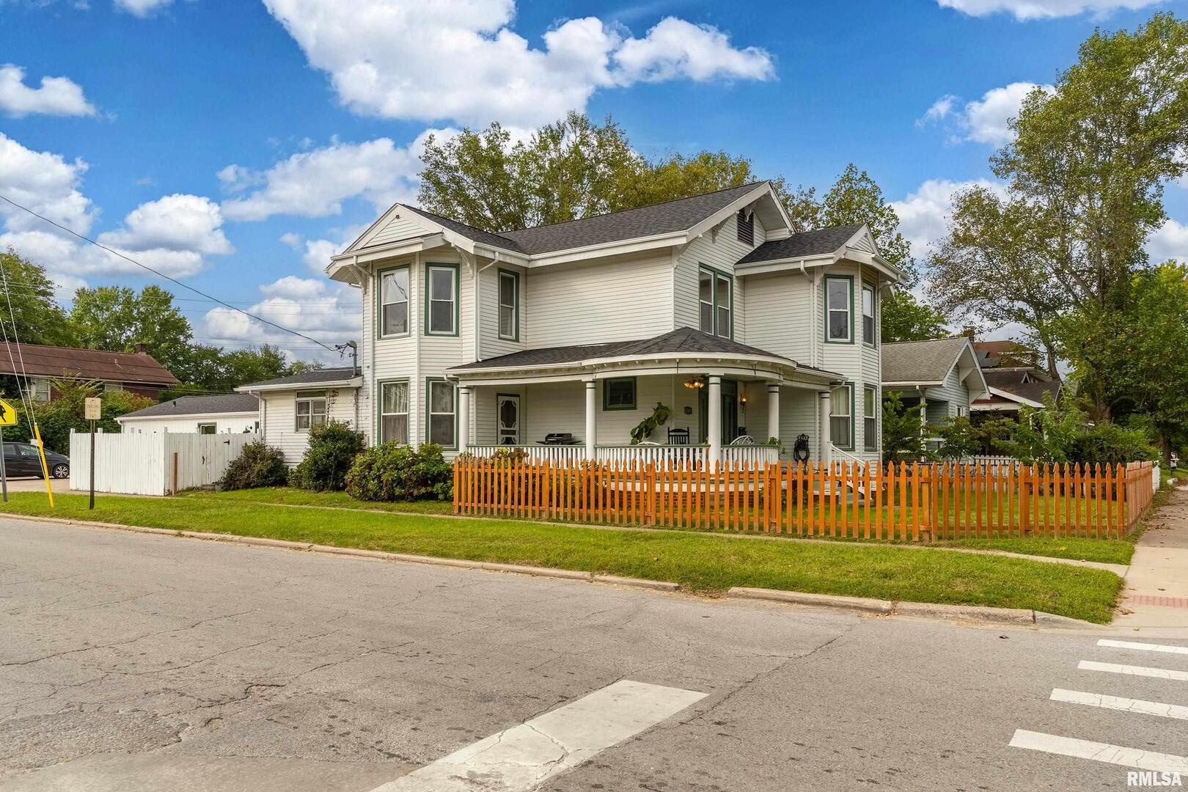
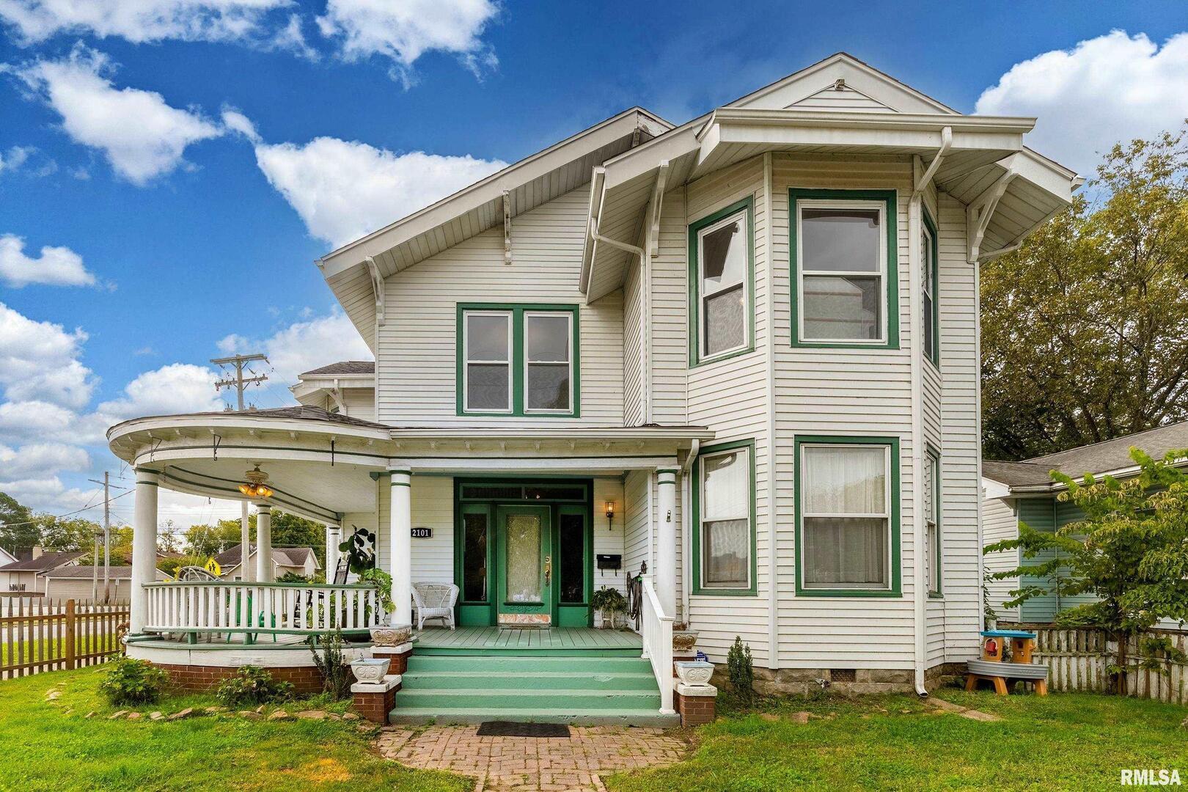
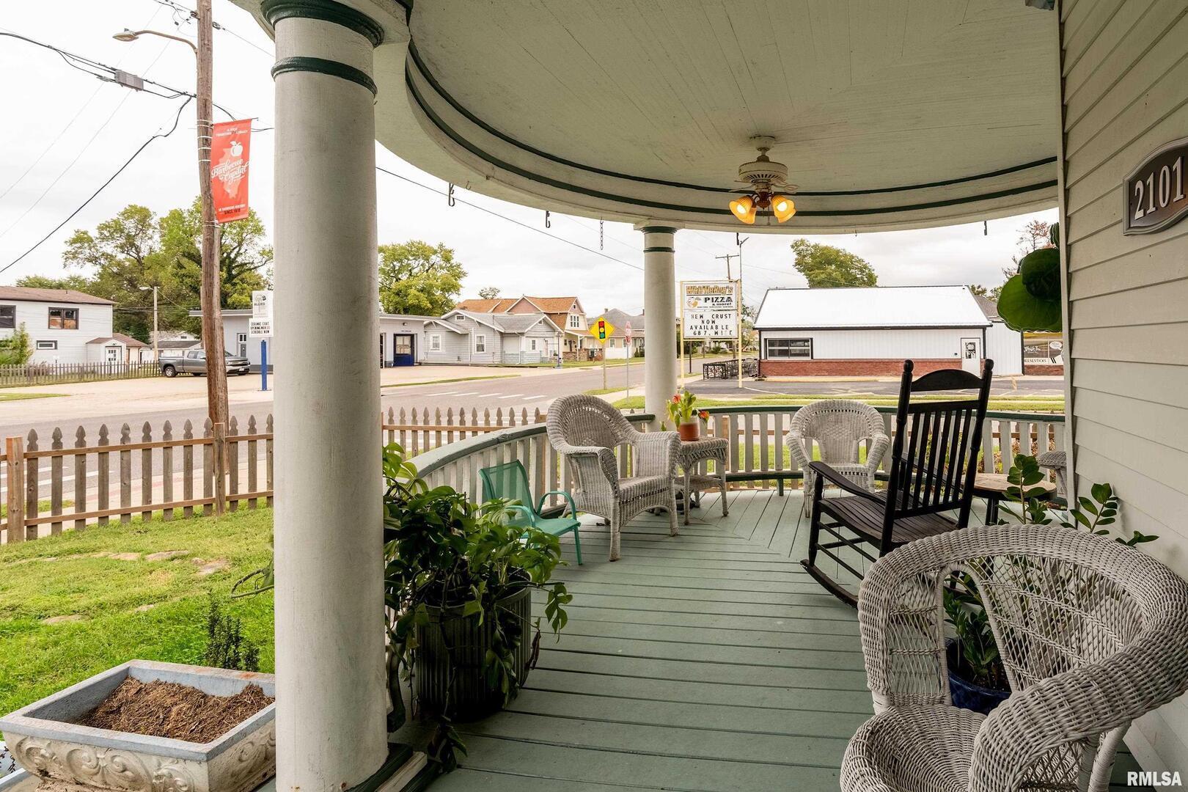
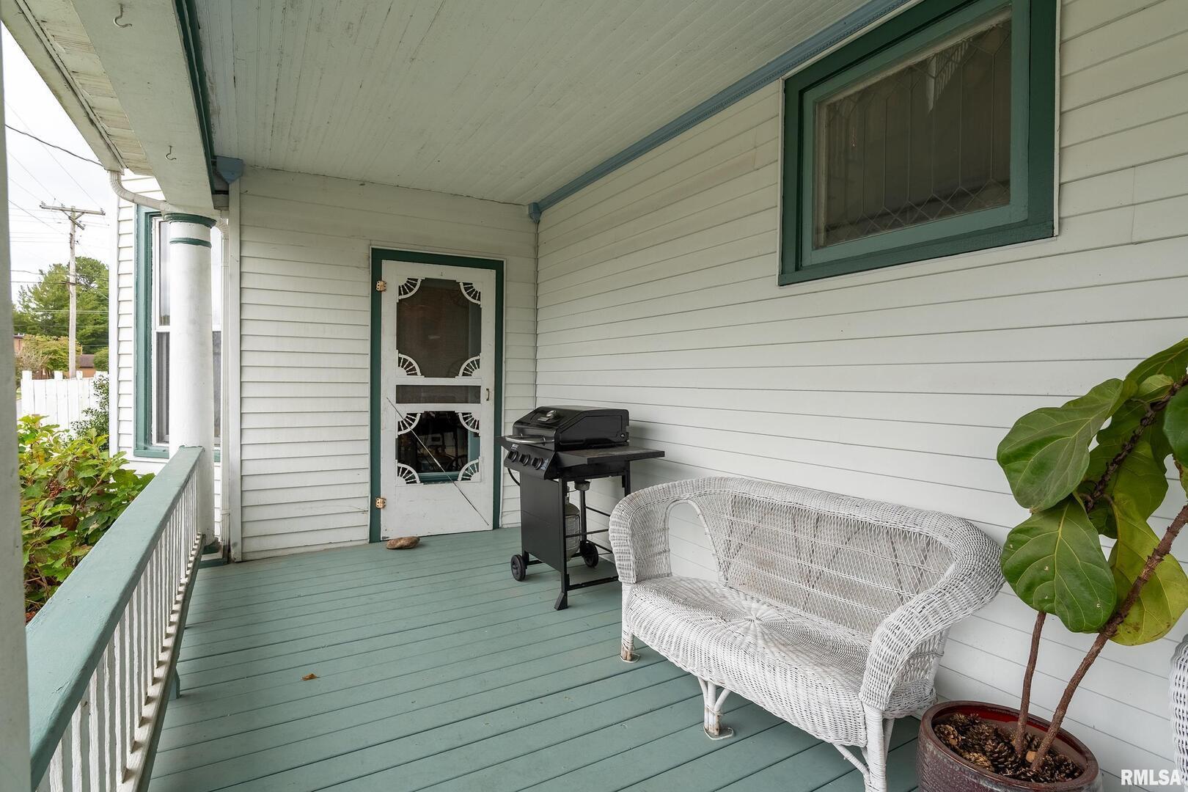
Welcome to 2101 Walnut Street, a beautifully maintained two-story home full of character and warmth in the heart of Murphysboro. Sitting proudly on a corner lot, this home combines timeless curb appeal with modern comfort. Inside, you'll find beautiful hardwood floors, two kitchens, and two inviting living areas, offering flexible space for family gatherings, entertaining, or a home office setup. The thoughtful layout makes everyday living easy, with spacious rooms and plenty of natural light throughout. Upstairs, all bedrooms are privately located on the upper level, creating a peaceful retreat from the main living spaces. The charming wraparound porch is the perfect spot to relax, sip coffee, and enjoy the neighborhood's friendly feel. Located close to downtown Murphysboro, schools, shopping, and restaurants, this home blends small-town charm with everyday convenience. With its versatile layout and welcoming atmosphere, 2101 Walnut Street offers the perfect mix of comfort, character, and opportunity. Schedule your private showing today and experience this Murphysboro gem for yourself!

Save
Ask
Tour
Hide
Share
Listing Snapshot
Price 
$199,000
Days On Site 
348 Days
Bedrooms 
3
Inside Area (SqFt) 
3,574 sqft
Total Baths 
3
Full Baths 
2
Partial Baths 
1
Lot Size 
0.16 Acres
Year Built 
1930
MLS® Number 
EB460039
Status 
Active
Property Tax 
$7,076.78
HOA/Condo/Coop Fees 
N/A
Sq Ft Source 
Other
Friends & Family
Recent Activity
2 months agoListing updated with changes from the MLS®
4 months agoPrice changed to $199,000
5 months agoStatus changed to Active
11 months agoListing first seen on site
General Features
Acres 
0.16
Foundation 
Other
Number Of Stories 
2
Parking 
Guest
Parking Spaces 
1
Property Sub Type 
Single Family Residence
Sewer 
Public Sewer
Special Circumstances 
Standard
Water Source 
Public
Interior Features
Appliances 
MicrowaveRangeRefrigerator
Basement 
UnfinishedPartial
Cooling 
Central Air
Electric 
Circuit Breakers
Fireplace 
Yes
Fireplace Features 
Family RoomLiving RoomWood Burning
Fireplaces 
2
Flooring 
Wood
Heating 
Forced Air
Interior 
Entrance Foyer
Bedroom 2 
Dimensions - 13X16Level - Second
Bedroom 3 
Dimensions - 13X15Level - Second
Bedroom 4 
Dining Room 
Dimensions - 10X8Level - Main
Family Room 
Dimensions - 22X12Level - Main
Foyer 
Dimensions - 22X13Level - Main
Kitchen 
Dimensions - 12X8Level - Main
Laundry 
Dimensions - 10X9Level - Main
Living Room 
Dimensions - 13X15Level - Main
Master Bedroom 
Dimensions - 18X13Level - Second
Sitting Room 
Dimensions - 22X21Level - Main
Save
Ask
Tour
Hide
Share
Exterior Features
Construction Details 
Vinyl SidingFrame
Lot Features 
Corner LotLevel
Other Structures 
See Remarks
Roof 
Other
Community Features
Community Features 
Park
MLS Area 
Murphysboro
School District 
186
Township 
Murphysboro
Schools
School District
186
Elementary School
Unknown
Middle School
Unknown
High School
Unknown
Listing Courtesy of MRED as distributed by MLS Grid of RE/MAX REALTY CENTRAL


Based on information submitted to the MLS GRID as of 2026-09-20 09:03 AM UTC. All data is obtained from various sources and may not have been verified by broker or MLS GRID. Supplied Open House Information is subject to change without notice. All information should be independently reviewed and verified for accuracy. Properties may or may not be listed by the office/agent presenting the information.
Last checked: 2026-09-20 09:03 AM UTC
MRED DMCA Copyright Information Copyright © 2026 Midwest Real Estate Data LLC. All rights reserved.

Neighborhood & Commute
Source: Walkscore
Disclosure: Community information and market data powered by Constellation Data Labs. Information is deemed reliable but not guaranteed.
Save
Ask
Tour
Hide
Share