O'Neil Property Group
Save
Ask
Tour
Hide
Share
$999,000
224 Days On Site

2479 NEW ERA Road
Murphysboro, IL 62966

For Sale|Single Family Residence|Active
5
Beds
6
Total Baths
5
Full Baths
1
Partial Bath
7,056
SqFt
$142
/SqFt
2003
Built
Subdivision:
None
County:
Jackson
Listing Courtesy of MRED as distributed by MLS Grid of C21 HOUSE OF REALTY, INC. CD
2479 NEW ERA Road2479 NEW ERA Road2479 NEW ERA Road2479 NEW ERA Road
Save
Ask
Tour
Hide
Share

Mortgage Calculator

Monthly Payment (Est.)

$4,558
Calculator powered by Showcase IDX, a Constellation1 Company. Copyright ©2026 Information is deemed reliable but not guaranteed.

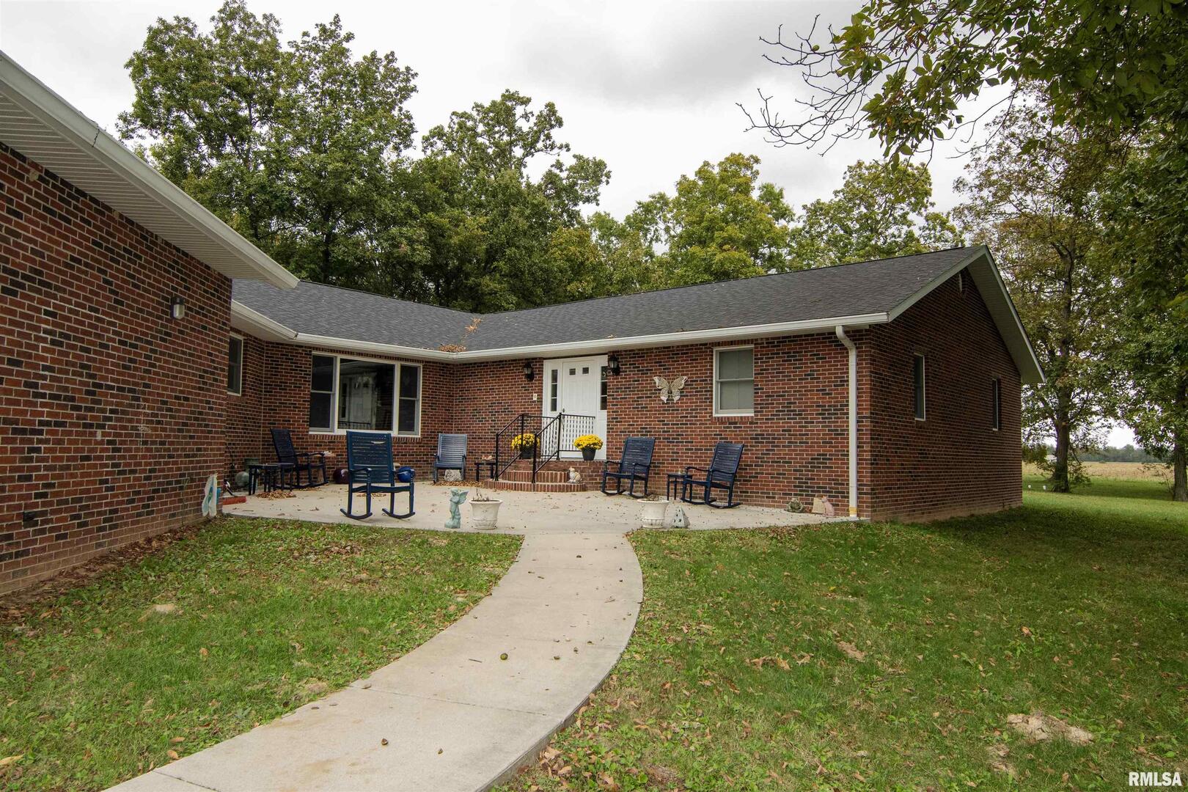
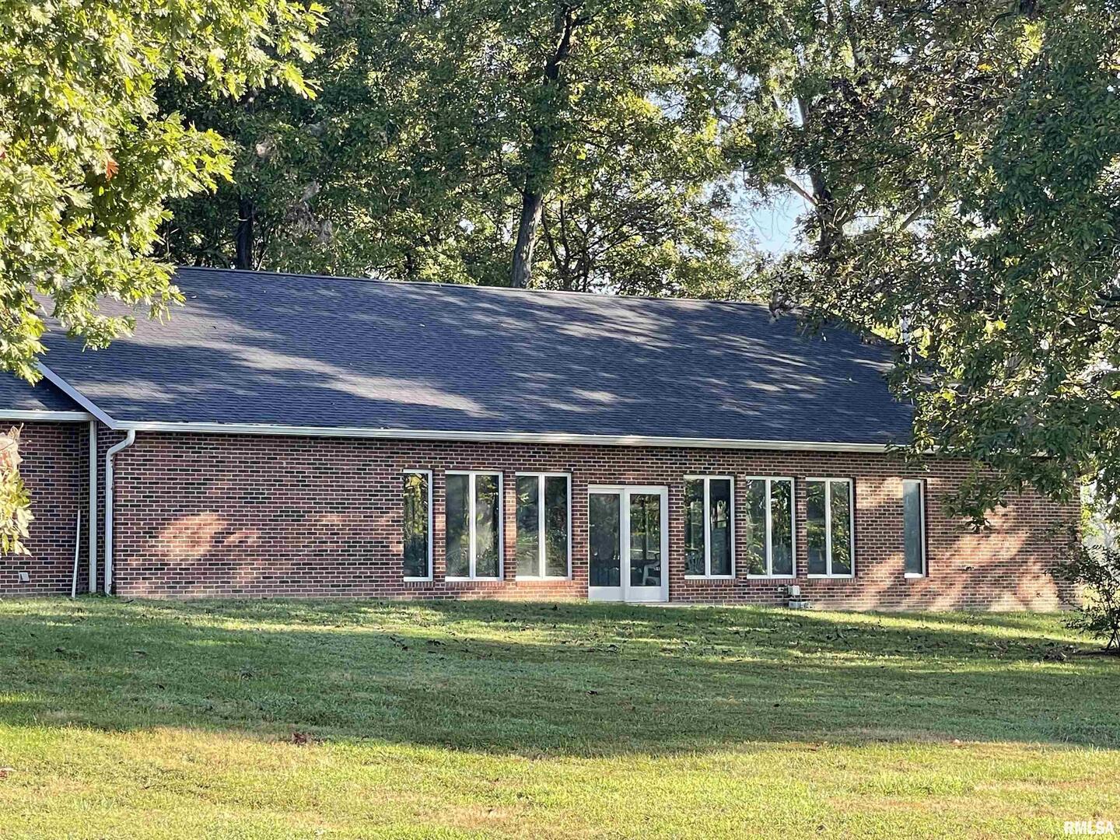
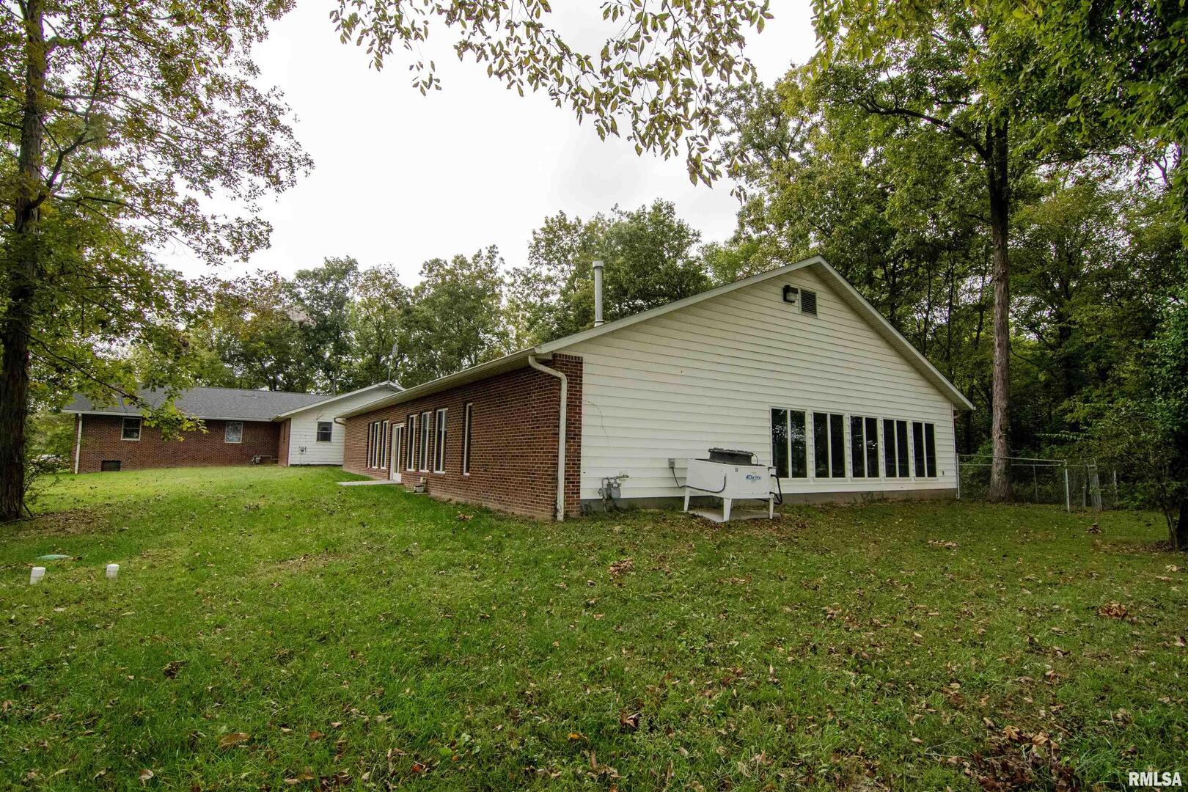
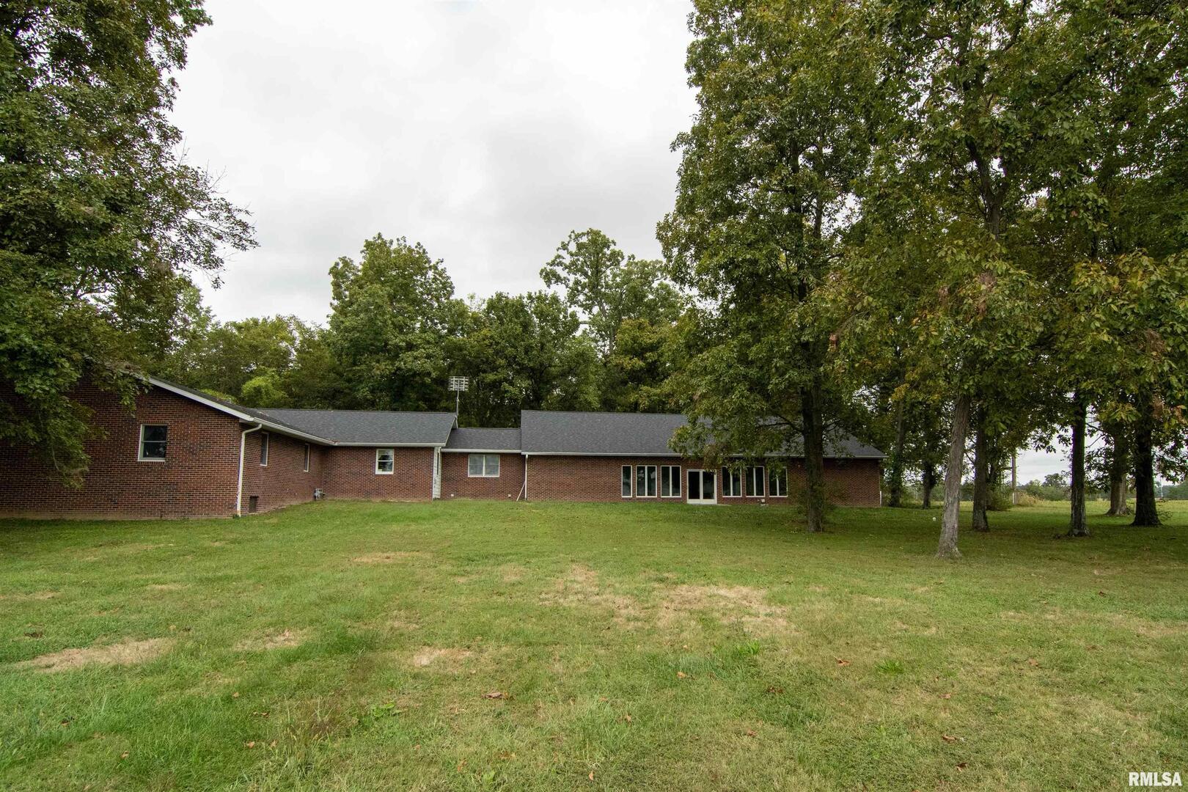
Nestled on 7.25 acres on a private road, this property is more than a home-it's a haven built for those who love to entertain, and retreat. With over 4,800 sq ft of main living space, plus 2,240 sq ft finished basement and an impressive 3,803 sq ft pool-house, plenty of room to host grand gatherings or enjoy peaceful family time. With 5 bedrooms and 5 1/2 bathrooms, this home blends space, privacy and comfort throughout. The gourmet kitchen will delight a host: 2 Bosch DW keep the flow easy, accompanied by 2 refrigerators, a Viking gas range and hood, plus an under-counter ice maker. Imagine cooking for friends seated in an open space-with abundant cherry cabinets and shimmering granite countertops or a more formal meal in the dining room. The in-suite main bedroom features a gas fireplace and jet garden tub, overlooking the wooded yard. An all season porch provides natural light to enjoy the outdoor scenery year-round. Maintenance free ceramic floors flow throughout the house. Two professional offices offer quiet, dedicated workspace while a craft center with cherry cabinetry and granite counters provide an abundance of storage where there is ample room to let creativity flow. The walk-out basement offers a spacious recreation area including a billiard table. The pool house features Dectron HVAC system for balanced comfort in every season. You'll also enjoy the temperature controlled 24 x 40 workshop and 40 x 80 foot pole barn, ideal for hobbies ,projects and extra storage.

Save
Ask
Tour
Hide
Share
Listing Snapshot
Price 
$999,000
Days On Site 
224 Days
Bedrooms 
5
Inside Area (SqFt) 
7,056 sqft
Total Baths 
6
Full Baths 
5
Partial Baths 
1
Lot Size 
7.25 Acres
Year Built 
2003
MLS® Number 
EB460146
Status 
Active
Property Tax 
$16,909.06
HOA/Condo/Coop Fees 
N/A
Sq Ft Source 
N/A
Friends & Family
Recent Activity
3 days agoListing updated with changes from the MLS®
4 days agoPrice changed to $999,000
7 months agoStatus changed to Active
7 months agoListing first seen on site
General Features
Acres 
7.25
Foundation 
BlockConcrete Perimeter
Garage 
Yes
Garage Spaces 
2
Parking 
GravelGarage Door OpenerDetachedGarage
Parking Spaces 
2
Property Sub Type 
Single Family Residence
Security 
Security System
Sewer 
Septic Tank
Style 
Ranch
Water Source 
Public
Interior Features
Appliances 
DishwasherDisposalDryerRangeRange HoodRefrigeratorWasher
Basement 
FullWalk-Out AccessFinished
Cooling 
Zoned
Fireplace 
Yes
Fireplace Features 
Family RoomMaster BedroomGas Log
Fireplaces 
2
Heating 
ElectricGeothermalNatural Gas
Window Features 
Window Treatments
Bedroom 2 
Dimensions - 16x15Level - Main
Bedroom 3 
Dimensions - 11x14Level - Main
Bedroom 4 
Dimensions - 14x16Level - Main
Bedroom 5 
Dimensions - 11x14Level - Basement
Dining Room 
Dimensions - 15x18Level - Main
Family Room 
Dimensions - 12x26Level - Main
Great Room 
Dimensions - 27x38Level - Basement
Kitchen 
Dimensions - 18x33Level - Main
Laundry 
Dimensions - 13x8Level - Main
Master Bedroom 
Dimensions - 16x19Level - Main
Office 
Dimensions - 15x16Level - Main
Recreation Room 
Dimensions - 17x33Level - Basement
Save
Ask
Tour
Hide
Share
Exterior Features
Construction Details 
Frame
Lot Features 
LevelWooded
Patio And Porch 
PatioPorchDeck
Pool Features 
Indoor
Windows/Doors 
Window Treatments
Community Features
Accessibility Features 
Therapeutic Whirlpool
MLS Area 
Murphysboro
School District 
Carbondale HS
Schools
School District
Carbondale HS
Elementary School
Carbondale Elem
Middle School
Carbondale
High School
Carbondale HS
Listing Courtesy of MRED as distributed by MLS Grid of C21 HOUSE OF REALTY, INC. CD


Based on information submitted to the MLS GRID as of 2026-05-27 09:30 AM UTC. All data is obtained from various sources and may not have been verified by broker or MLS GRID. Supplied Open House Information is subject to change without notice. All information should be independently reviewed and verified for accuracy. Properties may or may not be listed by the office/agent presenting the information.
Last checked: 2026-05-27 09:30 AM UTC
MRED DMCA Copyright Information Copyright © 2026 Midwest Real Estate Data LLC. All rights reserved.

Neighborhood & Commute
Source: Walkscore
Disclosure: Community information and market data powered by Constellation Data Labs. Information is deemed reliable but not guaranteed.
Save
Ask
Tour
Hide
Share