O'Neil Property Group
Save
Ask
Tour
Hide
Share
$285,000
189 Days On Site

15766 E Tilton Road
Ina, IL 62846

For Sale|Single Family Residence|Active
5
Beds
2
Total Baths
2
Full Baths
2,112
SqFt
$135
/SqFt
1969
Built
Subdivision:
None
County:
Jefferson
Listing Courtesy of MRED as distributed by MLS Grid of King City Property Brokers
15766 E Tilton Road15766 E Tilton Road15766 E Tilton Road15766 E Tilton Road
Save
Ask
Tour
Hide
Share

Mortgage Calculator

Monthly Payment (Est.)

$1,300
Calculator powered by Showcase IDX, a Constellation1 Company. Copyright ©2026 Information is deemed reliable but not guaranteed.

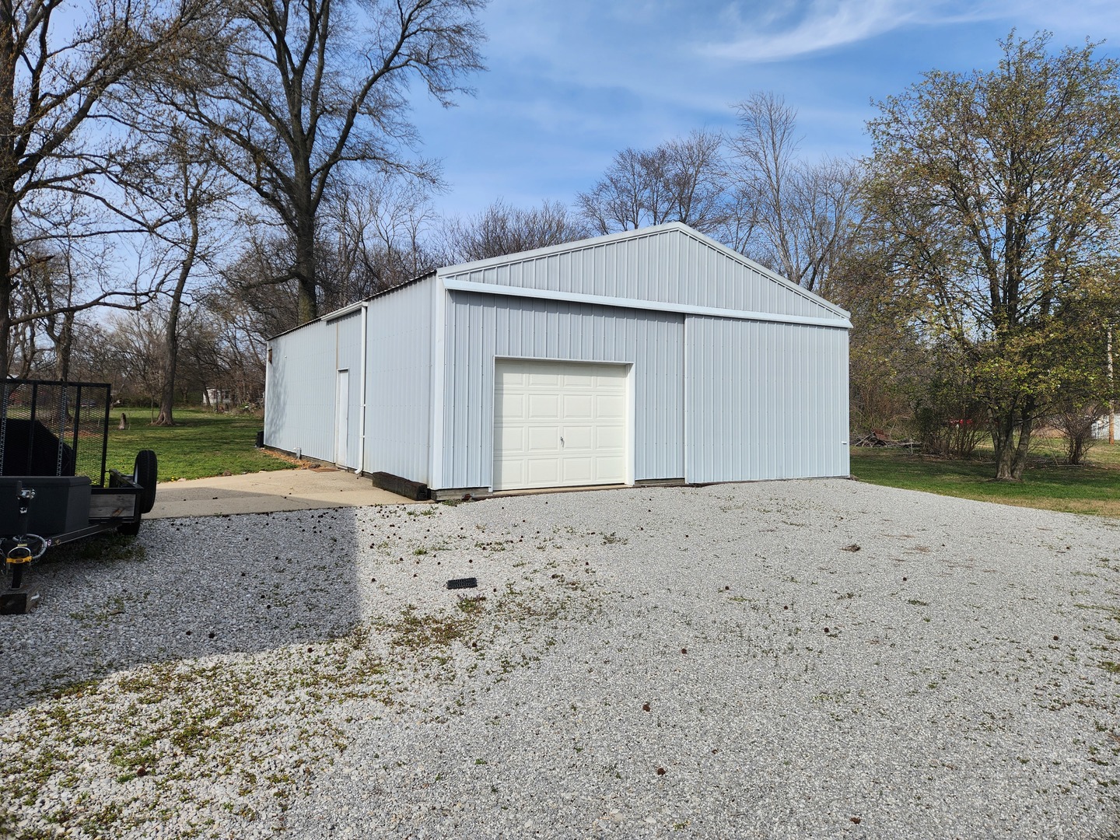
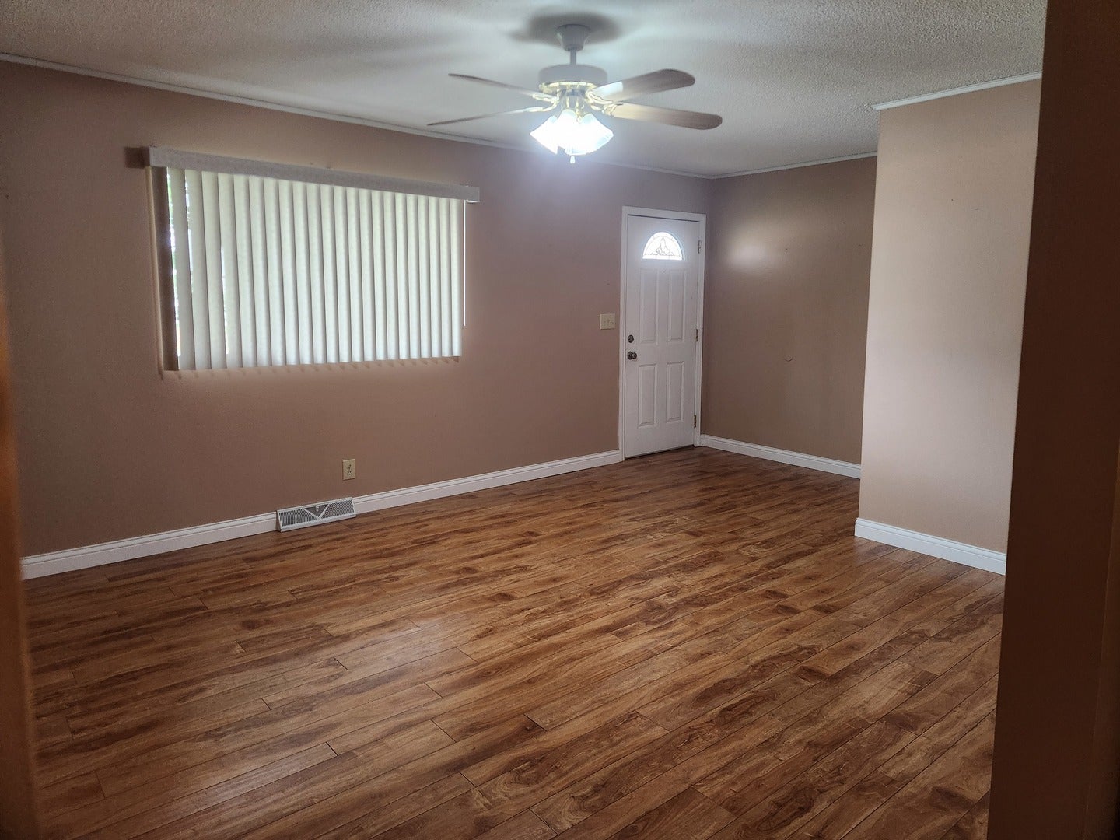
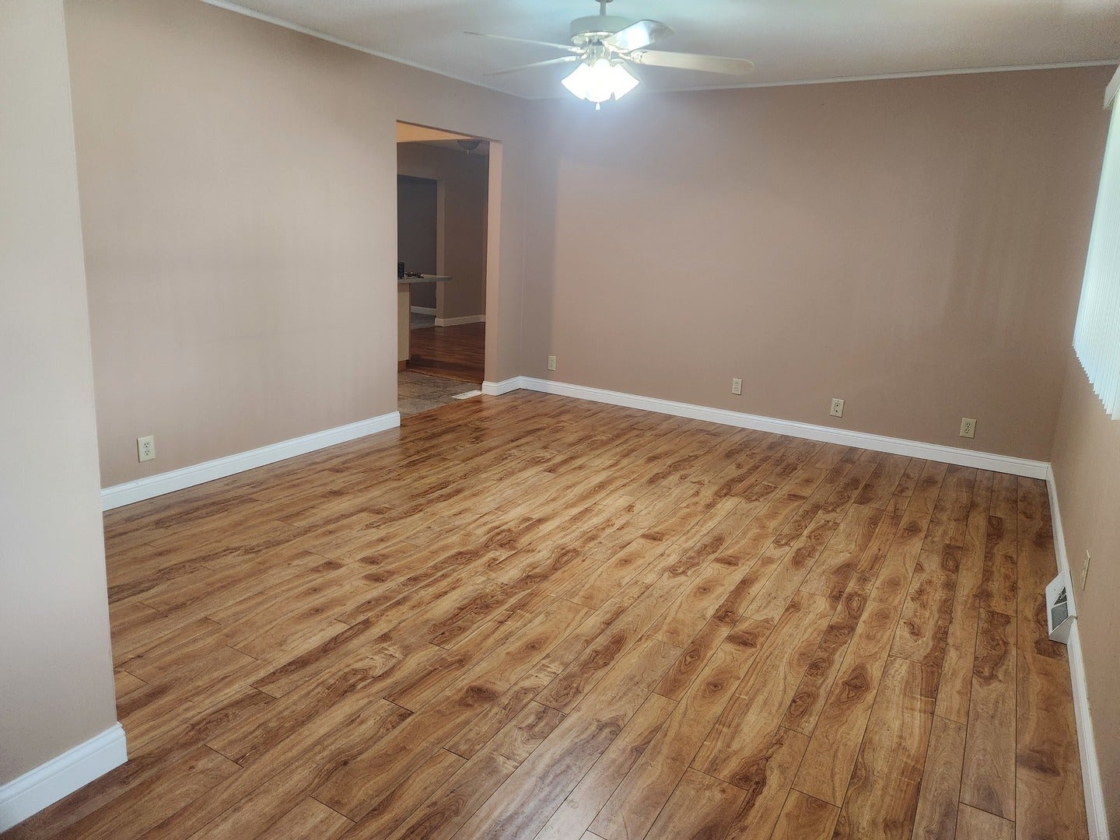
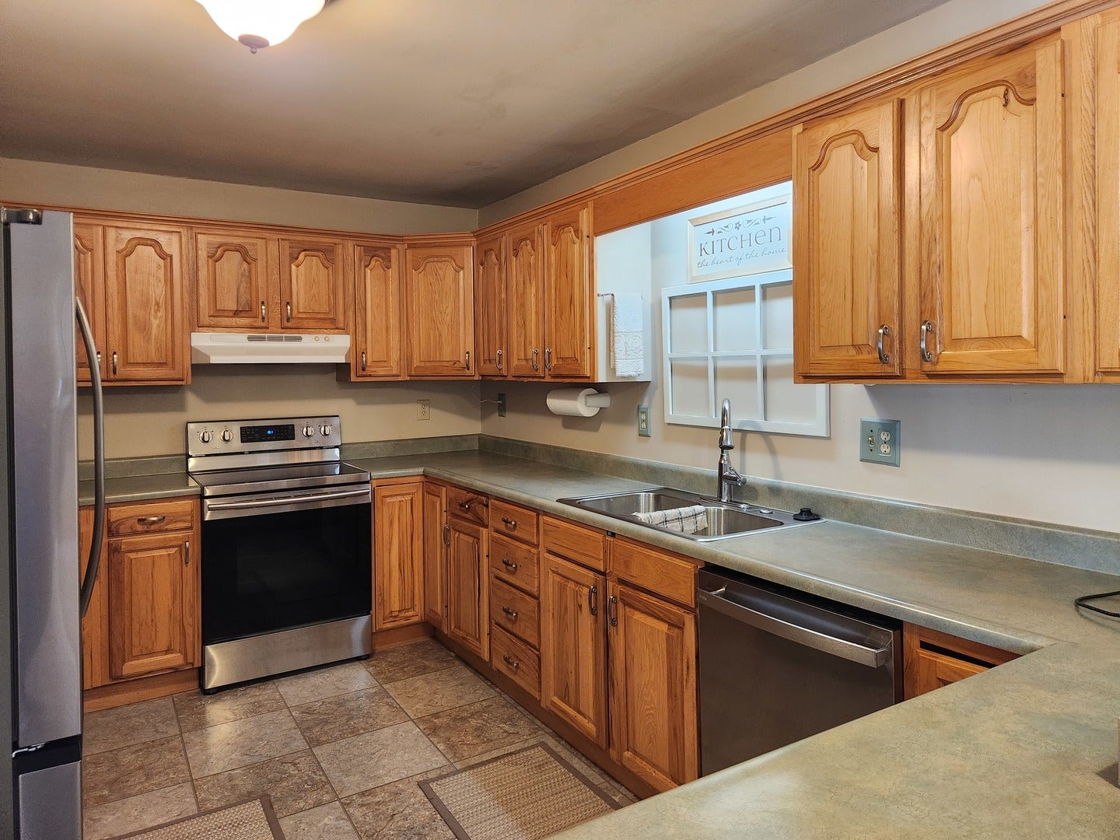
Welcome to your slice of country paradise! This charming 5-bedroom, 2-bath ranch-style home perfectly blends rustic appeal with modern comfort, ideal for those seeking privacy, space, and tranquility. Enjoy an inviting open layout connecting the living, dining, and kitchen areas-filled with natural light and serene views. The flexible floor plan offers five comfortable bedrooms for family, guests, or a home office, plus two spacious living areas for relaxing or entertaining. The well-equipped kitchen has ample cabinetry and generous counter space, while two stylish bathrooms ensure comfort for all. A large 30x48 pole barn provides excellent storage for vehicles, equipment, or hobbies, complemented by a finished attached two-car garage for added convenience. Nestled on a half-acre lot just minutes from Rend Lake, the property invites you to garden, roam, or unwind on the peaceful porch while enjoying the beauty and seclusion of your surroundings. Don't miss this chance to embrace country living-schedule your private tour today! Ask your agent for a copy of the detailed list of improvements!

Save
Ask
Tour
Hide
Share
Listing Snapshot
Price 
$285,000
Days On Site 
189 Days
Bedrooms 
5
Inside Area (SqFt) 
2,112 sqft
Total Baths 
2
Full Baths 
2
Partial Baths 
N/A
Lot Size 
0.59 Acres
Year Built 
1969
MLS® Number 
EB460507
Status 
Active
Property Tax 
$3,587.2
HOA/Condo/Coop Fees 
N/A
Sq Ft Source 
N/A
Friends & Family
Recent Activity
3 days agoListing updated with changes from the MLS®
6 months agoListing first seen on site
General Features
Acres 
0.59
Attached Garage 
Yes
Foundation 
Block
Garage 
Yes
Garage Spaces 
2
Parking 
Garage Door OpenerAttachedGarage
Parking Spaces 
2
Property Sub Type 
Single Family Residence
Style 
Ranch
Water Source 
Public
Interior Features
Appliances 
DishwasherDisposalRangeRange Hood
Cooling 
Central Air
Fireplace 
Yes
Fireplace Features 
Master BedroomElectricFree Standing
Fireplaces 
1
Heating 
ElectricForced AirGeothermalPropane
Bedroom 2 
Dimensions - 9x10Level - Main
Bedroom 3 
Dimensions - 13X9Level - Main
Bedroom 4 
Dimensions - 10X12Level - Main
Bedroom 5 
Dimensions - 7x7Level - Main
Dining Room 
Dimensions - 23X10Level - Main
Family Room 
Dimensions - 16X15Level - Main
Kitchen 
Dimensions - 14X9Level - Main
Laundry 
Dimensions - 6X9Level - Main
Living Room 
Dimensions - 18X12Level - Main
Master Bedroom 
Dimensions - 14X15Level - Main
Save
Ask
Tour
Hide
Share
Exterior Features
Construction Details 
Vinyl SidingFrame
Lot Features 
Corner Lot
Patio And Porch 
PatioPorch
Waterfront Features 
REND LAKE
Community Features
Accessibility Features 
Therapeutic Whirlpool
MLS Area 
Ina
School District 
Mt Vernon
Schools
School District
Mt Vernon
Elementary School
Spring Garden Cons SD178
Middle School
Spring Garden
High School
Mt Vernon
Listing Courtesy of MRED as distributed by MLS Grid of King City Property Brokers


Based on information submitted to the MLS GRID as of 2026-05-26 09:47 PM UTC. All data is obtained from various sources and may not have been verified by broker or MLS GRID. Supplied Open House Information is subject to change without notice. All information should be independently reviewed and verified for accuracy. Properties may or may not be listed by the office/agent presenting the information.
Last checked: 2026-05-26 09:47 PM UTC
MRED DMCA Copyright Information Copyright © 2026 Midwest Real Estate Data LLC. All rights reserved.

Neighborhood & Commute
Source: Walkscore
Disclosure: Community information and market data powered by Constellation Data Labs. Information is deemed reliable but not guaranteed.
Save
Ask
Tour
Hide
Share