O'Neil Property Group
Save
Ask
Tour
Hide
Share
$779,000
307 Days On Site

253 Ween Road
Desoto, IL 62924

For Sale|Single Family Residence|Active
7
Beds
5
Total Baths
4
Full Baths
1
Partial Bath
4,607
SqFt
$169
/SqFt
2010
Built
County:
Jackson
Listing Courtesy of MRED as distributed by MLS Grid of KELLER WILLIAMS PINNACLE
253 Ween Road253 Ween Road253 Ween Road253 Ween Road
Save
Ask
Tour
Hide
Share

Mortgage Calculator

Monthly Payment (Est.)

Enter an interest rate to see your estimated monthly payment.
Calculator powered by Showcase IDX, a Constellation1 Company. Copyright ©2026 Information is deemed reliable but not guaranteed.

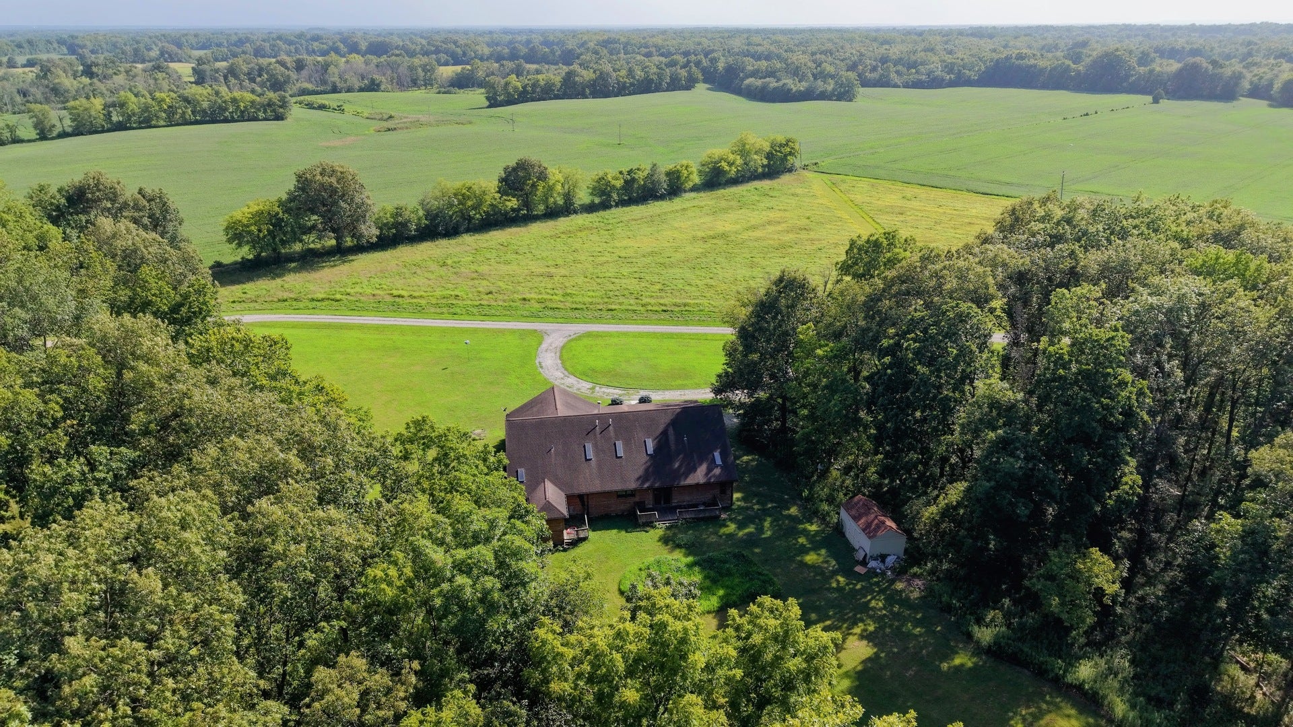
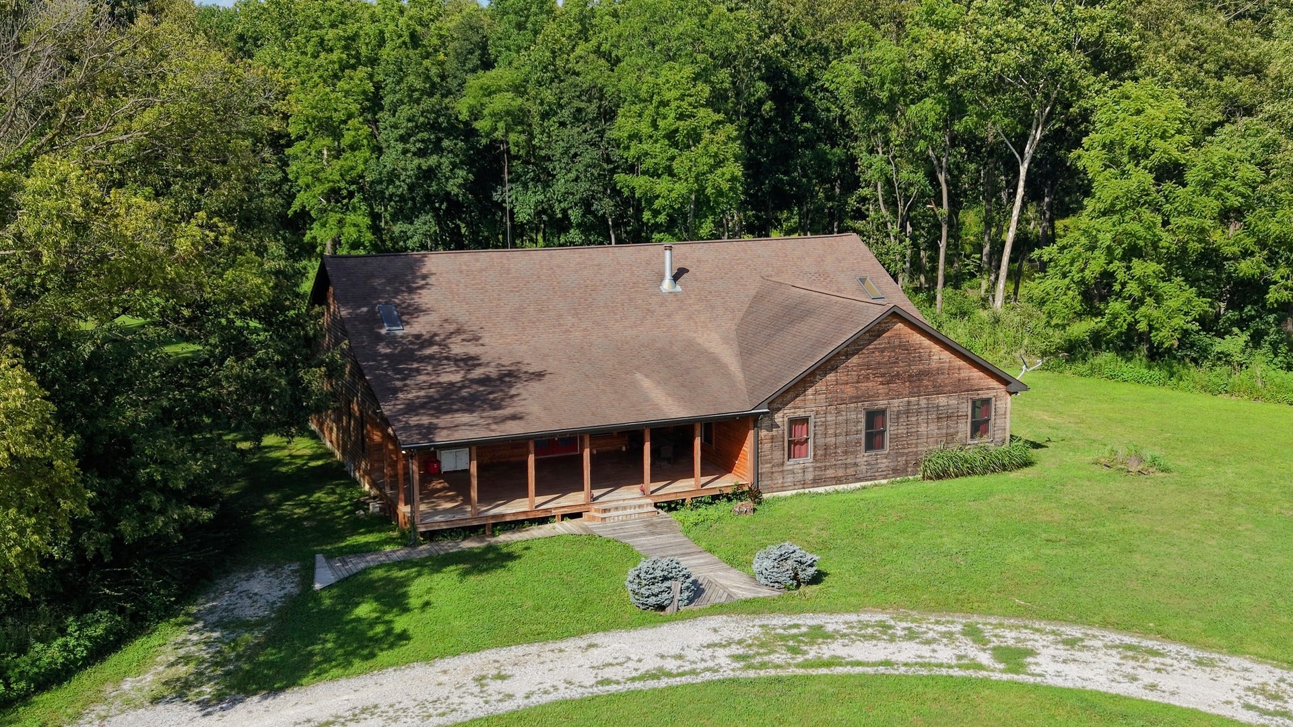
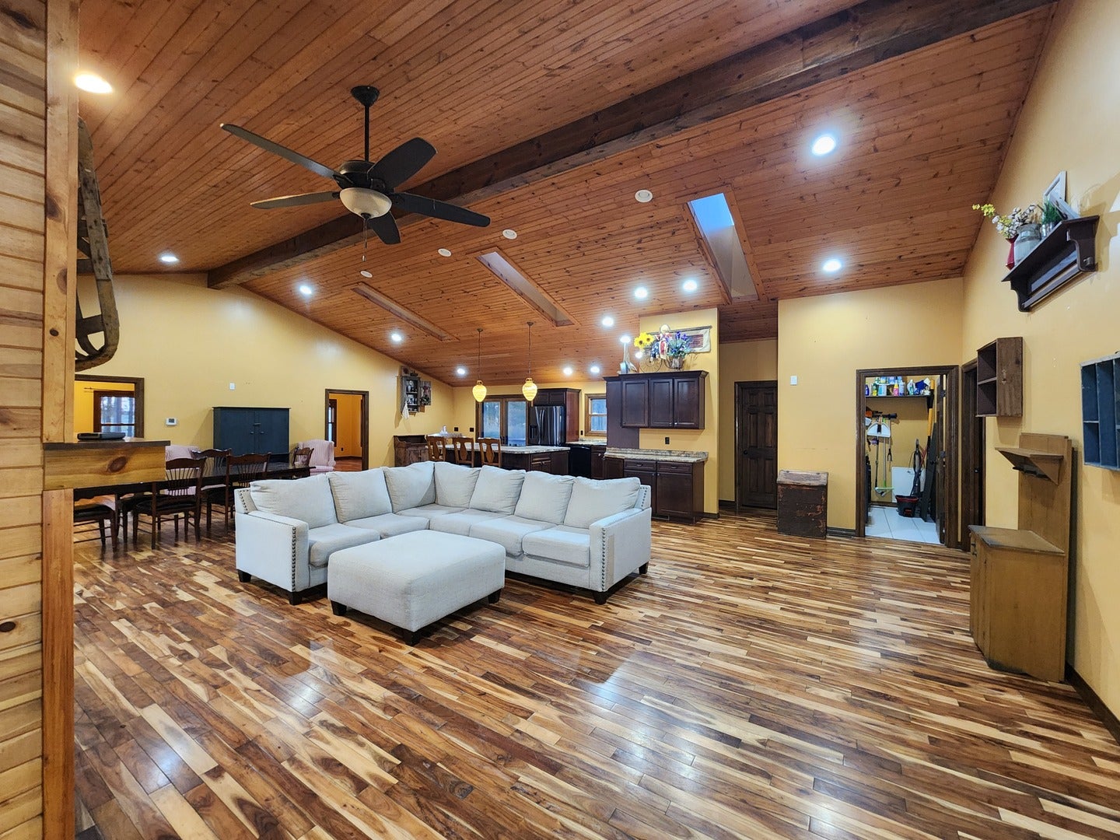
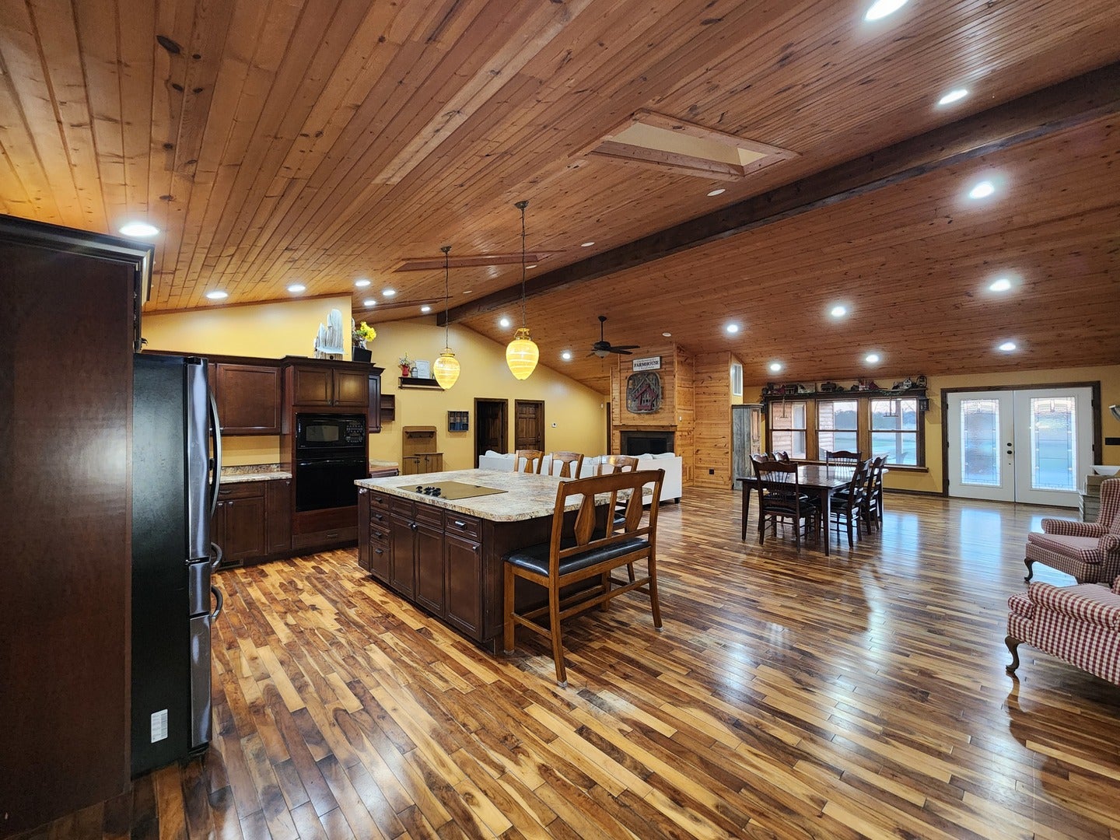
This is the one you've been waiting for! This magnificent custom-built cabin offers the perfect blend of modern luxury, expansive living space and storage, and absolute privacy. Situated on a private road and nearly 19 acres of some of the best fields and forest Southern Illinois has to offer, it borders the Burning Star State Fish and Wildlife Area. The moment you enter, the 14-ft vaulted wood ceilings, skylights, and high-end hardwood floors will truly take your breath away. The gas log fireplace provides further warmth and charm, and the massive kitchen island can accommodate even your largest gatherings. The master suite is a true sanctuary! It alone is more than 650 sq ft and comes with a 14-ft vaulted ceiling, a dream bathroom, and walk-in closet. Bordering each side of the living area are three bedrooms, for a total of seven bedrooms on the main floor, and the center bedroom on each side includes a full bathroom and a loft. The equally massive basement provides endless potential, increasing the home's interior space to just over 6,800 sq ft in total. In the 1,180 sq ft finished portion of the basement, you'll find a large entertainment space with a wet-bar and another full bathroom with a tub and walk-in shower like the master bath. The remaining 2,247 sq ft is drywalled and ready for your final customizations to add more bedrooms, a gym, or a home theater. Schedule a showing to experience this once-in-a-lifetime property for yourself!

Save
Ask
Tour
Hide
Share
Listing Snapshot
Price 
$779,000
Days On Site 
307 Days
Bedrooms 
7
Inside Area (SqFt) 
4,607 sqft
Total Baths 
5
Full Baths 
4
Partial Baths 
1
Lot Size 
18.97 Acres
Year Built 
2010
MLS® Number 
EB460556
Status 
Active
Property Tax 
$14,519.42
HOA/Condo/Coop Fees 
N/A
Sq Ft Source 
N/A
Friends & Family
Recent Activity
3 weeks agoListing updated with changes from the MLS®
10 months agoListing first seen on site
General Features
Acres 
18.97
Direction Faces 
West
Foundation 
Concrete Perimeter
Parking 
GravelCircular DrivewayDriveway
Parking Spaces 
6
Property Sub Type 
Single Family Residence
Security 
Security System
Sewer 
Septic Tank
SqFt Below 
1180
SqFt Total 
3427
Style 
FarmhouseCabin
Water Source 
Public
Interior Features
Appliances 
DishwasherDisposalRangeRefrigerator
Basement 
Sump PumpFinishedPartially FinishedExterior EntryStorage SpaceWalk-Up AccessFull
Cooling 
Zoned
Electric 
200+ Amp Service
Fireplace 
Yes
Fireplace Features 
Living RoomGas Log
Fireplaces 
1
Flooring 
Hardwood
Heating 
Heat Pump
Interior 
Vaulted Ceiling(s)Cathedral Ceiling(s)Wet BarIn-Law FloorplanBuilt-in FeaturesWalk-In Closet(s)High CeilingsOpen FloorplanPantry
Laundry Features 
Main Level
Window Features 
Skylight(s)
Bedroom 2 
Dimensions - 16X12Level - Main
Bedroom 3 
Dimensions - 16X8Level - Main
Bedroom 4 
Dimensions - 16X12Level - Main
Bedroom 5 
Dimensions - 16X12Level - Main
Bedroom 6 
Dimensions - 16X8Level - Main
Bedroom 7 
Dimensions - 16X12Level - Main
Dining Room 
Family Room 
Kitchen 
Dimensions - 27X12Level - MainDescription - Eating Area-Breakfast Bar,Island,Pantry
Laundry 
Dimensions - 5X8Level - Main
Living Room 
Dimensions - 36X28Level - Main
Master Bedroom 
Dimensions - 21X19Level - Main
Save
Ask
Tour
Hide
Share
Exterior Features
Construction Details 
CedarFrameLogWood Siding
Lot Features 
PastureWooded
Other Structures 
Storage
Patio And Porch 
DeckPorch
Roof 
Asphalt
Windows/Doors 
Skylight(s)
Community Features
Accessibility Features 
Therapeutic Whirlpool
MLS Area 
Desoto
School District 
Carbondale Community High School
Schools
School District
Carbondale Community High School
Elementary School
Unknown
Middle School
Unknown
High School
Carbondale Community High School
Listing Courtesy of MRED as distributed by MLS Grid of KELLER WILLIAMS PINNACLE


Based on information submitted to the MLS GRID as of 2026-09-25 03:36 PM UTC. All data is obtained from various sources and may not have been verified by broker or MLS GRID. Supplied Open House Information is subject to change without notice. All information should be independently reviewed and verified for accuracy. Properties may or may not be listed by the office/agent presenting the information.
Last checked: 2026-09-25 03:36 PM UTC
MRED DMCA Copyright Information Copyright © 2026 Midwest Real Estate Data LLC. All rights reserved.

Neighborhood & Commute
Source: Walkscore
Disclosure: Community information and market data powered by Constellation Data Labs. Information is deemed reliable but not guaranteed.
Save
Ask
Tour
Hide
Share