
2282 LOGAN RoadWest Frankfort, IL 62896
Mortgage Calculator
Monthly Payment (Est.)
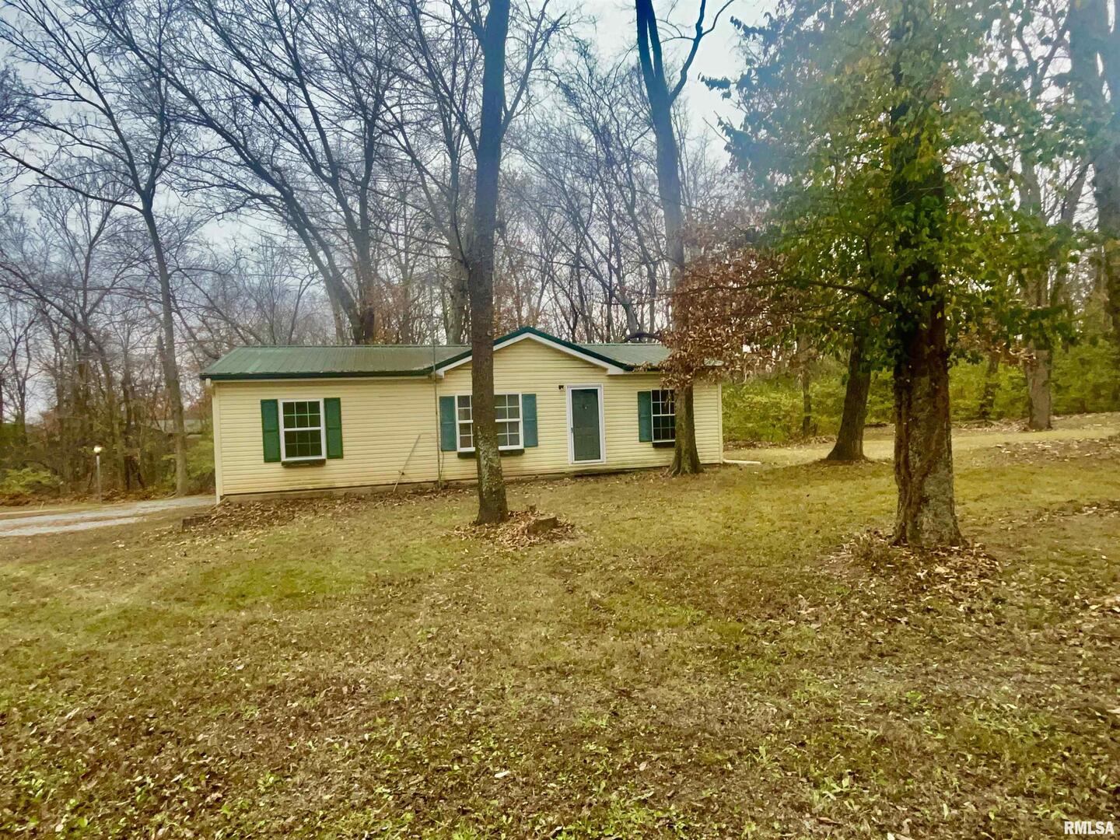
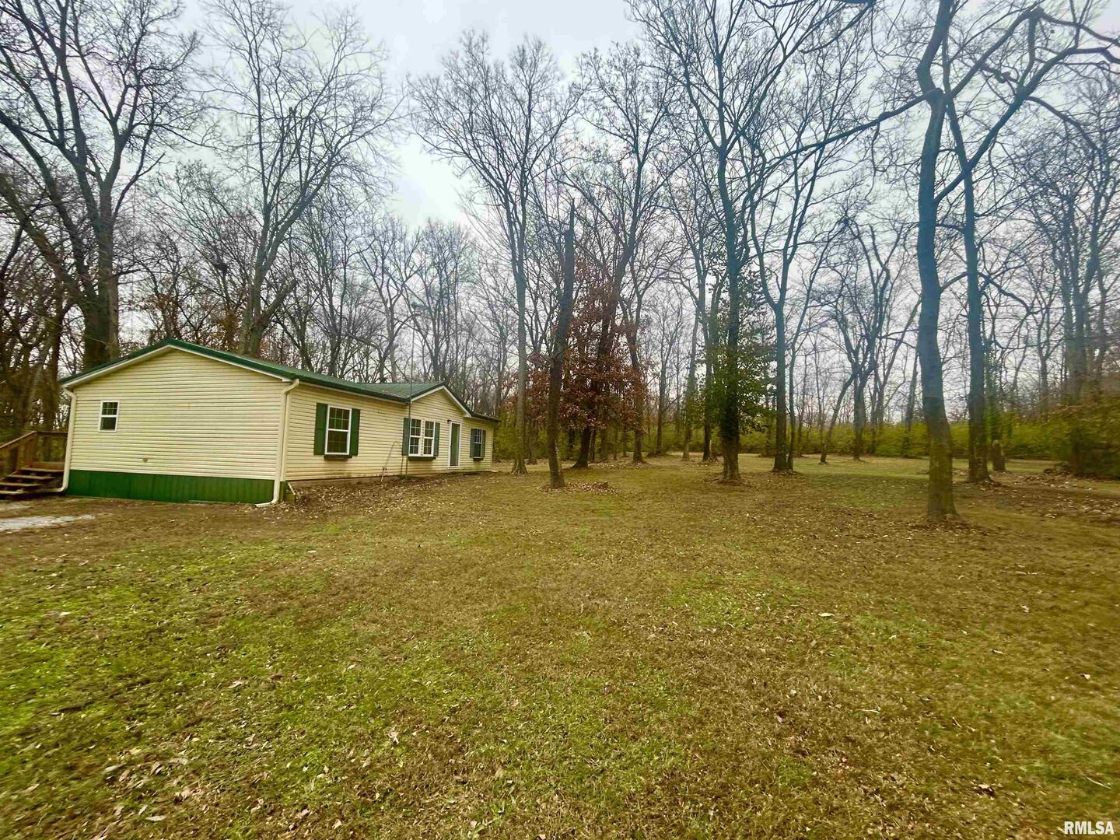
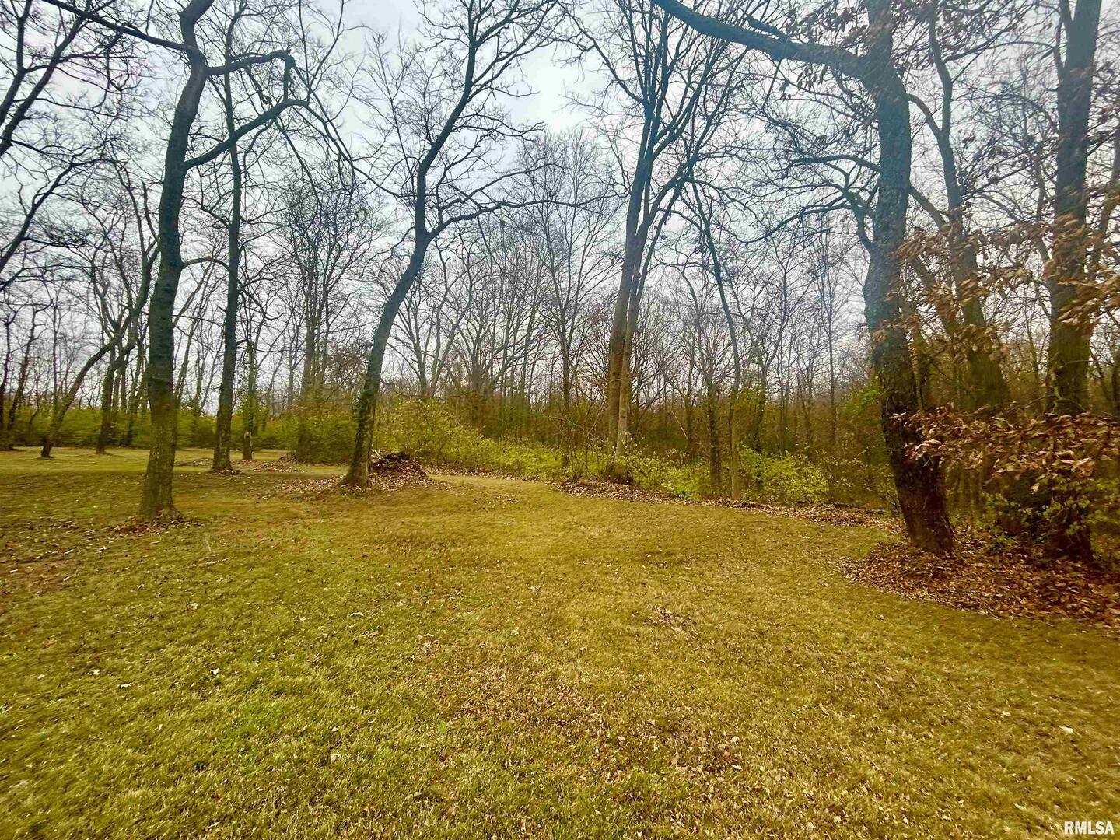
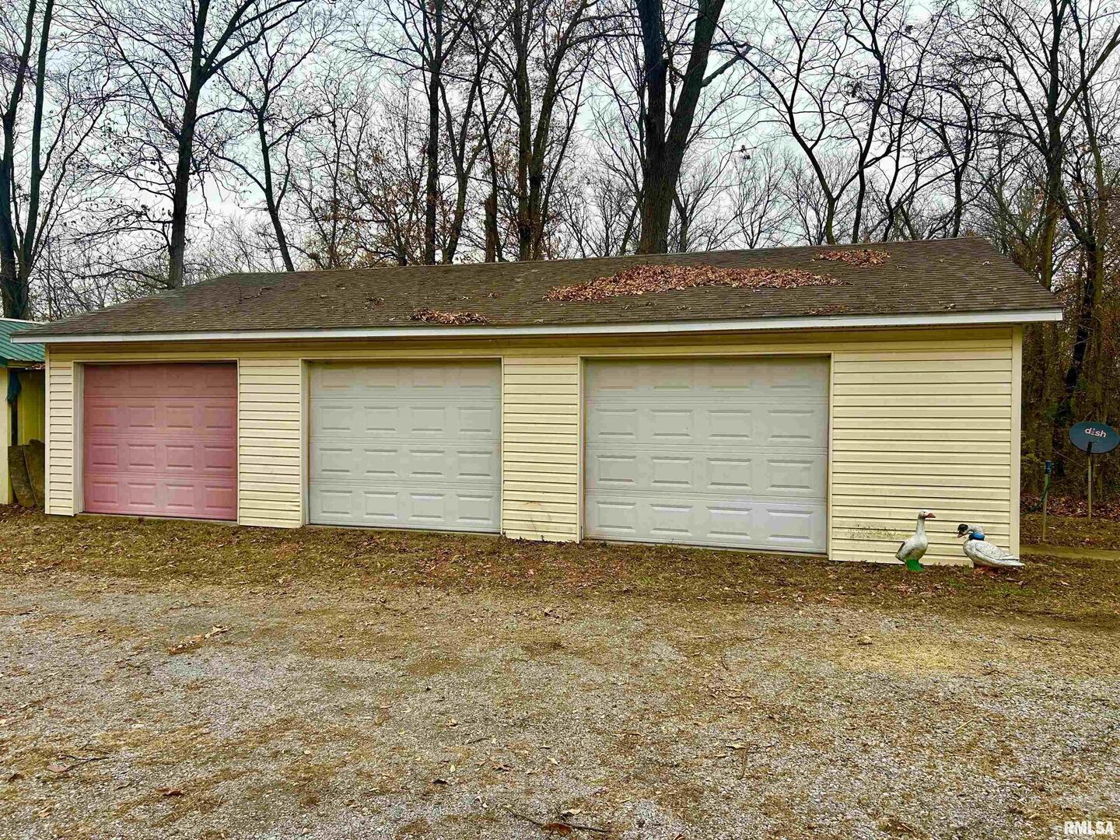
$753Charming 3 Bed, 2 Bath, Manufactured Home on 2.5 Wooded Acres - Furnished & Move-In Ready! Nestled among mature trees, this peaceful 3 bed, 2 bath home sits on 2.5 acres offering privacy and a true country feel. The home is move-in ready, sold as-is, and comes furnished, making it perfect for a full-time residence, vacation home, or investment property. The property includes exceptional outbuildings: Climate-controlled 3-car detached garage-ideal for vehicles, storage, or workshop space Additional large storage shed with overhead garage door Plenty of outdoor space for entertaining, gardening, or simply enjoying the quiet setting If you're looking for a turnkey property with space, privacy, and versatility, this is it. Call today to book your appointment and see this charming property for yourself!
| a month ago | Listing updated with changes from the MLS® | |
| a month ago | Status changed to Pending | |
| 3 months ago | Price changed to $165,000 | |
| 9 months ago | Listing first seen on site |

Based on information submitted to the MLS GRID as of 2026-09-08 04:07 AM UTC. All data is obtained from various sources and may not have been verified by broker or MLS GRID. Supplied Open House Information is subject to change without notice. All information should be independently reviewed and verified for accuracy. Properties may or may not be listed by the office/agent presenting the information.
Last checked: 2026-09-08 04:07 AM UTC
MRED DMCA Copyright Information Copyright © 2026 Midwest Real Estate Data LLC. All rights reserved.
Did you know? You can invite friends and family to your search. They can join your search, rate and discuss listings with you.