O'Neil Property Group

Search Homes for Sale in Chicago’s Western Suburbs

Save
Ask
Tour
Hide
Share
$3,450,000
860 Days On Site

5122 N 230th Street N
Port Byron, IL 61275

For Sale|Single Family Residence|Active
2
Beds
5
Total Baths
3
Full Baths
2
Partial Baths
2,864
SqFt
$1,205
/SqFt
2014
Built
County:
Rock Island
Listing Courtesy of MRED as distributed by MLS Grid of Ruhl&Ruhl REALTORS Bettendorf
5122 N 230th Street N5122 N 230th Street N5122 N 230th Street N5122 N 230th Street N
Save
Ask
Tour
Hide
Share

Mortgage Calculator

Monthly Payment (Est.)

Enter an interest rate to see your estimated monthly payment.
Calculator powered by Showcase IDX, a Constellation1 Company. Copyright Β©2026 Information is deemed reliable but not guaranteed.

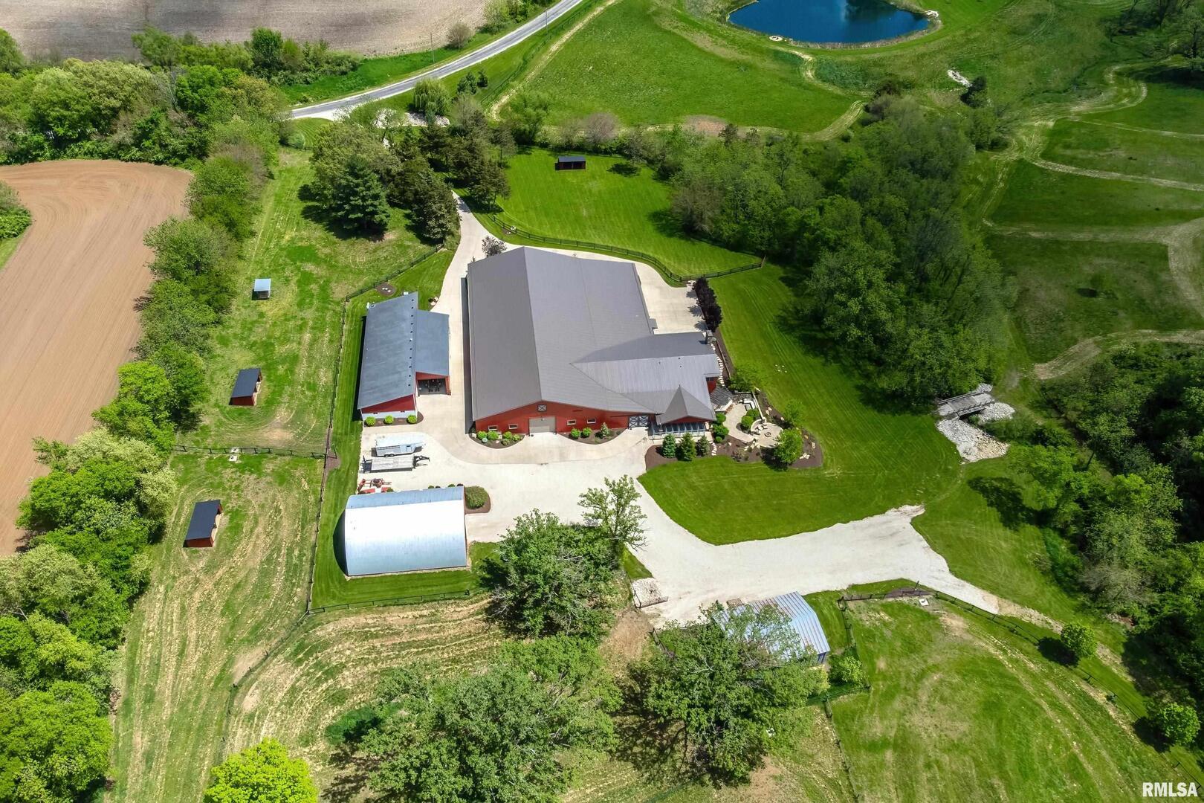
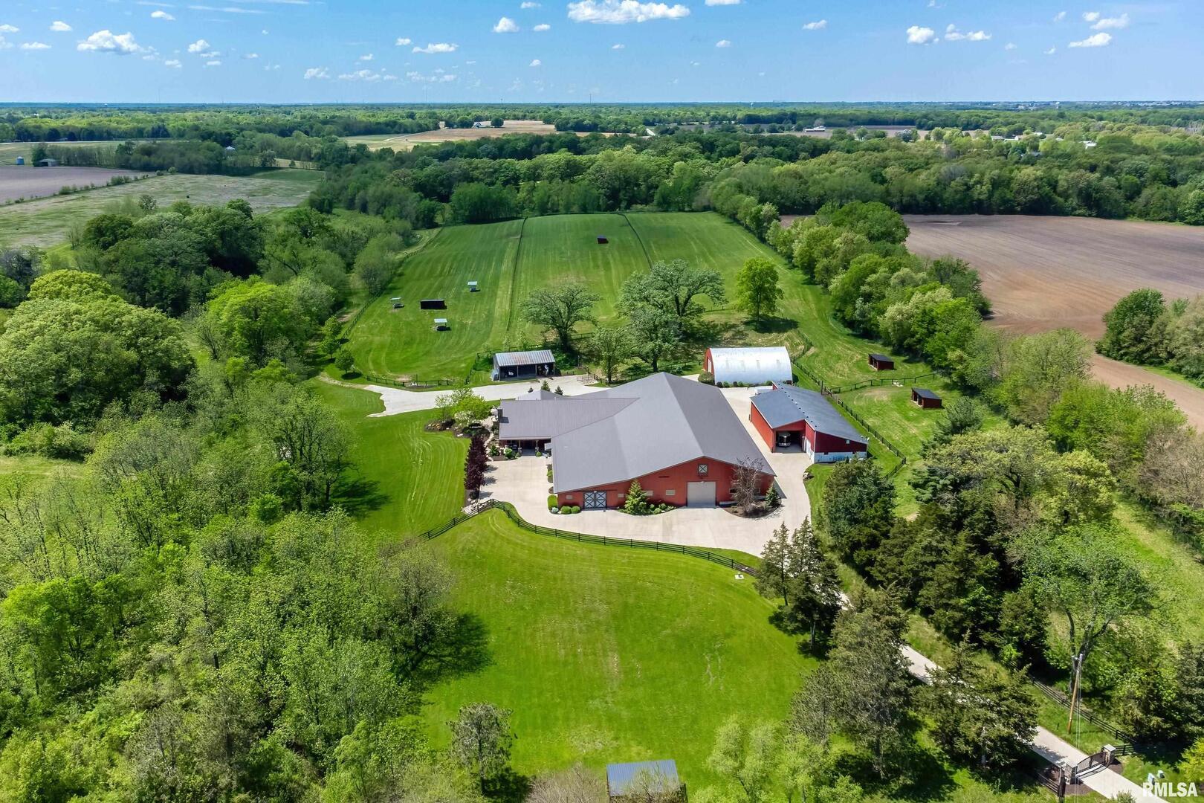
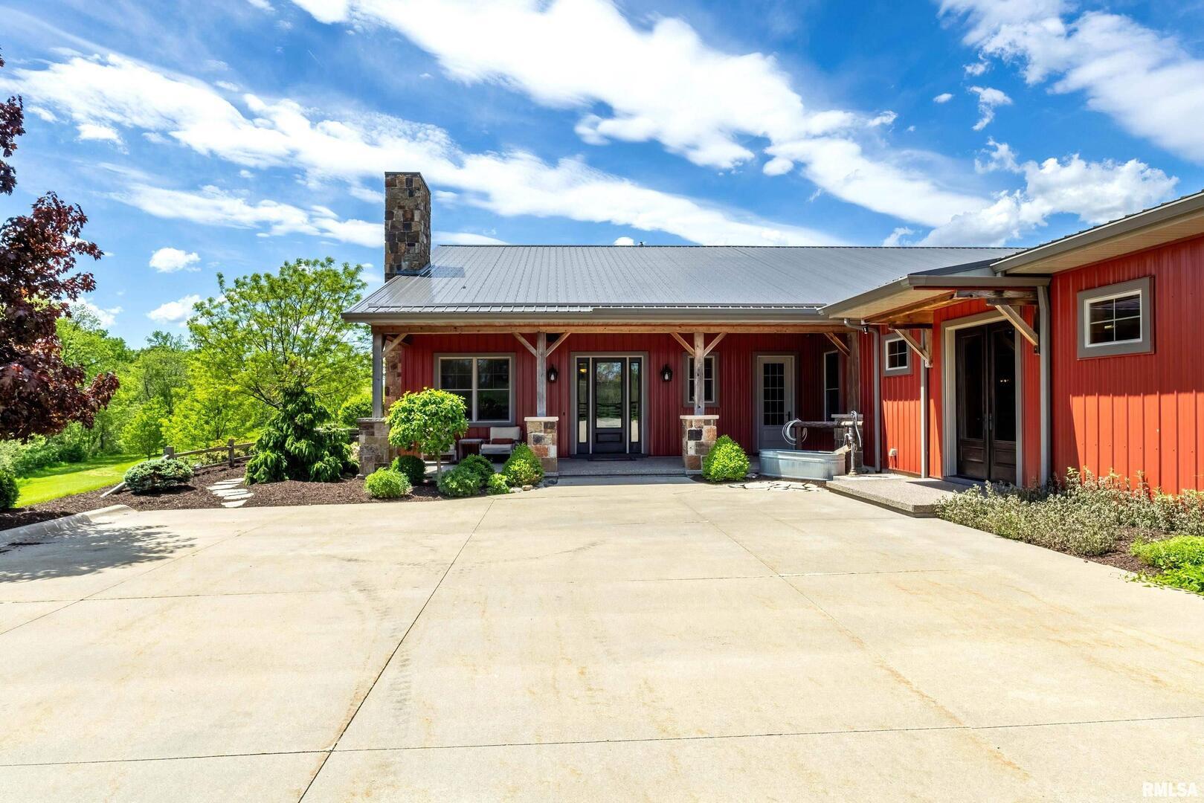
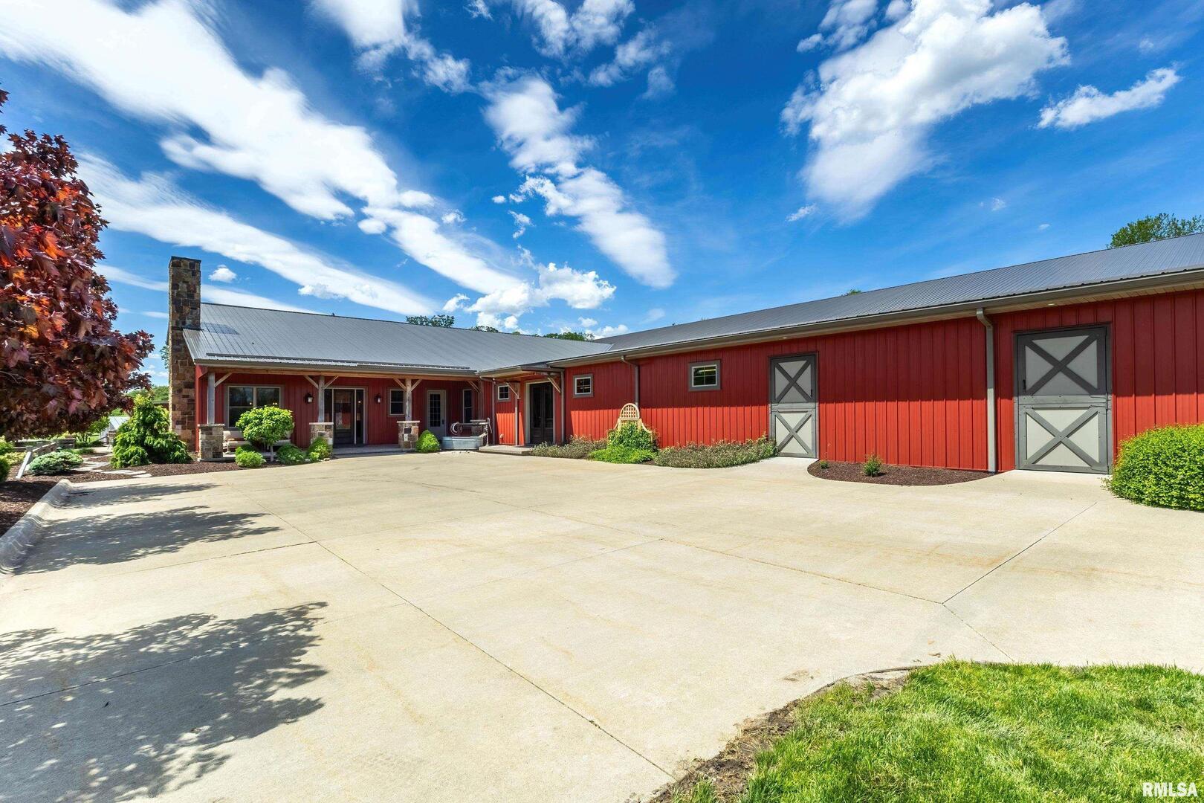
Amazing horse farm and hunter's paradise in Port Byron featuring 80 acres of rolling hills with creek! Various prairie grasses combined with the wooded areas along the creek, create an ideal habitat that supports deer, turkey & quail. Main building completed in 2014 consists of "barndominium" with attached horse stall barn. Living quarters have radiant floor heat, full kitchen, living room with gas fireplace, main level primary bedroom suite; upper-level bunk room with loft area, 4 queen size built-in bunk beds and bunkroom style bathroom - 3 sinks, 2 toilets & 2 showers. There is also an office , laundry room and bar area. The attached horse barn features 12 stalls with automatic waterers in each stall, wash stall, tack room, laundry room and feed area. There is also an 80x160 heated indoor riding arena with center 50' diameter round pen, indoor/outdoor 8 run dog kennel with radiant floor, heated workshop/garage/barn with attached drive through (12' wide) lean-to, Quonset style barn with new concrete floor & garage doors, and 3-sided metal storage shed. There are 6 separate fenced horse pastures each with heated automatic waterer, 16' wide gates and 5 have run-in sheds. Additional features include geothermal heating & cooling, camera system in stall barn, well water with water treatment system, two septic systems, back-up generators, buried propane tanks, driveway security gate, RV electrical outlet, air exchangers, and fiber optic lines for cable/internet services.

Save
Ask
Tour
Hide
Share
Listing Snapshot
PriceΒ 
$3,450,000
Days On SiteΒ 
860 Days
BedroomsΒ 
2
Inside Area (SqFt)Β 
2,864 sqft
Total BathsΒ 
5
Full BathsΒ 
3
Partial BathsΒ 
2
Lot SizeΒ 
80 Acres
Year BuiltΒ 
2014
MLS NumberΒ 
QC4253555
StatusΒ 
Active
Property TaxΒ 
$27,988
HOA/Condo/Coop FeesΒ 
N/A
Sq Ft SourceΒ 
Assessor
Friends & Family
Recent Activity
3 months agoListing updated with changes from the MLS
2 years agoListing first seen on site
General Features
AcresΒ 
80
Additional Property UseΒ 
Horses
FoundationΒ 
Concrete Perimeter
Green Energy EfficientΒ 
Water Heater
ParkingΒ 
ConcreteGravelGuestOther
Parking SpacesΒ 
6
Property Sub TypeΒ 
Single Family Residence
SecurityΒ 
Security System
SewerΒ 
Septic Tank
SqFt TotalΒ 
2864
Water SourceΒ 
Well
Interior Features
AppliancesΒ 
RangeMicrowaveDishwasherRefrigeratorWasherDryerWater Softener OwnedOtherRange Hood
BasementΒ 
None
CoolingΒ 
Geothermal
ElectricΒ 
100 Amp Service
FireplaceΒ 
Yes
Fireplace FeaturesΒ 
Gas Log
FireplacesΒ 
1
HeatingΒ 
GeothermalRadiant
InteriorΒ 
Walk-In Closet(s)
Laundry FeaturesΒ 
Main LevelGas Dryer HookupCommon Area
Window FeaturesΒ 
Window Treatments
Bedroom 2Β 
Dimensions - 16x23Level - Second
Bedroom 3Β 
Bedroom 4Β 
Dining RoomΒ 
Family RoomΒ 
KitchenΒ 
Dimensions - 10x17Level - Main
LaundryΒ 
Dimensions - 9x12Level - Main
Living RoomΒ 
Dimensions - 12x18Level - Main
Master BedroomΒ 
Dimensions - 14x14Level - Main
Media RoomΒ 
Dimensions - 18X20Level - Main
OfficeΒ 
Dimensions - 13X12Level - Main
Other RoomΒ 
Dimensions - 14X7Level - Main
Work RoomΒ 
Dimensions - 10X19Level - Main
WorkshopΒ 
Dimensions - 10X19Level - Main
Save
Ask
Tour
Hide
Share
Exterior Features
Construction DetailsΒ 
Steel Siding
ExteriorΒ 
Fire Pit
Lot FeaturesΒ 
WoodedPasture
Other StructuresΒ 
WorkshopBarn(s)OutbuildingShed(s)Stable(s)Arena
Patio And PorchΒ 
Patio
RoofΒ 
Metal
Waterfront FeaturesΒ 
Stream
Windows/DoorsΒ 
Window Treatments
Community Features
Community FeaturesΒ 
Gated
MLS AreaΒ 
Port Byron
School DistrictΒ 
100
TownshipΒ 
ZUMA
Schools
School District
100
Elementary School
Unknown
Middle School
Unknown
High School
Unknown
Listing Courtesy of MRED as distributed by MLS Grid of Ruhl&Ruhl REALTORS Bettendorf


Based on information submitted to the MLS GRID as of 2026-10-21 12:11 PM UTC. All data is obtained from various sources and may not have been verified by broker or MLS GRID. Supplied Open House Information is subject to change without notice. All information should be independently reviewed and verified for accuracy. Properties may or may not be listed by the office/agent presenting the information.
Last checked: 2026-10-21 12:11 PM UTC
MRED DMCA Copyright Information Copyright Β© 2026 Midwest Real Estate Data LLC. All rights reserved.

Neighborhood & Commute
Source: Walkscore
Disclosure: Community information and market data powered by Constellation Data Labs. Information is deemed reliable but not guaranteed.
Save
Ask
Tour
Hide
Share