O'Neil Property Group

Search Homes for Sale in Chicago’s Western Suburbs

Save
Ask
Tour
Hide
Share
$560,000
598 Days On Site

9721 234TH Street N
Port Byron, IL 61275

For Sale|Single Family Residence|Active
3
Beds
2
Total Baths
2
Full Baths
2,053
SqFt
$273
/SqFt
1974
Built
County:
Rock Island
Listing Courtesy of MRED as distributed by MLS Grid of Wainwright Realty
9721 234TH Street N9721 234TH Street N9721 234TH Street N9721 234TH Street N
Save
Ask
Tour
Hide
Share

Mortgage Calculator

Monthly Payment (Est.)

Enter an interest rate to see your estimated monthly payment.
Calculator powered by Showcase IDX, a Constellation1 Company. Copyright Β©2026 Information is deemed reliable but not guaranteed.

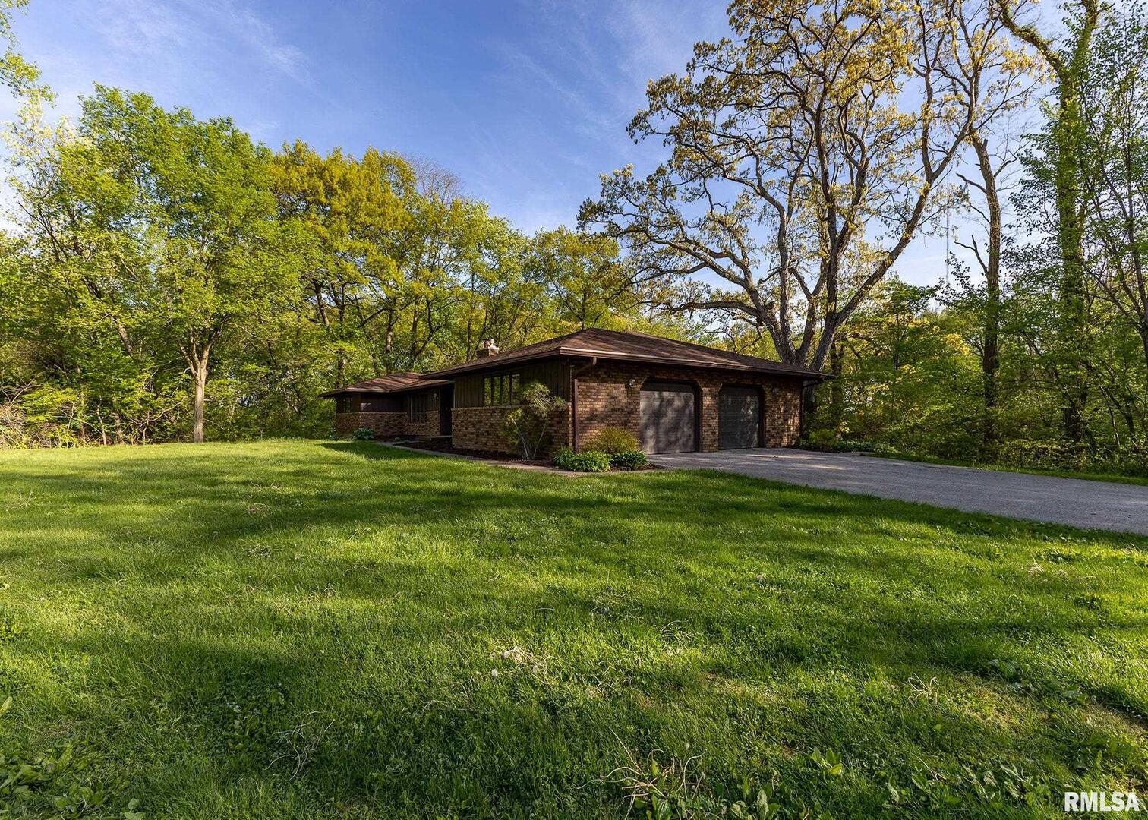
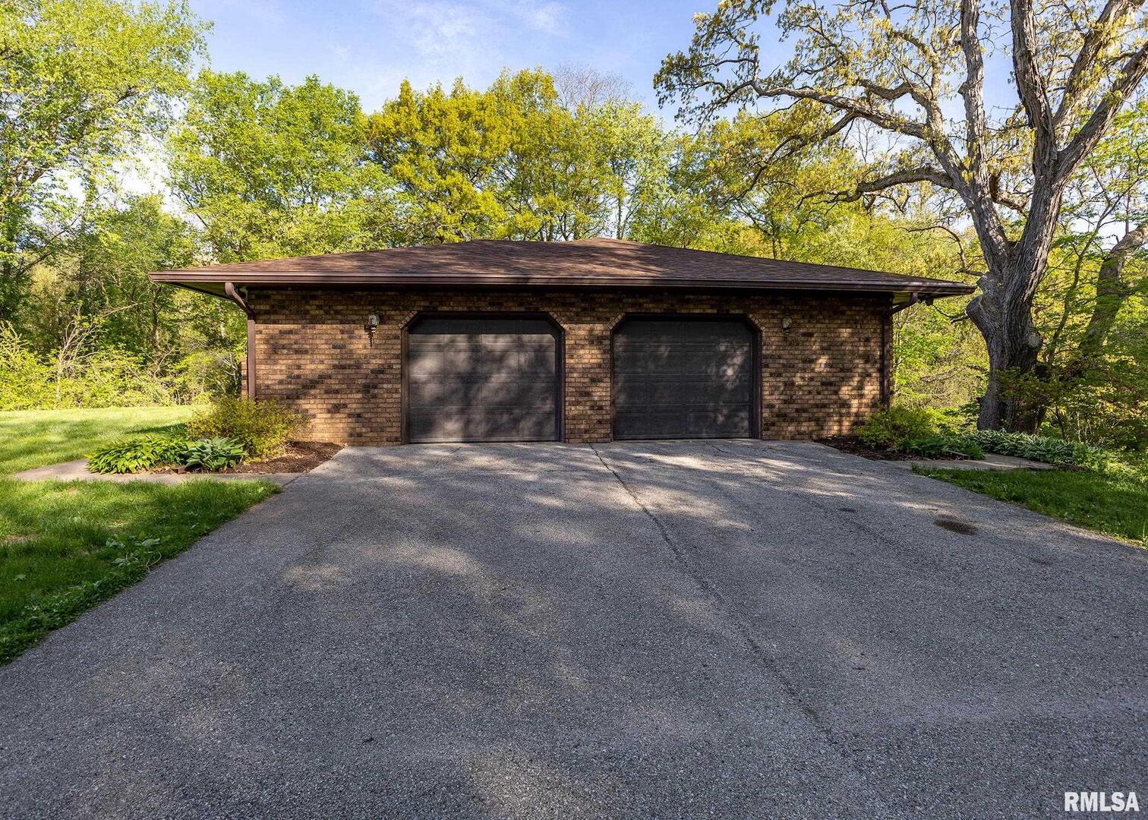
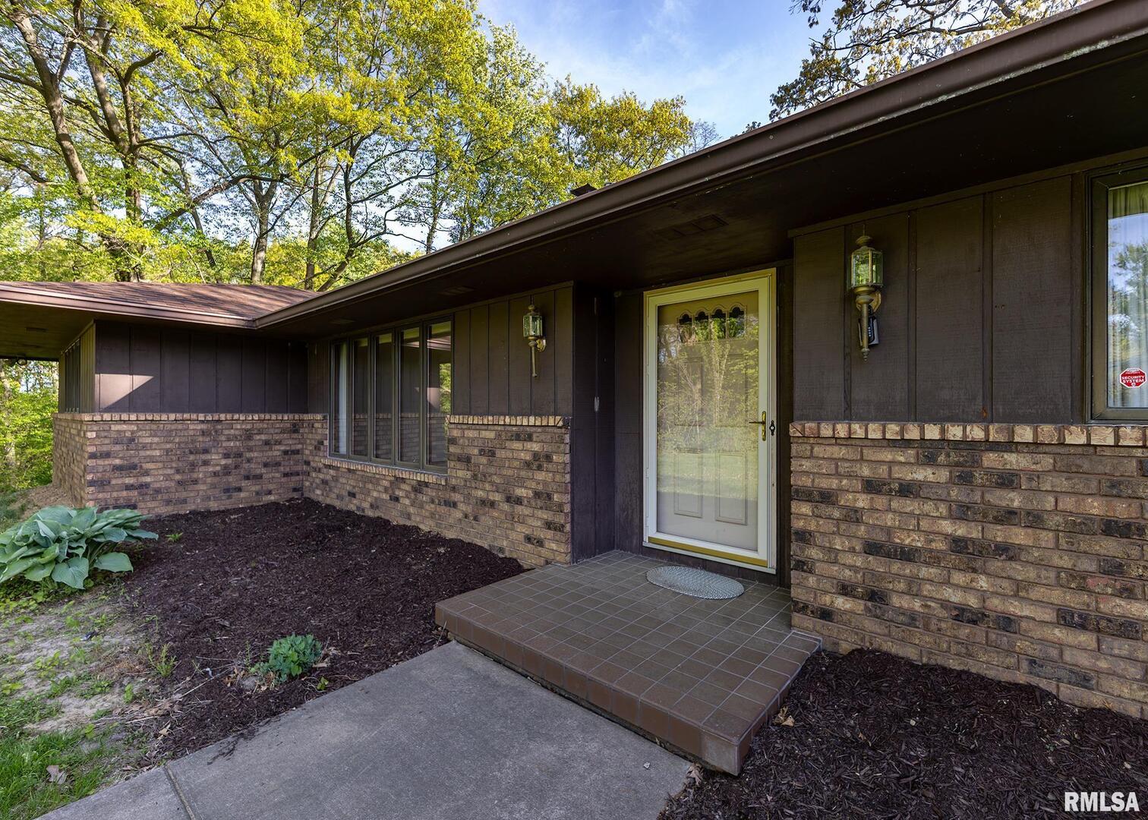
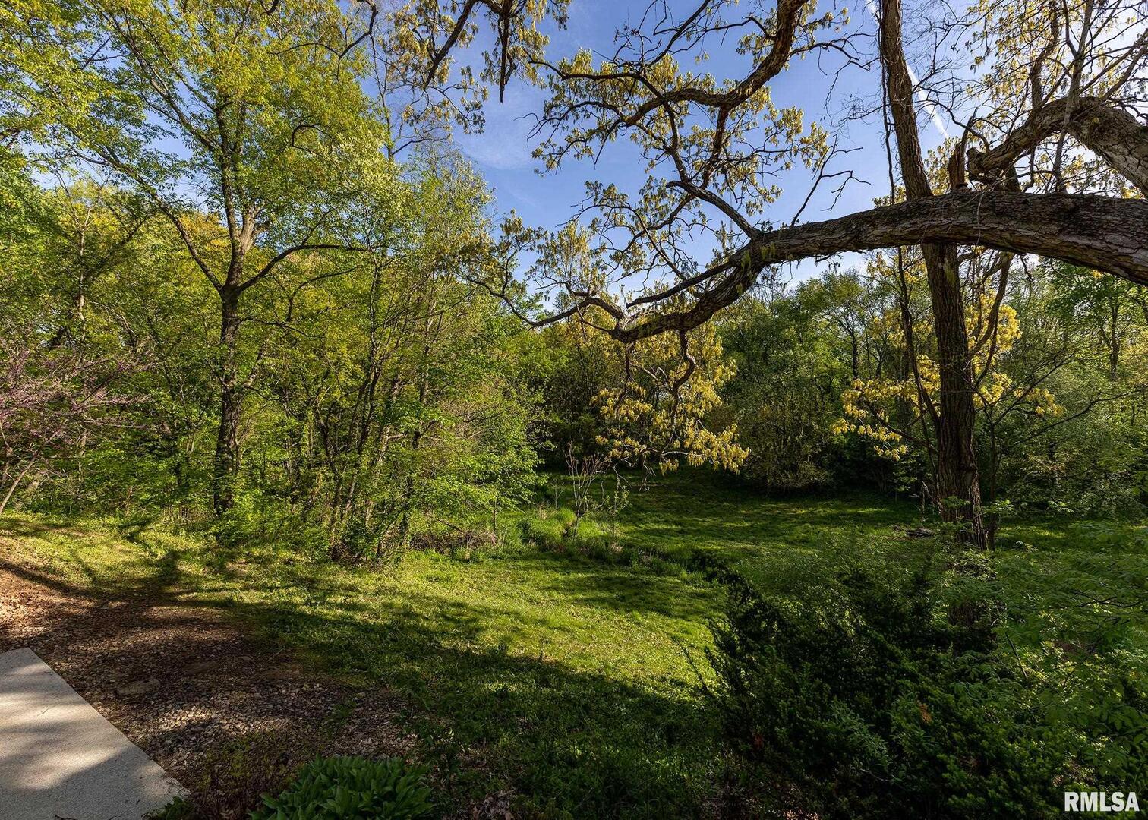
Nestled on 8.5 wooded acres, this stunning custom built brick ranch offers the perfect blend of comfort and tranquility. Spacious living areas and thoughtful design, this home features 2 cozy fireplaces that add warmth and charm to the living spaces. The unique layout includes a kitchen in the walk-out basement, ideal for easy access to outdoor entertaining. Enjoy the freedom and flexibility of agricultural zoning, allowing for agricultural animals, as well as the ability to build the outbuildings of your dreams. A perfect rural retreat with pond/lake capabilities and a short distance to the top rated public Byron Hills Golf Course, Riverdale schools, and Rock Island County Dorrance Park. New roof in 2022. New A/C in September '25.Will consider trades. Real Estate Broker is trust beneficiary and is a trustee.

Save
Ask
Tour
Hide
Share
Listing Snapshot
PriceΒ 
$560,000
Days On SiteΒ 
598 Days
BedroomsΒ 
3
Inside Area (SqFt)Β 
2,053 sqft
Total BathsΒ 
2
Full BathsΒ 
2
Partial BathsΒ 
N/A
Lot SizeΒ 
8.5 Acres
Year BuiltΒ 
1974
MLS NumberΒ 
QC4261335
StatusΒ 
Active
Property TaxΒ 
$8,780.68
HOA/Condo/Coop FeesΒ 
N/A
Sq Ft SourceΒ 
N/A
Friends & Family
Recent Activity
yesterdayListing updated with changes from the MLS
3 days agoStatus changed to Active
a week agoPrice changed to $560,000
2 years agoListing first seen on site
General Features
AcresΒ 
8.5
Attached GarageΒ 
Yes
FoundationΒ 
Block
GarageΒ 
Yes
Garage SpacesΒ 
2
ParkingΒ 
Garage Door OpenerAttachedGarage
Parking SpacesΒ 
2
Property Sub TypeΒ 
Single Family Residence
SewerΒ 
Septic Tank
SqFt BelowΒ 
1800
SqFt TotalΒ 
2053
StyleΒ 
Ranch
UtilitiesΒ 
Cable Available
Water SourceΒ 
Well
Interior Features
AppliancesΒ 
DishwasherDisposalRangeRefrigeratorWater Softener OwnedRange Hood
BasementΒ 
FinishedFullWalk-Out Access
CoolingΒ 
Central Air
FireplaceΒ 
Yes
Fireplace FeaturesΒ 
Family RoomLiving RoomGas LogWood Burning
FireplacesΒ 
2
HeatingΒ 
Forced Air
Laundry FeaturesΒ 
Gas Dryer HookupElectric Dryer Hookup
Window FeaturesΒ 
Window Treatments
Bedroom 2Β 
Dimensions - 15X16Level - Main
Bedroom 3Β 
Dimensions - 13X14Level - Main
Bedroom 4Β 
Bonus RoomΒ 
Dimensions - 12X15Level - Basement
Dining RoomΒ 
Dimensions - 11X16Level - Main
Family RoomΒ 
Dimensions - 15X42Level - Basement
KitchenΒ 
Dimensions - 11X12Level - Main
Kitchen- 2ndΒ 
Dimensions - 12X15Level - Basement
LaundryΒ 
Dimensions - 12X12Level - Basement
Living RoomΒ 
Dimensions - 15X21Level - Main
Master BedroomΒ 
Dimensions - 15X16Level - Main
Recreation RoomΒ 
Dimensions - 16X20Level - Basement
Save
Ask
Tour
Hide
Share
Exterior Features
Construction DetailsΒ 
Brick
Lot FeaturesΒ 
Wooded
Patio And PorchΒ 
DeckPatio
Windows/DoorsΒ 
Window Treatments
Community Features
MLS AreaΒ 
Port Byron
School DistrictΒ 
Riverdale High School
TownshipΒ 
Coe
Schools
School District
Riverdale High School
Elementary School
Riverdale Elementary School
Middle School
Riverdale Middle School
High School
Riverdale High School
Listing Courtesy of MRED as distributed by MLS Grid of Wainwright Realty


Based on information submitted to the MLS GRID as of 2026-11-04 09:12 AM UTC. All data is obtained from various sources and may not have been verified by broker or MLS GRID. Supplied Open House Information is subject to change without notice. All information should be independently reviewed and verified for accuracy. Properties may or may not be listed by the office/agent presenting the information.
Last checked: 2026-11-04 09:12 AM UTC
MRED DMCA Copyright Information Copyright Β© 2026 Midwest Real Estate Data LLC. All rights reserved.

Neighborhood & Commute
Source: Walkscore
Disclosure: Community information and market data powered by Constellation Data Labs. Information is deemed reliable but not guaranteed.
Save
Ask
Tour
Hide
Share