O'Neil Property Group
Save
Ask
Tour
Hide
Share
$349,000
364 Days On Site

704 RIVER Street
Sabula, IA 52070

For Sale|Single Family Residence|Active Under Contract
4
Beds
3
Total Baths
3
Full Baths
3,192
SqFt
$109
/SqFt
1865
Built
Subdivision:
None
County:
Jackson
Listing Courtesy of MRED as distributed by MLS Grid of Mel Foster Co.
704 RIVER Street704 RIVER Street704 RIVER Street704 RIVER Street
Save
Ask
Tour
Hide
Share

Mortgage Calculator

Monthly Payment (Est.)

Enter an interest rate to see your estimated monthly payment.
Calculator powered by Showcase IDX, a Constellation1 Company. Copyright ©2026 Information is deemed reliable but not guaranteed.

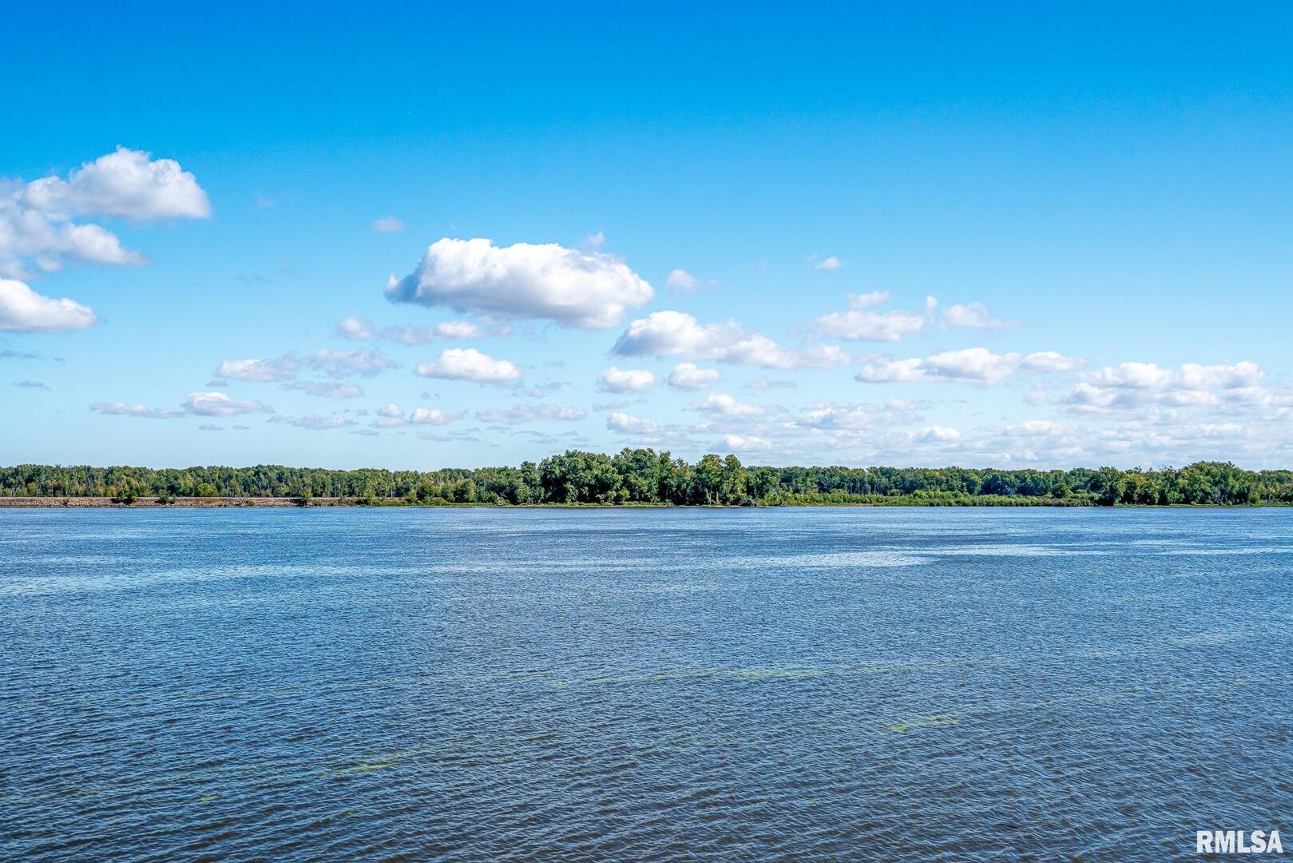
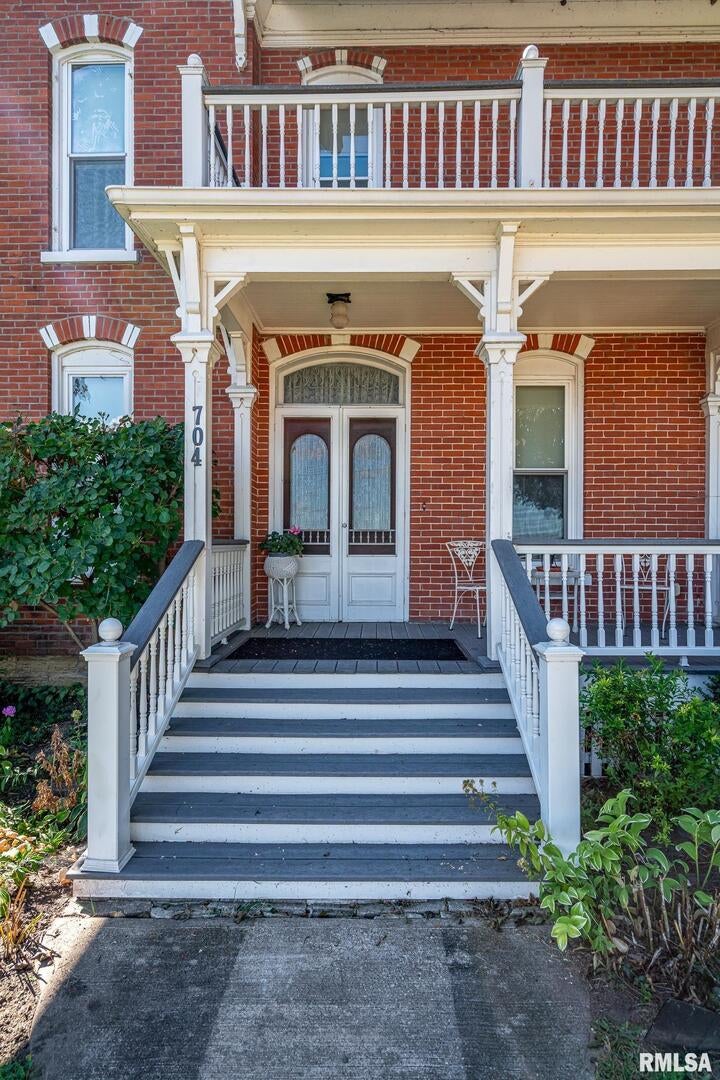
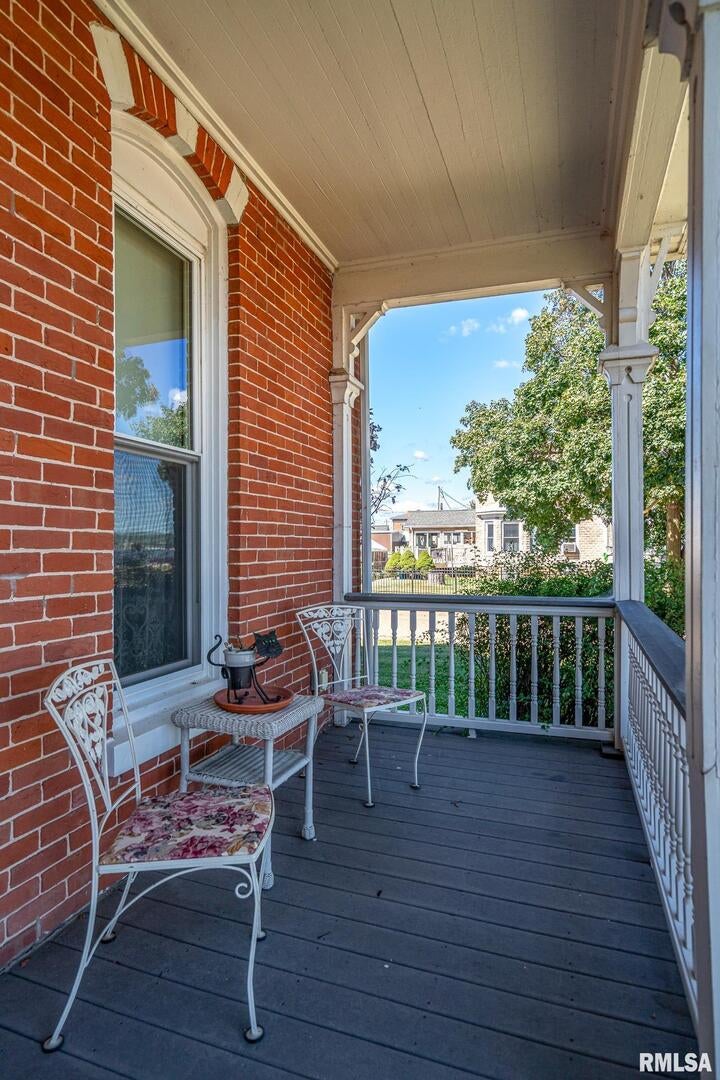
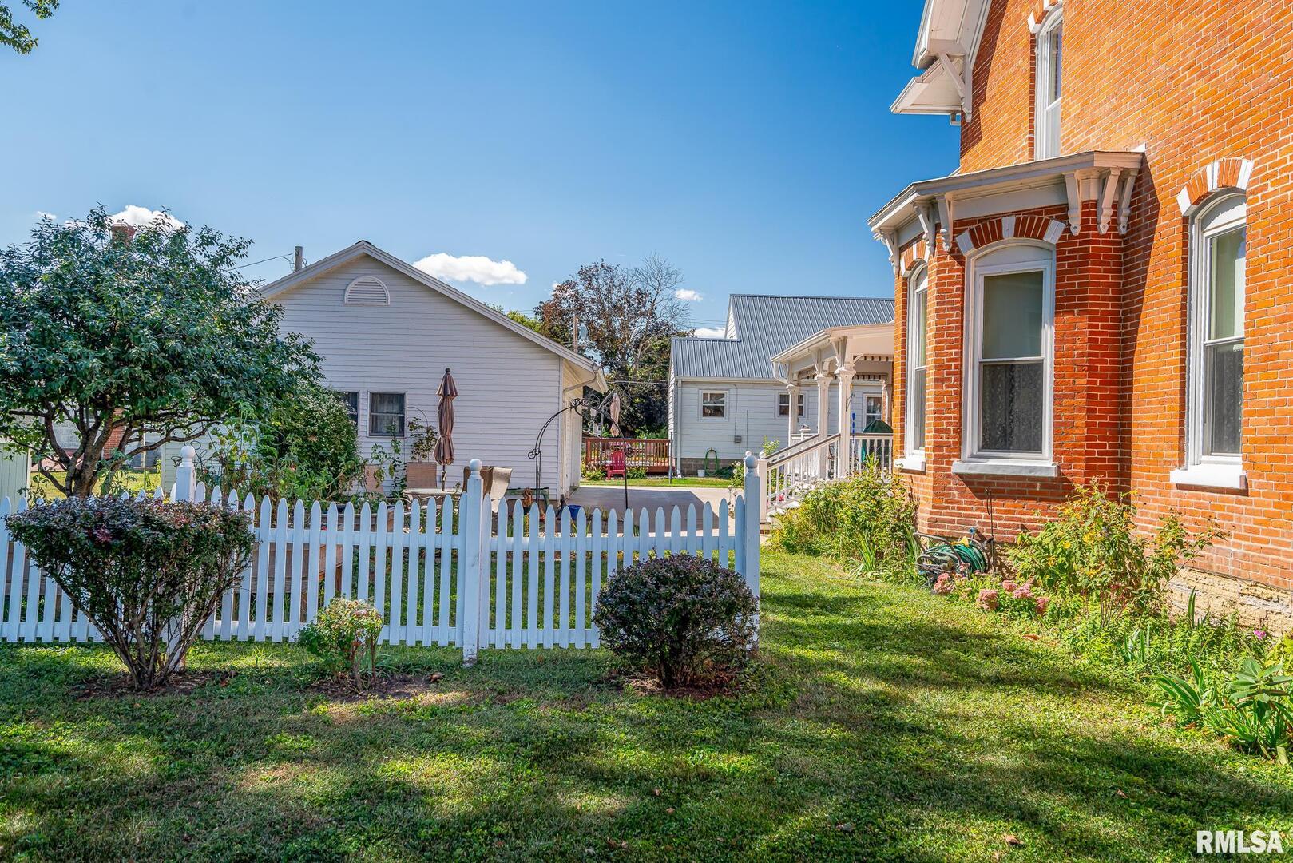
Step back in time with modern comfort this beautifully updated Victorian home sits proudly on a corner lot, in a charming small town, offering sweeping views of the river, with its old world architectural details, classic character and timeless design, including a redone widows walk off the roof looking over the Mississippi river, Beautiful refinished hardwood floors throughout, 10 foot doors, Rich and thick woodwork throughout and front staircase that will make you pause just to stare at it. This home has been thoughtfully modernized to provide today's conveniences with the custom built kitchen cabinetry, and restaurant grade appliances, while still preserving the warmth and charm of its Victorian roots. Every detail blends historic beauty with thoughtful updates. enjoy the perfect mix of style history and comfort all with a view that will take your breath away.

Save
Ask
Tour
Hide
Share
Listing Snapshot
Price 
$349,000
Days On Site 
364 Days
Bedrooms 
4
Inside Area (SqFt) 
3,192 sqft
Total Baths 
3
Full Baths 
3
Partial Baths 
N/A
Lot Size 
0.3 Acres
Year Built 
1865
MLS® Number 
QC4267774
Status 
Active Under Contract
Property Tax 
$5,676
HOA/Condo/Coop Fees 
N/A
Sq Ft Source 
N/A
Friends & Family
Recent Activity
2 months agoListing updated with changes from the MLS®
2 months agoStatus changed to Active Under Contract
2 months agoPrice changed to $349,000
12 months agoListing first seen on site
General Features
Acres 
0.3
Foundation 
Stone
Garage 
Yes
Garage Spaces 
3
Parking 
Garage Door OpenerDetachedGarage
Parking Spaces 
3
Property Sub Type 
Single Family Residence
Sewer 
Public Sewer
Interior Features
Appliances 
DishwasherDryerRangeRefrigeratorWasherRange Hood
Heating 
Steam
Bedroom 2 
Dimensions - 10x12Level - Second
Bedroom 3 
Dimensions - 13x14Level - Second
Bedroom 4 
Dimensions - 13x15Level - Second
Dining Room 
Dimensions - 11x16Level - Main
Kitchen 
Dimensions - 9x18Level - MainDescription - Eating Area-Table Space,Island,Pantry
Laundry 
Level - Main
Living Room 
Dimensions - 15x19Level - Main
Master Bedroom 
Dimensions - 12x18Level - Second
Office 
Dimensions - 9x18Level - Main
Save
Ask
Tour
Hide
Share
Exterior Features
Lot Features 
Corner Lot
Patio And Porch 
Porch
View 
Water
Waterview 
Water
Community Features
Accessibility Features 
Accessible Elevator Installed
MLS Area 
Sabula
School District 
Easton Valley
Schools
School District
Easton Valley
Elementary School
Unknown
Middle School
Unknown
High School
Easton Valley
Listing Courtesy of MRED as distributed by MLS Grid of Mel Foster Co.


Based on information submitted to the MLS GRID as of 2026-09-24 10:12 AM UTC. All data is obtained from various sources and may not have been verified by broker or MLS GRID. Supplied Open House Information is subject to change without notice. All information should be independently reviewed and verified for accuracy. Properties may or may not be listed by the office/agent presenting the information.
Last checked: 2026-09-24 10:12 AM UTC
MRED DMCA Copyright Information Copyright © 2026 Midwest Real Estate Data LLC. All rights reserved.

Neighborhood & Commute
Source: Walkscore
Disclosure: Community information and market data powered by Constellation Data Labs. Information is deemed reliable but not guaranteed.
Save
Ask
Tour
Hide
Share