
4711 N BRADY StreetDavenport, IA 52806
Mortgage Calculator
Monthly Payment (Est.)
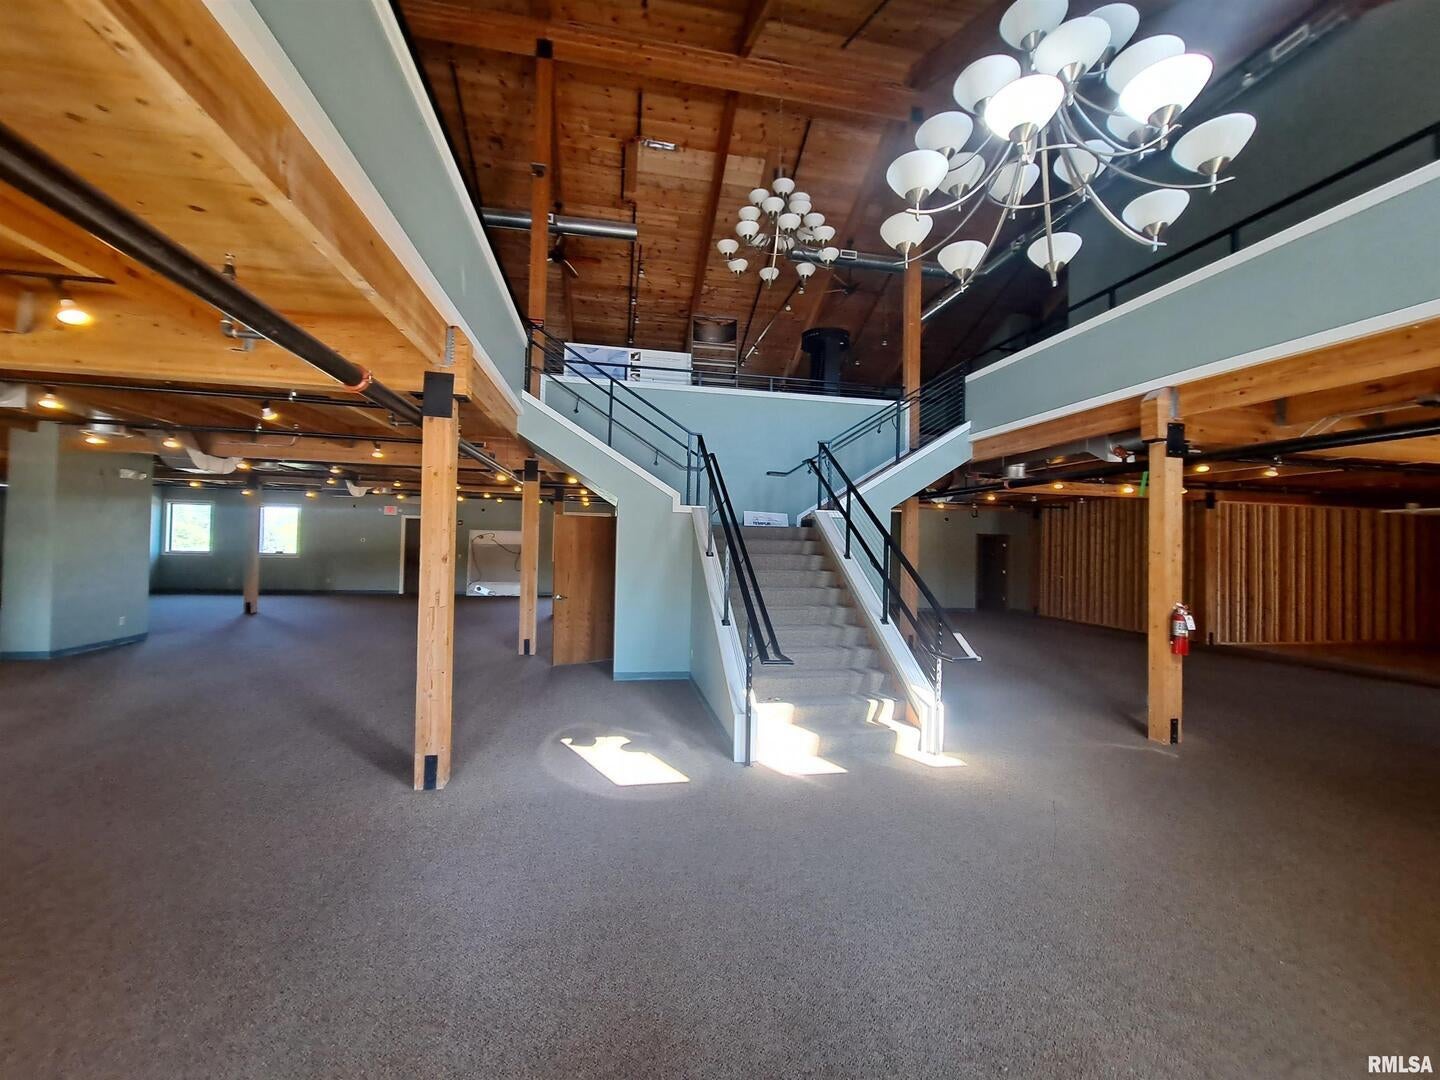
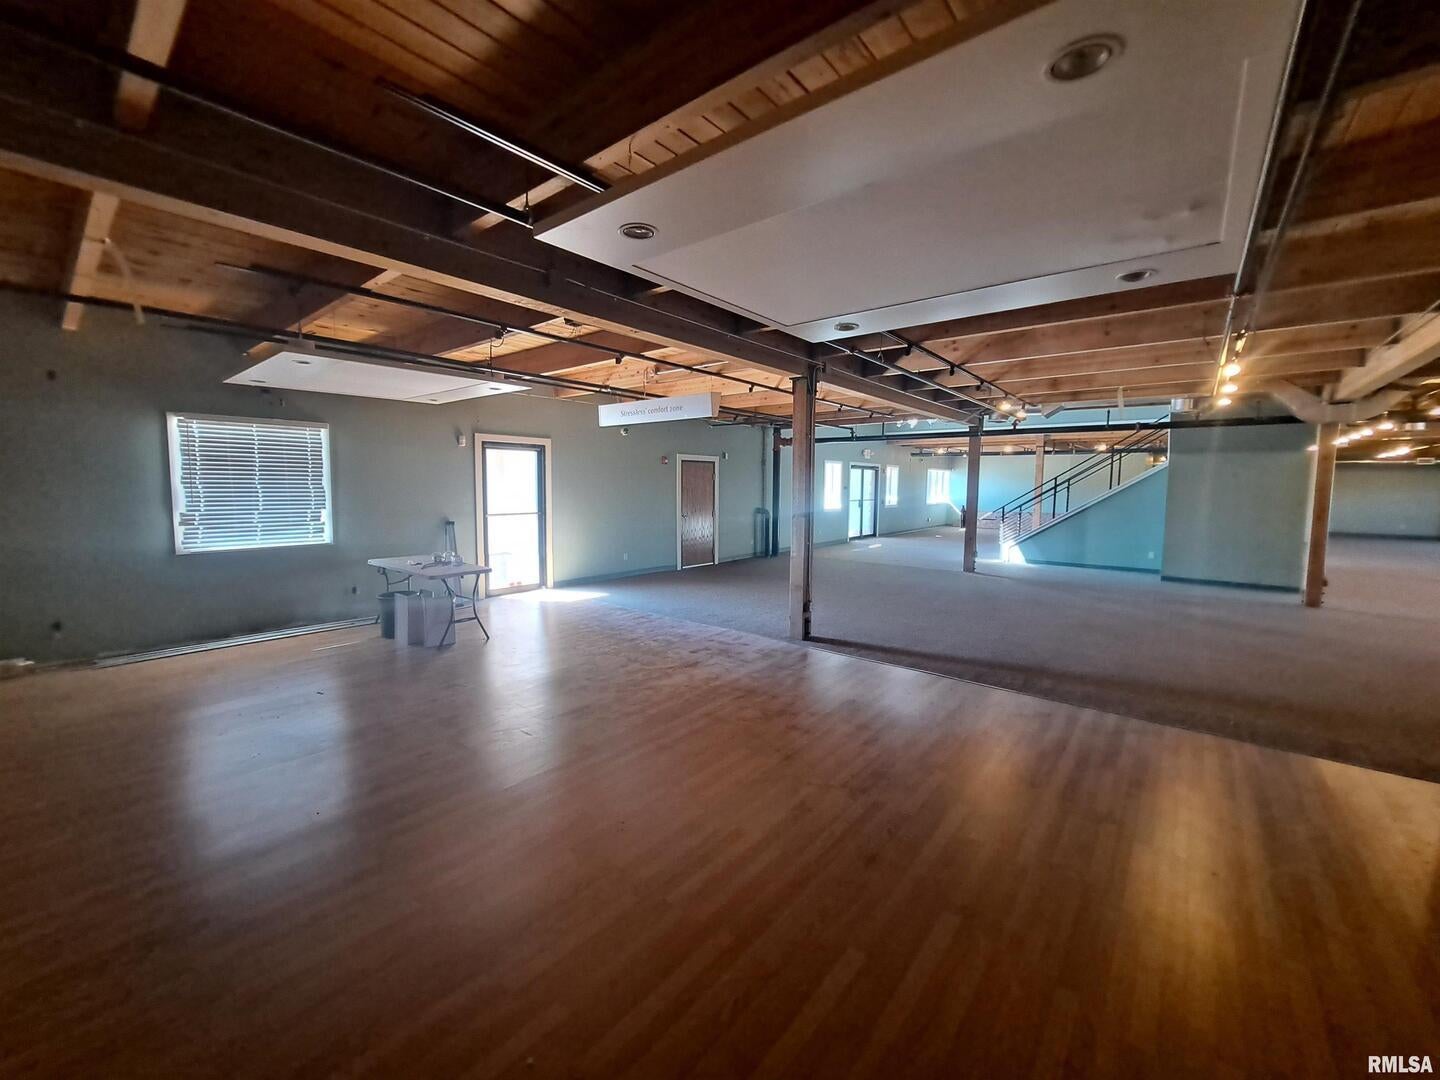
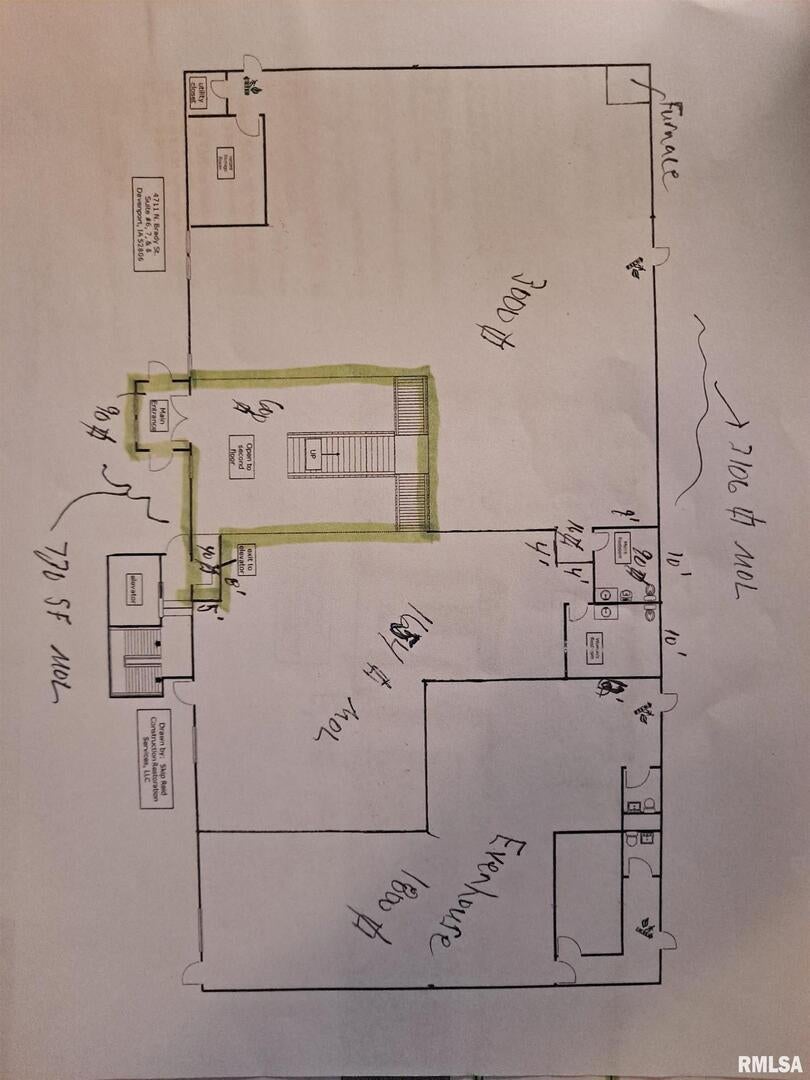
$012,660 Total SF located in the South Building at the Walnut Center at 4711 N. Brady Street Davenport, IA. Andy Logsdon is a licensed realtor in the states of Iowa and Illinois and a member of the ownership. 563-650-6261 Beautiful remaining Lifestyles Furniture Store and corporate office Square Footage of 12,660 SF @ $8.95 psf/year net to roof & structure. Suite consists of 5,490 SF of 1st Floor area is available separately for $10.95 psf/year net to roof & structure and dividable into two 1st floor suites of 3,106 and 1,654 SF for $11.95 psf/year net. The 2nd Floor area is 7,170 to 7,770 SF (if open floor area is closed back in of 600 SF) and can be divided into multiple suites subject to design. The office area is available for $11.95 psf/year gross plus gas and electric utilities. Divided suites would be provided as vanilla box ready to finish with one restroom or common area restrooms on the 2nd floor, with finished knotting pine wood ceiling HVAC installed and ready to be distributed.
| 4 months ago | Listing updated with changes from the MLS® | |
| 10 months ago | Listing first seen on site |

Based on information submitted to the MLS GRID as of 2026-09-09 02:49 AM UTC. All data is obtained from various sources and may not have been verified by broker or MLS GRID. Supplied Open House Information is subject to change without notice. All information should be independently reviewed and verified for accuracy. Properties may or may not be listed by the office/agent presenting the information.
Last checked: 2026-09-09 02:49 AM UTC
MRED DMCA Copyright Information Copyright © 2026 Midwest Real Estate Data LLC. All rights reserved.
Did you know? You can invite friends and family to your search. They can join your search, rate and discuss listings with you.